
(909) 292-7163 ginamoga@yahoo.com Price Real Estate
Traffic Dashboard
Home
  • Before & After
  • Testimonials
    • Testimonials
    • Submit a Testimonial
  • About Me
  • My Listings
    • My Listings
    • Closed Listings
    • Mortgage Calculator
    • Eastvale
    • Rancho Cucamonga
    • Upland
  • Blog
  • Resources
    • Sell My Home
  • Contact
Traffic Dashboard
Gina Moga
(909) 292-7163 ginamoga@yahoo.com
  • Gina Moga
    1010 N Euclid Ave
    Upland, California 91786
    (909) 292-7163
    ginamoga@yahoo.com
    DRE#01099624
About
  • Home
  • Meet Gina
  • Contact
  • Testimonials
  • Sell My Home
  • Before & After
Properties
  • Featured Listings
  • Closed Listings
  • Mortgage Calculator
  • Eastvale
  • Rancho Cucamonga
  • Upland
Local Guide
  • Search by City
  • Search by Subdivision
  • Search by Zip
  • Search by Area
Legal
  • Privacy
  • Terms
  • DMCA
  • Accessibility
  • Fair Housing
Account
  • Dashboard
  • Logout
  • Login
Gina Moga - Footer Logo
©2026 Price Real Estate. All rights reserved.
Website built by CloseHack.

​DRE#01099624​

California Regional Multiple Listing Service

The multiple listing data appearing on this website, or contained in reports produced therefrom, is owned and copyrighted by California Regional Multiple Listing Service, Inc. ("CRMLS") and is protected by all applicable copyright laws. Information provided is for viewer's personal, non-commercial use and may not be used for any purpose other than to identify prospective properties the viewer may be interested in purchasing. All listing data, including but not limited to square footage and lot size is believed to be accurate, but the listing Agent, listing Broker and CRMLS and its affiliates do not warrant or guarantee such accuracy. The viewer should independently verify the listed data prior to making any decisions based on such information by personal inspection and/or contacting a real estate professional.

Based on information from California Regional Multiple Listing Service, Inc. as of the most recent time synced and /or other sources. All data, including all measurements and calculations of area, is obtained from various sources and has not been, and will not be, verified by broker or MLS. All information should be independently reviewed and verified for accuracy. Properties may or may not be listed by the office/agent presenting the information
Return
  • All Types
  • House+2 more
  • Price
  • Bed/Bath
  • Size
  • Dates
  • Filters
  • Amenities
  • Save
  • Share
Listings
No results
Sort
Home / Claremont / 1022 Whitman Avenue
1022 Whitman Avenue Claremont, CA 91711 View All Photos

$985,000

| Closed

1022 Whitman Avenue

Claremont, CA 91711

1,788
Square Feet
3
Beds
2
Baths
0.23
Acres
6
Days on Market
CV22136927
MLS#
House
Structure
Residential
Zone
Contact
Listing OfficeRE/MAX RESOURCES
Office EmailOffers@LauraDandoy.com

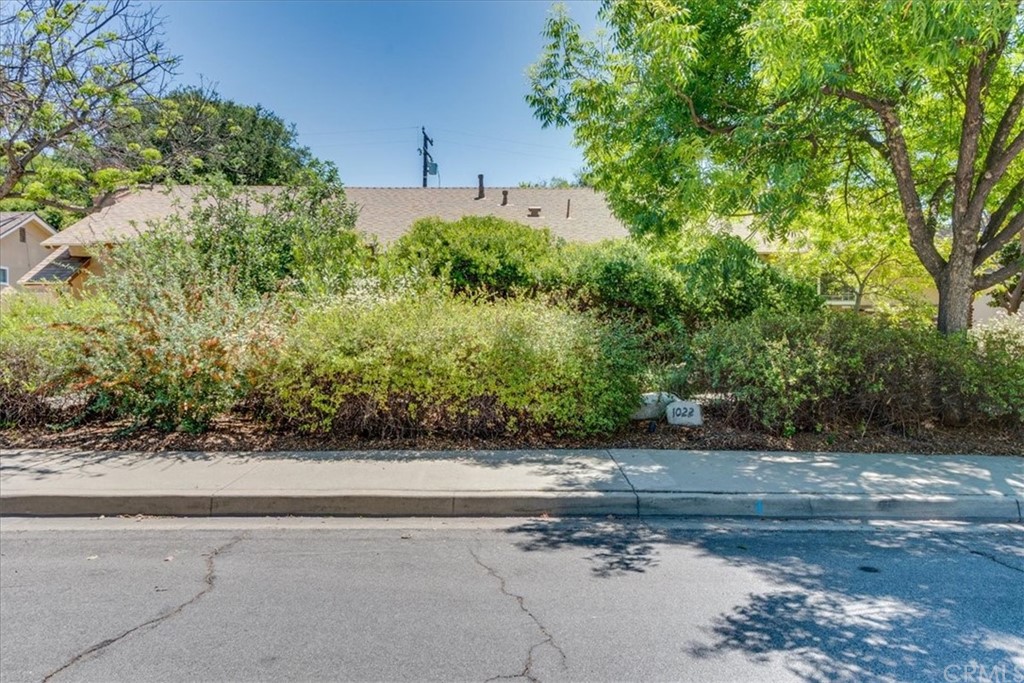
Absolutely stunning is what you'll say when you first see this amazing Claremont home. Pull up to this house and find the mature native California landscaping that was in part, curated by a former employee of the, now, California Botanic Garden. These sculpted trees and shrubs invite you to enter this fabulous residence. Once you pass through the gorgeous front door you will be amazed by the gleaming, original wood floors that transport you throughout the house. There is a formal living and dining space with a fireplace that is ideal for chilly nights. The kitchen and casual dining area is the place where everyone will share the stories of their day and enjoy the camaraderie of their daily activities. Many a meal will be enjoyed in the family kitchen that is big enough to handle a large table full of family and friends. The open kitchen has updated cabinets and appliances. There is also a conveniently located utility room where you can find the in home, washer and dryer. The floorplan includes a huge master bathroom. There is a large soaking tub and spacious master shower. The adjoining master bedroom is also very spacious. The additional bedrooms are also quite large and share a hall bath. This home has been impeccably maintained and is in total move-in ready condition. Let's not forget the additional sunroom that is a perfect place for children's activities, a yoga studio or an art studio, there are so many options. The entire back of the house overlooks the gorgeous patio and backyard. The native landscaping in the backyard provides the perfect backdrop for observing a variety of birds that come to visit the natural floral and fauna. This is truly a place to find tranquility and peace. It is also extraordinarily private. There is a detached two car garage and storage area. You won't need to worry about finding extra storage. This home is "Village Close". It is walking distance to El Roble Junior High, the Village and a number of parks. Imagine taking your morning stroll through the Village to the campuses of the various Claremont Colleges and soaking up all of the beauty Claremont has to offer. It is also not far from Sprouts or Trader Joes. Just north of this home is the Thompson Creek Trail and the Claremont Wilderness Park. For those that need to commute, you are located between the 10 & 210 freeways, a commuters dream. This is a home you must see as soon as possible. It will not last.

Property Details
Interior
Breakfast Bar, Built In Features, Ceiling Fans, Eat In Kitchen, All Bedrooms Down
Cooling
1
Heating
Central
Cooling Features
Central Air
Bedrooms
3
Bathrooms
2.0
Full Baths
2
Lot Features
Landscaped, Street Level
Stories
1
Lot Description
Landscaped, Street Level
Acres
0.233
Square Feet
1788.0
Lot Size (sqft)
10134.0
Parking Features
Concrete, Direct Access, Driveway, Garage Faces Front, Garage, Gated
Parking
1
Parking Spaces
1.0
Parking Type
Driveway
Parking Garage Spaces
1.0
Property Type
Purchase
Property Subtype Additional
Single Family Residence
Year Built
1959
Foundation
Slab
Sewer Information
Public Sewer
Utility Source
Public
Utility Features
Cable Available, Electricity Connected, Natural Gas Connected, Water Available
Appliances
Dishwasher, Gas Range, Microwave
Community Features
Street Lights, Sidewalks, Urban
School District
Claremont Unified
Elementary School
Mountain View
Middle School
El Roble
High School
Claremont
County
Los Angeles
Region
Claremont
Zoning
CLRS10000*
Original List Price
$985,000
Days on Market (Cumulative)
6
HOA Fees
0.0
MLS #
CV22136927
Location
Legal

The multiple listing data appearing on this website, or contained in reports produced therefrom, is owned and copyrighted by California Regional Multiple Listing Service, Inc. ("CRMLS") and is protected by all applicable copyright laws. Information provided is for viewer's personal, non-commercial use and may not be used for any purpose other than to identify prospective properties the viewer may be interested in purchasing. All listing data, including but not limited to square footage and lot size is believed to be accurate, but the listing Agent, listing Broker and CRMLS and its affiliates do not warrant or guarantee such accuracy. The viewer should independently verify the listed data prior to making any decisions based on such information by personal inspection and/or contacting a real estate professional.

Based on information from California Regional Multiple Listing Service, Inc. as of the most recent time synced and /or other sources. All data, including all measurements and calculations of area, is obtained from various sources and has not been, and will not be, verified by broker or MLS. All information should be independently reviewed and verified for accuracy. Properties may or may not be listed by the office/agent presenting the information

Last Updated: Sep 2, 2026 7:54 AM. Source: CRMLS

Provided By
Listed by LAURA DANDOY (#c29269), Email: Offers@LauraDandoy.com
Listing Office: RE/MAX RESOURCES (#2685)

Provided By (Buyer)
Buyer's Agent: Charlene Bolton (#C92725)
Buyer's Office: COLDWELL BANKER TOWN & COUNTRY (#1233)

Gina Moga Have a question about this home?

Interested in Purchasing 1022 Whitman Avenue?

Get an estimate on monthly payments on this property.

$
years
Down Payment
$
%
Interest Rate
%
Tax Rate
%
$
$annually
$monthly
Estimated Monthly Payment
$0.00
Loan Amount
$0.00