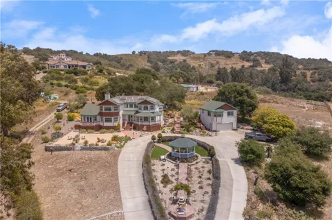
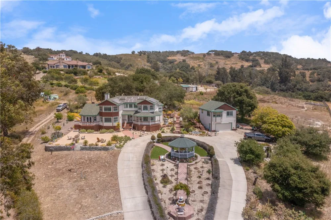
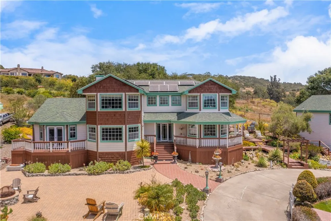
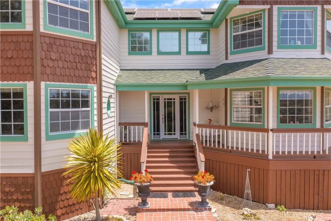
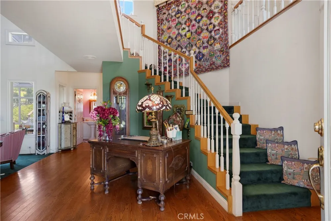
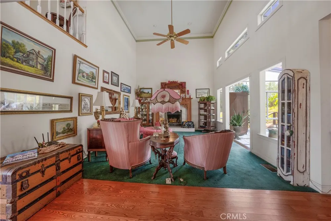
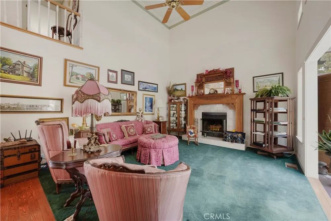
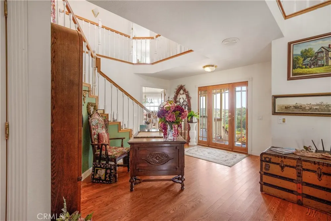
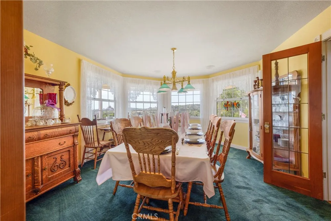
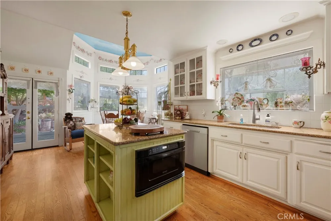
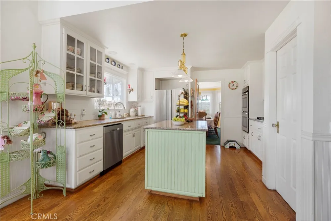
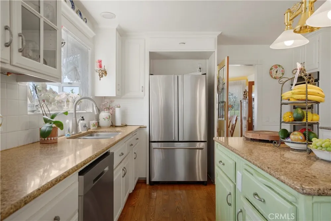
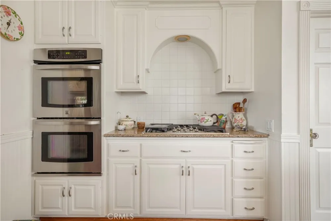
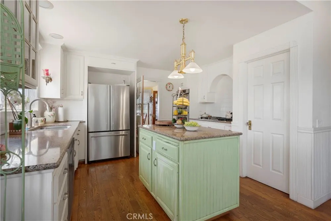
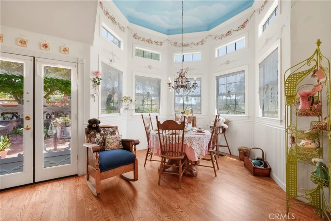
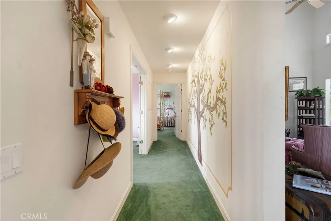
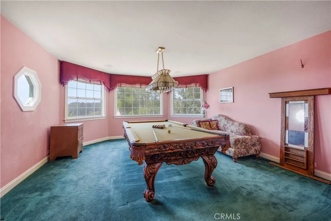
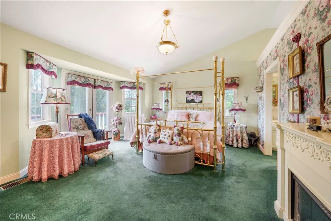
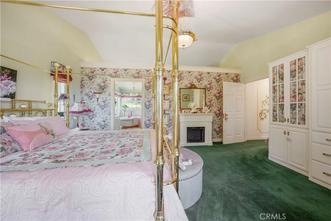
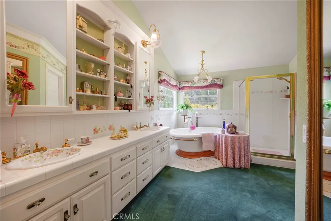
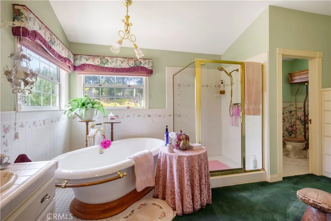
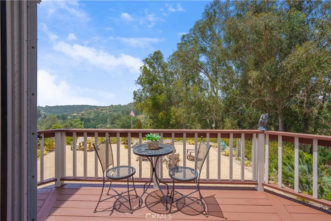
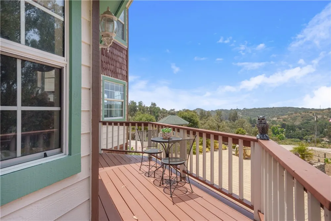
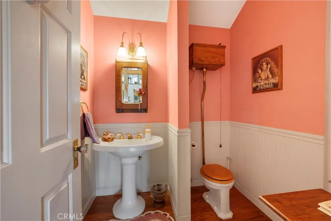
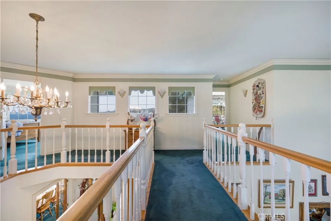
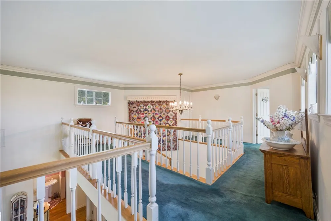
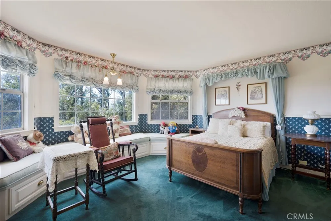
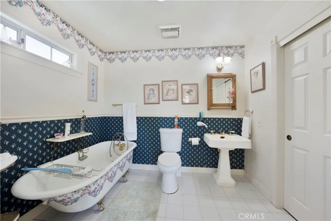
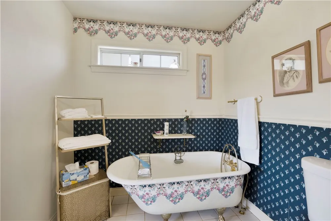
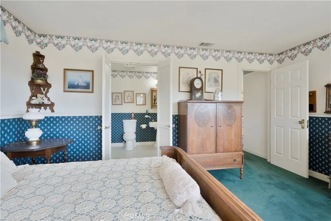
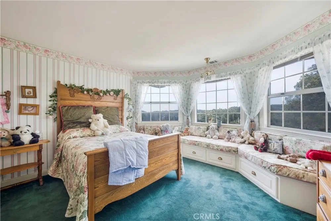
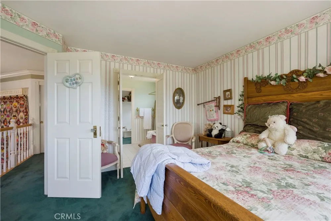
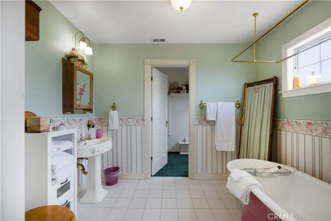
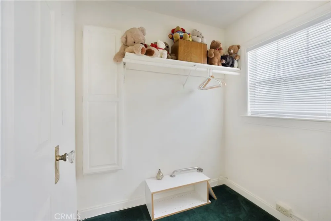
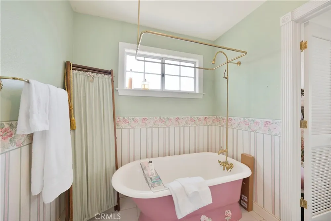
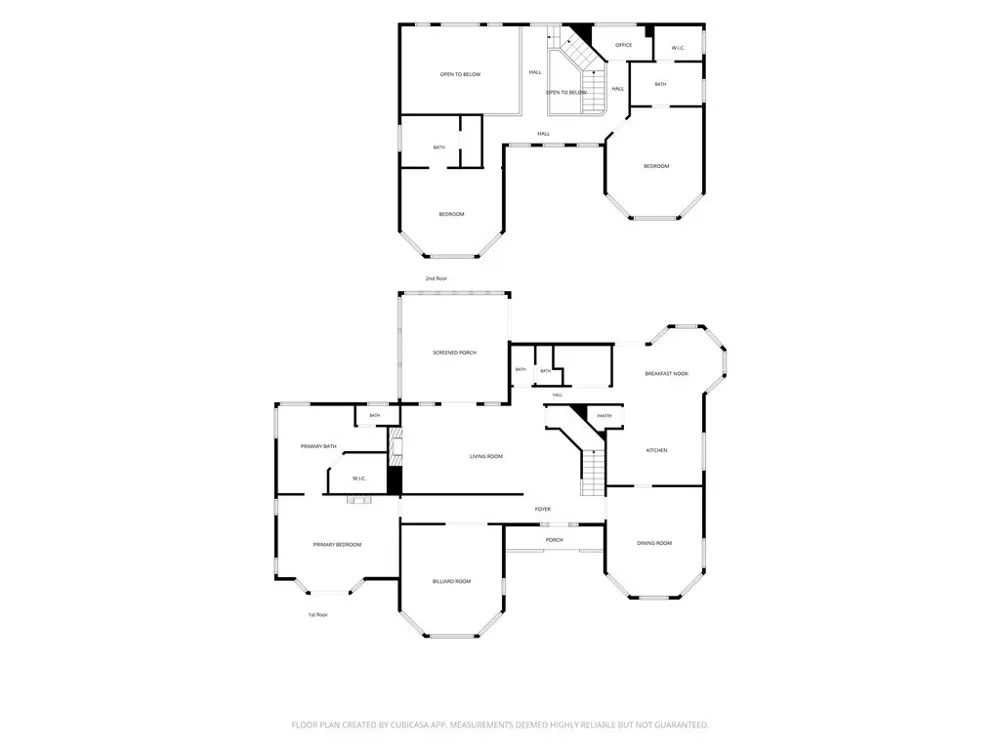
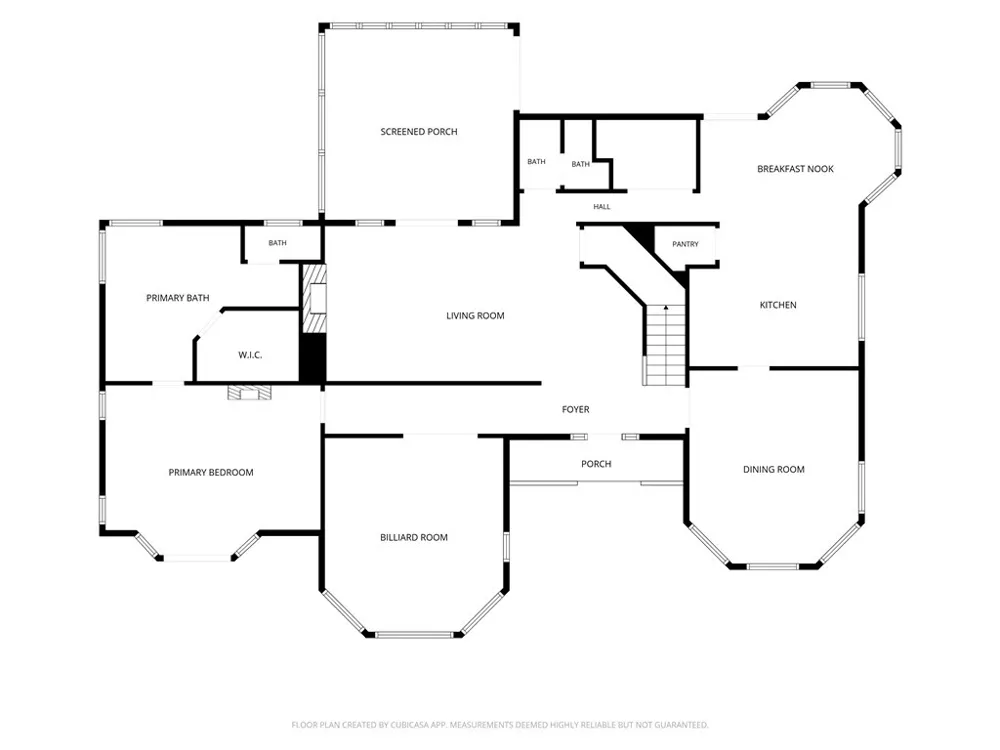
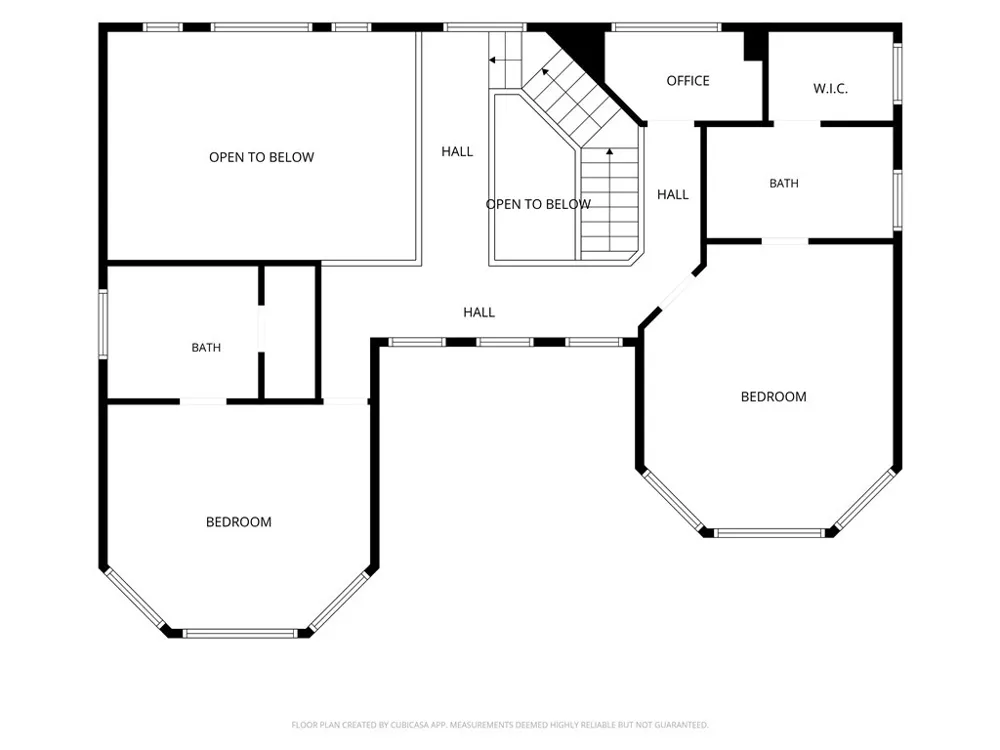
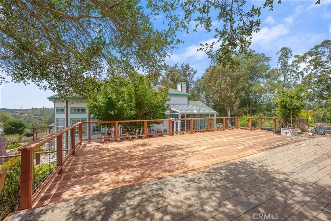
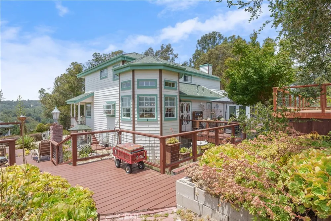
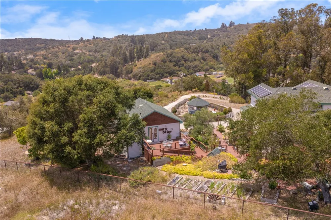
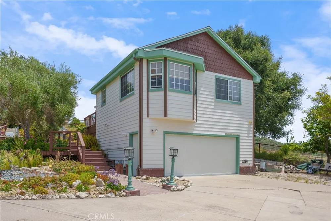
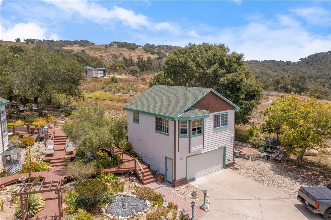
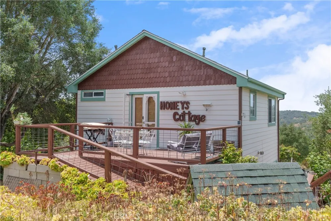
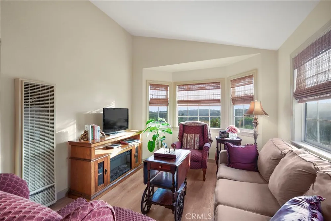
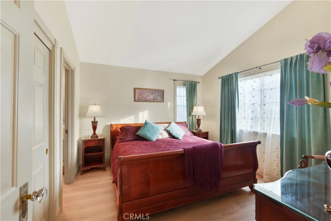
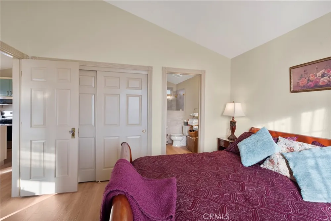
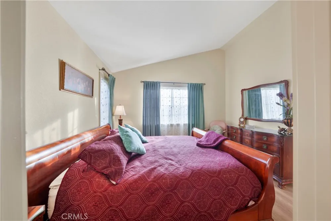
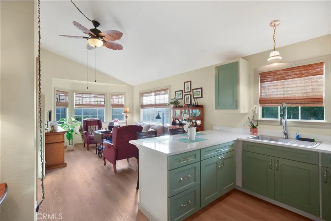
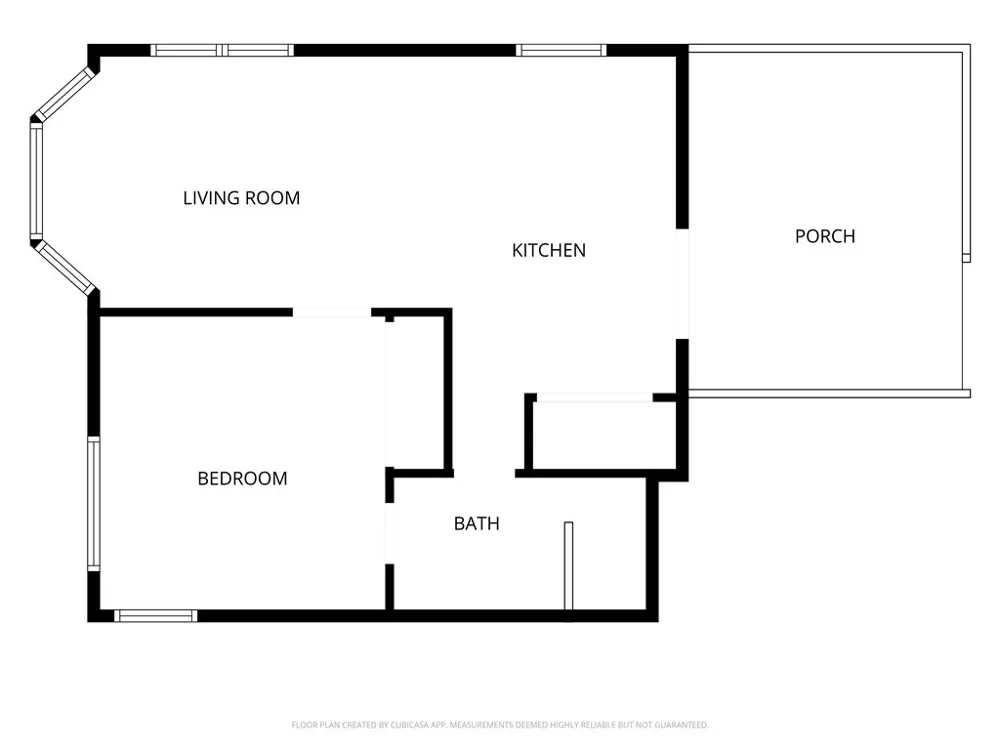
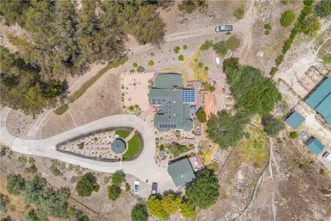
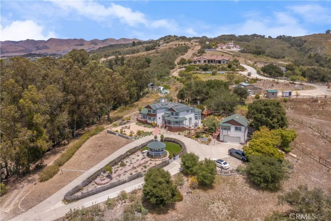
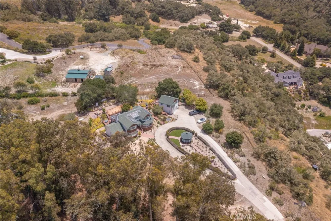
Nestled on about 6 acres in the Arroyo Grande countryside, this expansive property offers a main residence and a detached licensed ADU, complete with all-new exterior paint, panoramic rolling hill views, and a solar panel system. The main home features a 3,500-square-foot layout with 3 bedrooms and 3.5 bathrooms plus the 576 sqft ADU which includes 1 bedrom and 1¾ bathroom located over a two car garage. The garage is also appraised at 576 sqft. Inside, a grand entryway leads to a formal living room with high ceilings and a fireplace, alongside a dedicated dining room and a country-style kitchen with a center island and breakfast nook. The main house also includes a casual family room, a home office with built-in shelving, a large laundry and craft room, and a primary bedroom suite with a walk-in closet and soaking tub.
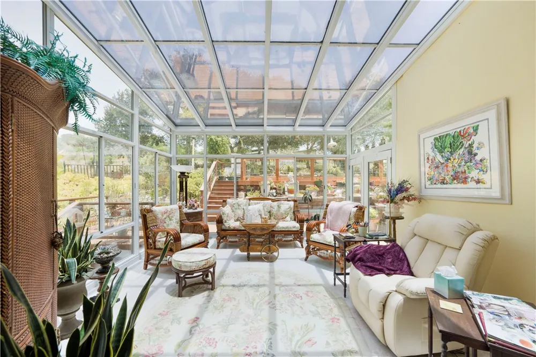
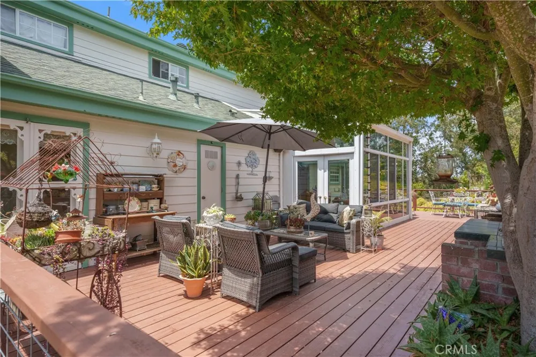
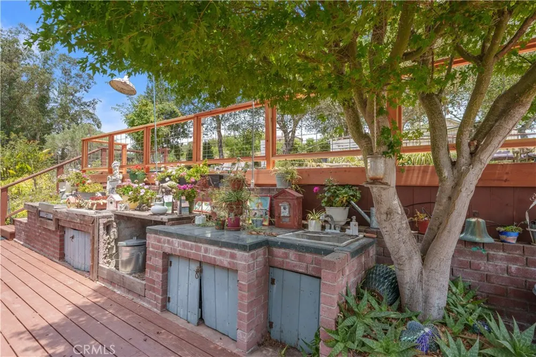
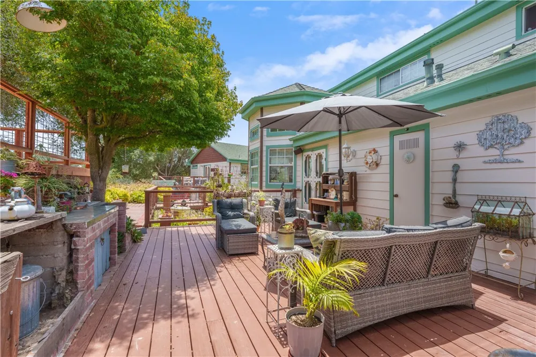
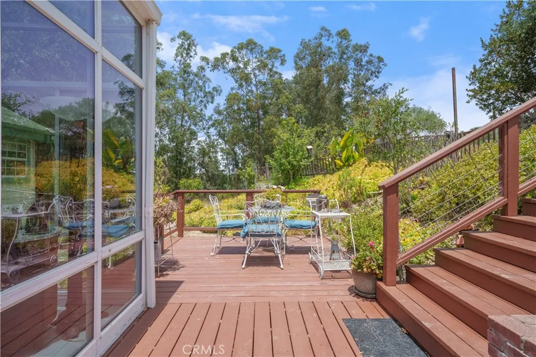
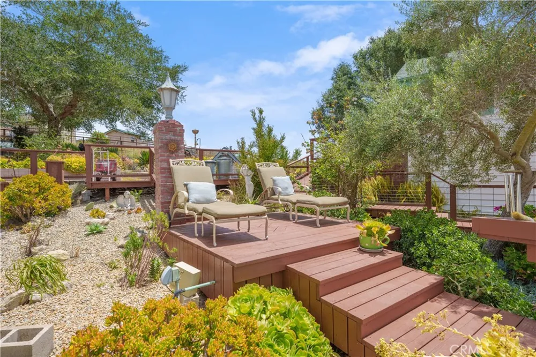
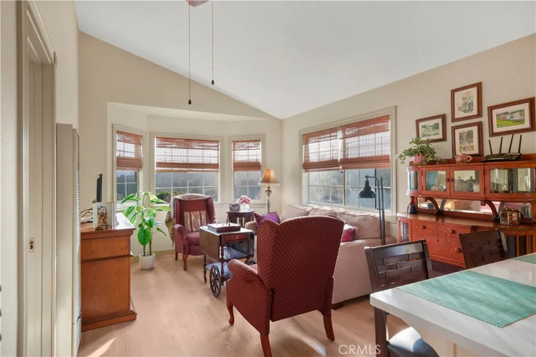
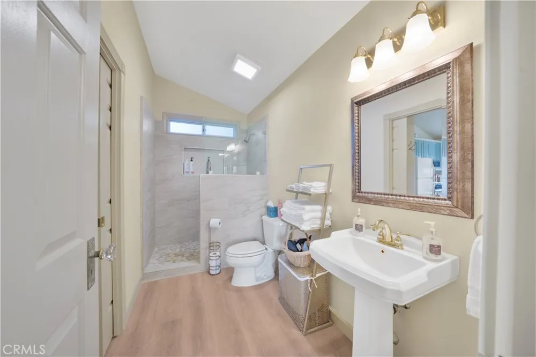
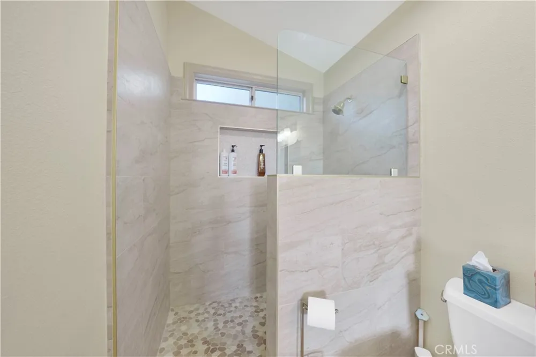
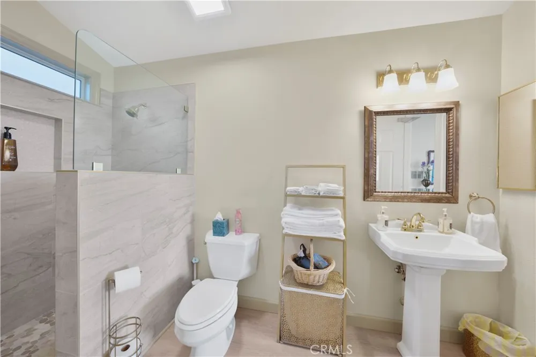
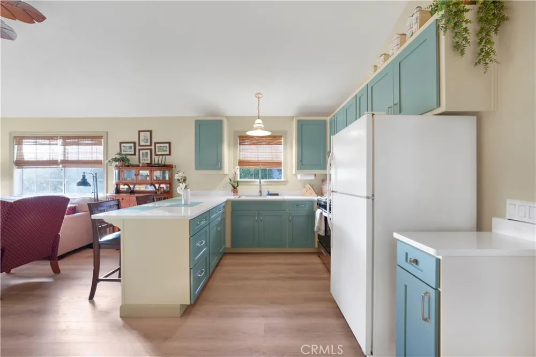
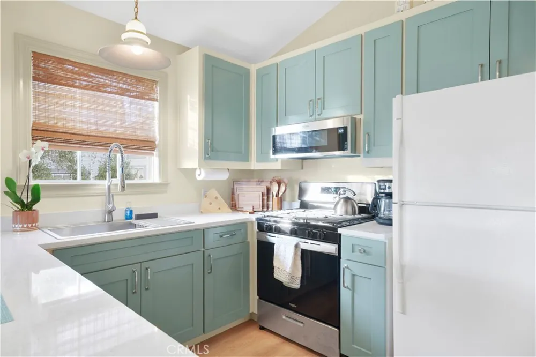
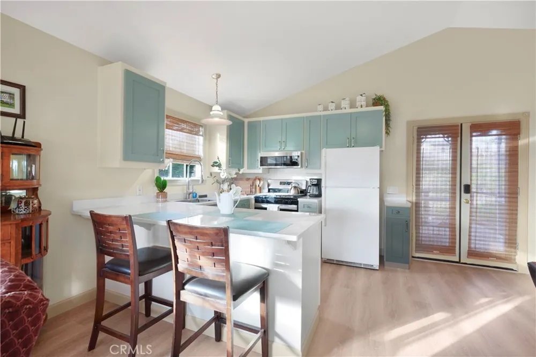
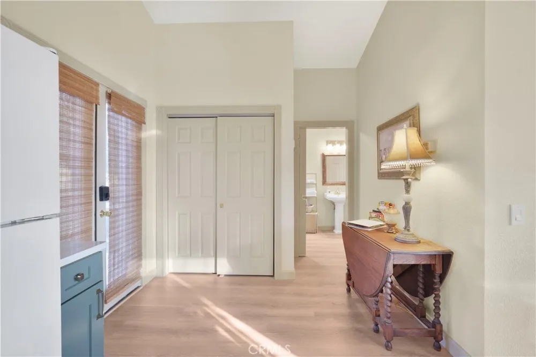
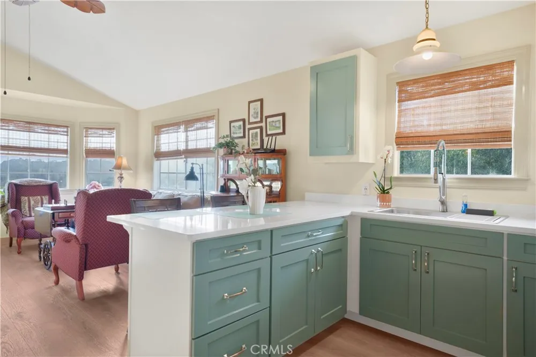
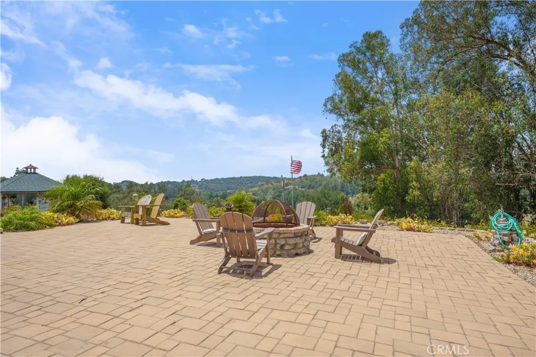
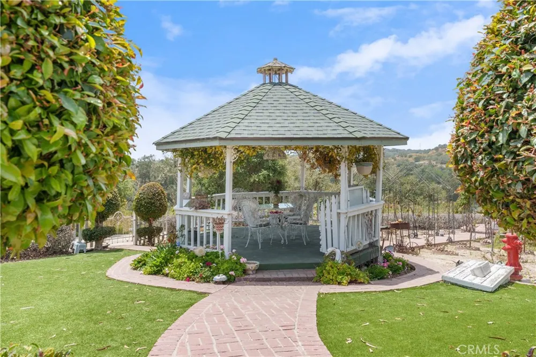
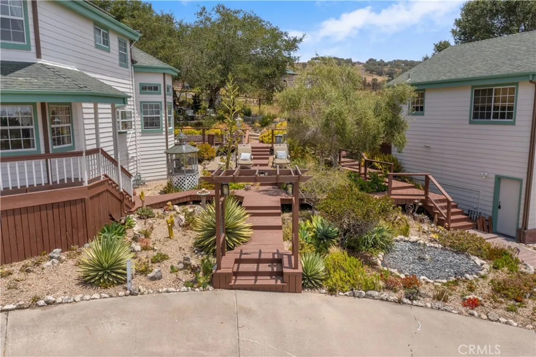
The beautifully landscaped grounds feature tiered backyard decks, a brick patio with a stone fire pit, a garden, and a central gazebo surrounded by structured garden walkways. The acreage includes fruit and olive trees, a large detached metal workshop, and a standalone storage shed. This bright secondary unit features wood-plank ceilings, a fully equipped kitchen, a comfortable bedroom, and a private balcony. This property offers plenty of space and versatility just minutes from the historic Arroyo Grande Village, local beaches, and wineries.
Property Details
- Interior
- Main Level Primary
- Bedrooms
- 3
- Bathrooms
- 3.75
- Full Baths
- 3
- 3/4 Baths
- 1
- View
- Mountains,Ocean
- Lot Features
- Garden
- Stories
- 2
- Lot Description
- Garden
- Acres
- 6.08
- Square Feet
- 3500.0
- Lot Size (sqft)
- 264845.0
- Parking
- 1
- Parking Spaces
- 1
- Parking Type
- Garage
- Parking Garage Spaces
- 1.0
- Property Type
- Purchase
- Property Subtype Additional
- Single Family Residence
- Year Built
- 1990
- Sewer Information
- Septic Type Unknown
- Utility Source
- Well
- Community Features
- Rural
- School District
- San Luis Coastal Unified
- County
- San Luis Obispo
- Region
- Arroyo Grande
- Original List Price
- $2,400,000
- Days on Market (Cumulative)
- 89
- HOA Fees
- 0.0
- MLS #
- PI26125447
- Property Subtype
- SingleFamilyResidence
- Parcel Number
- 044281048
- MLS #
- PI26125447
- Structure Type
- House
- Date Listed
- June 09, 2026
- Address
- 1078 Corbett Canyon Road
Location
Legal
The multiple listing data appearing on this website, or contained in reports produced therefrom, is owned and copyrighted by California Regional Multiple Listing Service, Inc. ("CRMLS") and is protected by all applicable copyright laws. Information provided is for viewer's personal, non-commercial use and may not be used for any purpose other than to identify prospective properties the viewer may be interested in purchasing. All listing data, including but not limited to square footage and lot size is believed to be accurate, but the listing Agent, listing Broker and CRMLS and its affiliates do not warrant or guarantee such accuracy. The viewer should independently verify the listed data prior to making any decisions based on such information by personal inspection and/or contacting a real estate professional.
Based on information from California Regional Multiple Listing Service, Inc. as of the most recent time synced and /or other sources. All data, including all measurements and calculations of area, is obtained from various sources and has not been, and will not be, verified by broker or MLS. All information should be independently reviewed and verified for accuracy. Properties may or may not be listed by the office/agent presenting the information
Provided By
Listed by Dick Keenan (#PI00860187)
Listing Office: NextHome Central Coast (#Pi3425)