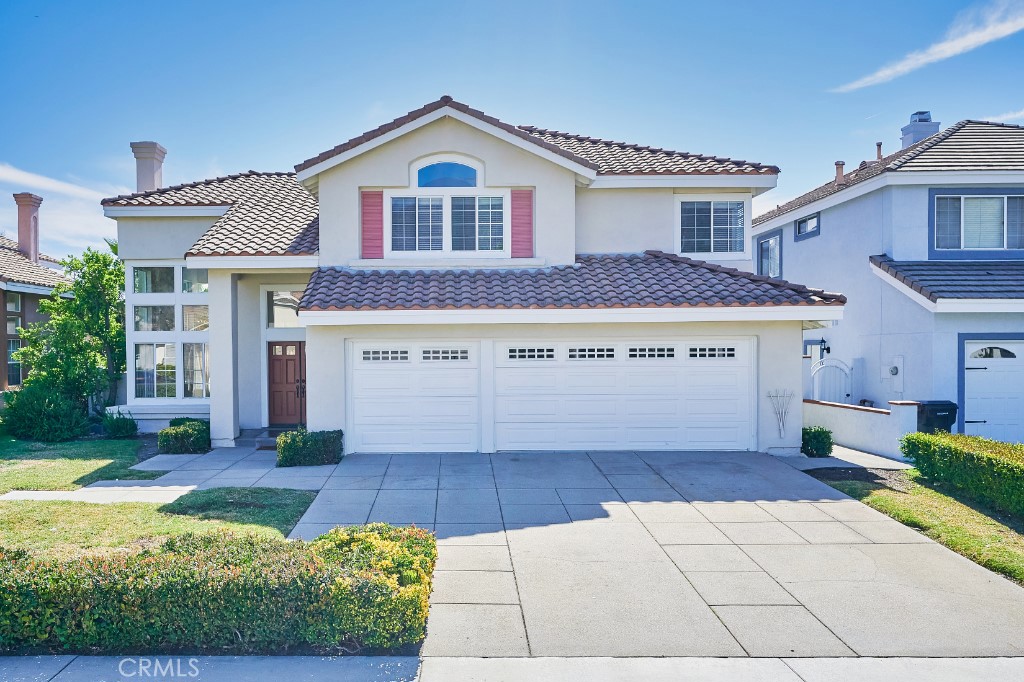
Absolutely stunning 5br 3ba two level home in N. Alta Loma, above the 210 freeway!
Grand double door entry leads to dramatic two story ceilings, soaring windows, sophisticated stone flooring, fresh neutral paint and designer carpeting and custom window treatments. The formal living room commands attention with a grand floor to ceiling fireplace, and the posh dining room has french doors leading to wonderful outdoor living space. The adjacent kitchen is fit for a gourmet, with gleaming white tile counter tops, new stainless appliances, a large seating/prep island with sink, and breakfast eating area. This space opens to the inviting family room with cool white brick fireplace and matching built in cabinetry and shelving, perfect for entertaining large groups, or intimate gatherings. The down stairs bedroom, (currently used as a den with converted closet) and adjoining 3/4 bath as well as the spacious laundry room, complete the first floor. The elegant curved staircase leads to four oversized bedrooms with mirrored wardrobes (one currently being used as bonus room with no closet)and two luxurious baths including the private master retreat with double door entry, soaring ceilings and large en-suite with oval soaking tub, separate glass enclosed shower, roomy dual sink vanity, and mirrored walk in closet, providing plenty of space for storage. The backyard is a work of art with its oversized pool and raised waterfall spa, covered by a trellis patio cover, providing dappled sunlight on an afternoon swim. The concrete patio, lush lawns and mature trees and foliage complete the perfect garden retreat. The three car attached garage, wonderful neighborhood and close proximity to shops and dining, make this an ideal place to call home!
Property Details
- Interior
- Breakfast Bar, Built In Features, Ceramic Counters, Cathedral Ceilings, Eat In Kitchen, High Ceilings, Open Floorplan, Recessed
- Cooling
- 1
- Heating
- Central
- Cooling Features
- Central Air
- Bedrooms
- 5
- Bathrooms
- 2.75
- Full Baths
- 2
- 3/4 Baths
- 1
- View
- Mountains,Neighborhood
- Lot Features
- Back Yard, Front Yard, Sprinklers In Rear, Sprinklers In Front, Lawn, Landscaped, Level, Rectangular Lot, Sprinklers Timer, Spri
- Stories
- 2
- Lot Description
- Back Yard, Front Yard, Sprinklers In Rear, Sprinklers In Front, Lawn, Landscaped, Level, Rectangular Lot, Sprinklers Timer, Spri
- Pool
- 1
- Pool Description
- In Ground, Private
- Pool Features
- In Ground, Private
- Acres
- 0.163
- Square Feet
- 2879.0
- Lot Size (sqft)
- 7100.0
- Parking Features
- Door Multi, Driveway Level, Garage Faces Front, Garage
- Parking
- 1
- Parking Spaces
- 3.0
- Parking Type
- Driveway
- Parking Garage Spaces
- 3.0
- Property Type
- Purchase
- Style
- Mediterranean
- Property Subtype Additional
- Single Family Residence
- Year Built
- 1991
- Roof
- Tile
- Sewer Information
- Public Sewer
- Utility Source
- Public
- Community Features
- Curbs, Sidewalks
- School District
- Chaffey Joint Union High
- County
- San Bernardino
- Region
- Rancho Cucamonga
- Original List Price
- $899,999
- Days on Market (Cumulative)
- 17
- HOA Fees
- 0.0
Location
Legal
The multiple listing data appearing on this website, or contained in reports produced therefrom, is owned and copyrighted by California Regional Multiple Listing Service, Inc. ("CRMLS") and is protected by all applicable copyright laws. Information provided is for viewer's personal, non-commercial use and may not be used for any purpose other than to identify prospective properties the viewer may be interested in purchasing. All listing data, including but not limited to square footage and lot size is believed to be accurate, but the listing Agent, listing Broker and CRMLS and its affiliates do not warrant or guarantee such accuracy. The viewer should independently verify the listed data prior to making any decisions based on such information by personal inspection and/or contacting a real estate professional.
Based on information from California Regional Multiple Listing Service, Inc. as of the most recent time synced and /or other sources. All data, including all measurements and calculations of area, is obtained from various sources and has not been, and will not be, verified by broker or MLS. All information should be independently reviewed and verified for accuracy. Properties may or may not be listed by the office/agent presenting the information
Last Updated: Sep 2, 2026 3:23 AM. Source: CRMLS
Provided By
Listed by GINA MOGA (#c18791), Email: GinaMoga@yahoo.com
Listing Office: REALTY ONE GROUP WEST (#50882)
Provided By (Buyer)
Buyer's Agent: IRMA LEON (#C19127)
Buyer's Office: RE/MAX TIME REALTY (#2925)