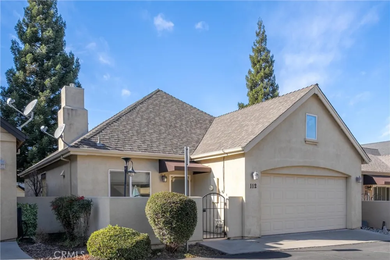
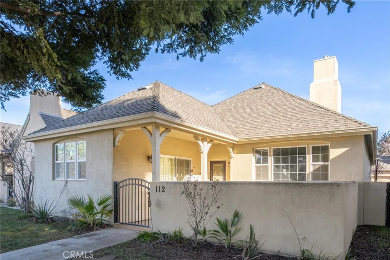
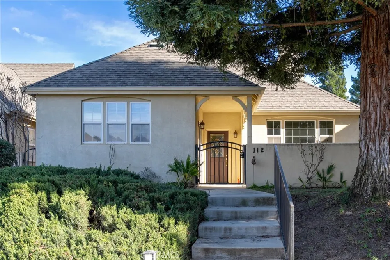
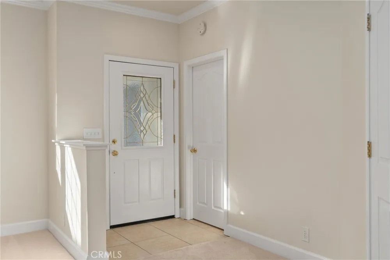
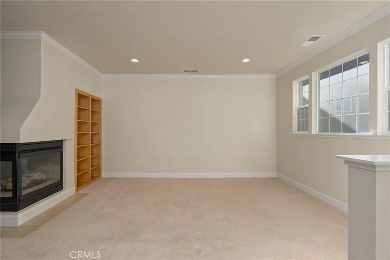
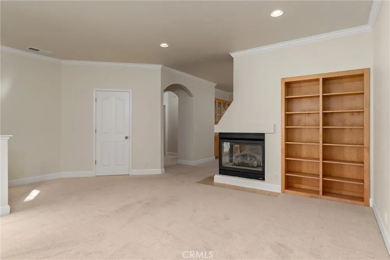
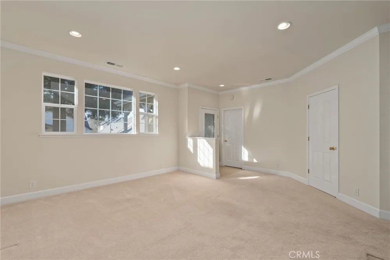
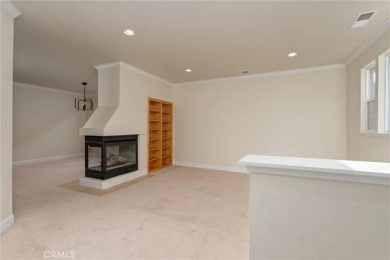
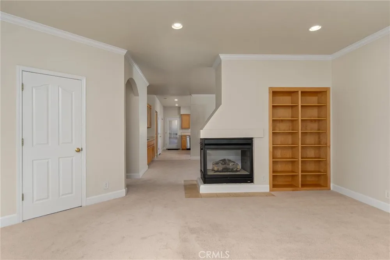
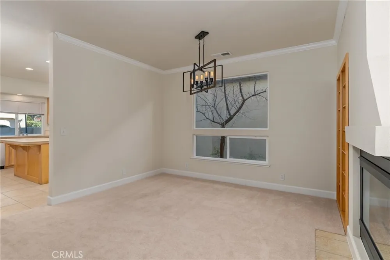
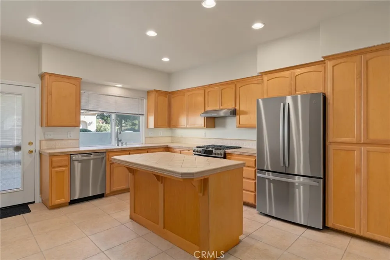
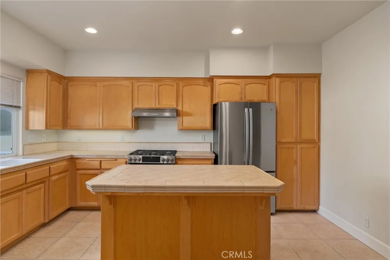
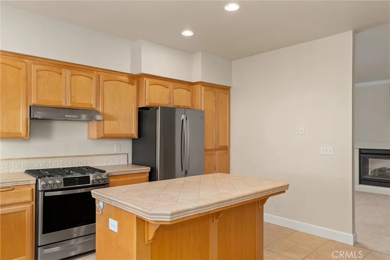
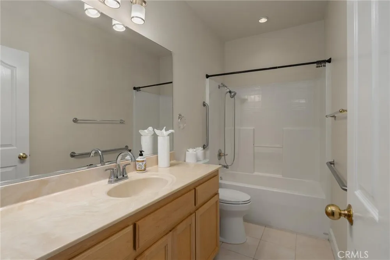
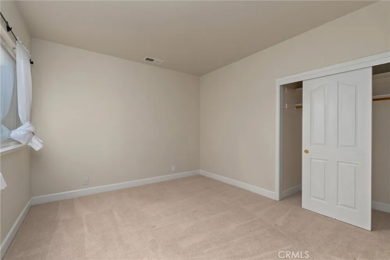
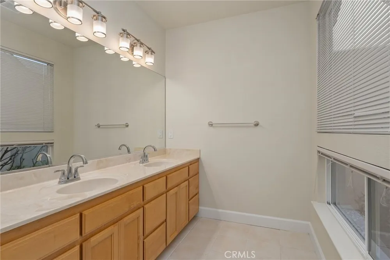
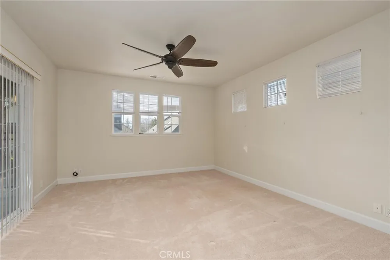
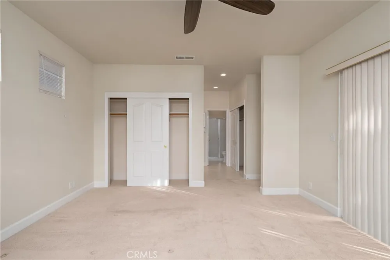
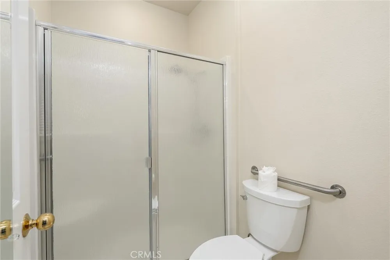
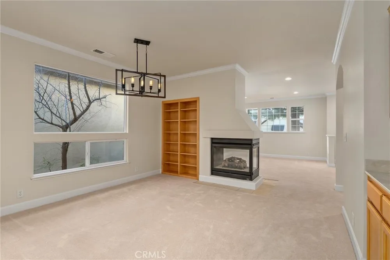
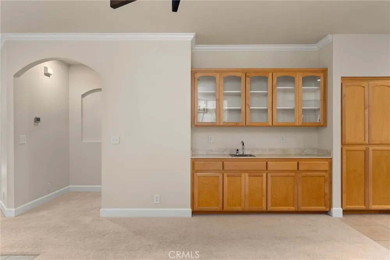
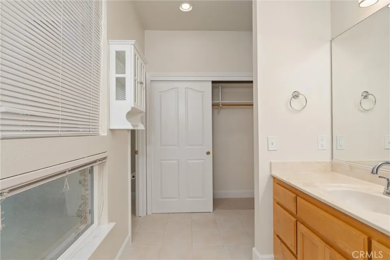
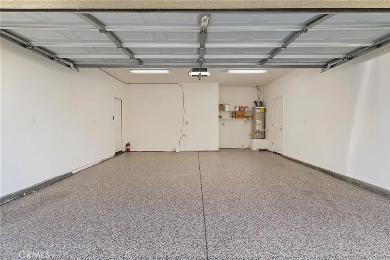
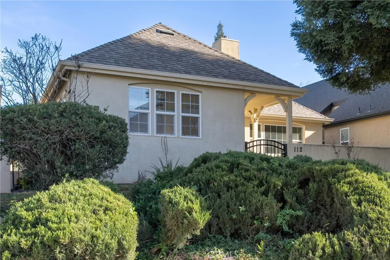
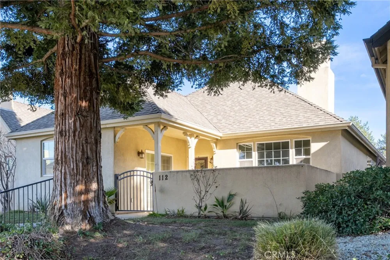
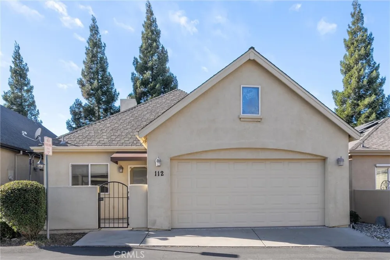
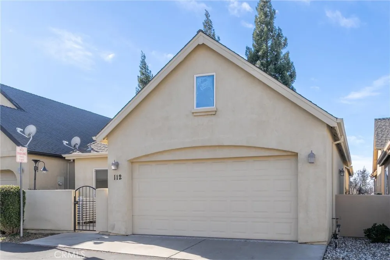
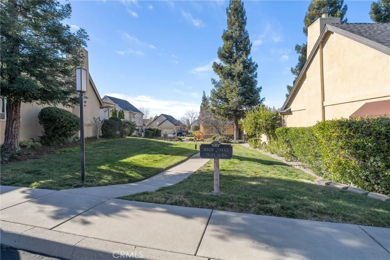
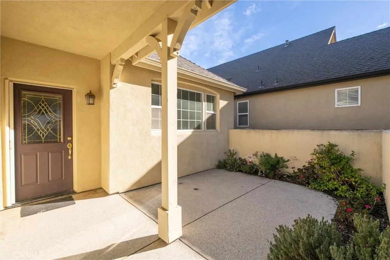
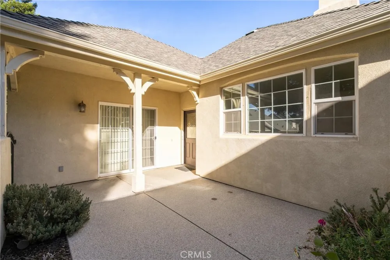
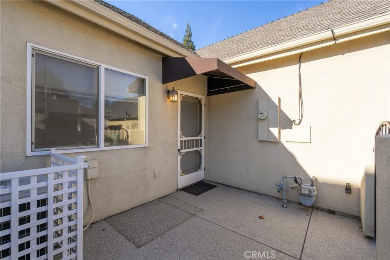
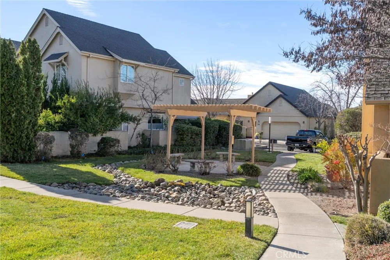
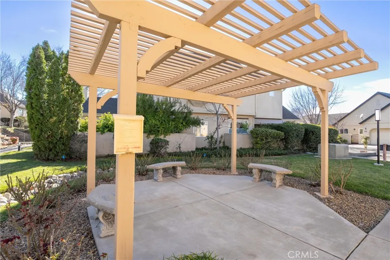
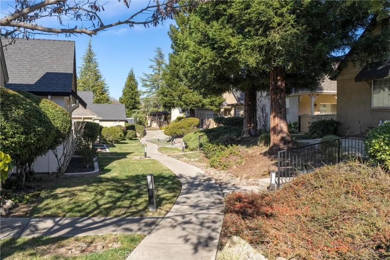
Welcome to 112 Benson Terrace, an exceptional single-story residence located in the highly sought-after California Park community. This beautifully maintained two-bedroom, two-bath home reflects true pride of ownership, with extensive upgrades since the seller’s purchase. Throughout the home, all living spaces—including the living room, dining area, and bedrooms—have been upgraded with brand-new carpet and premium padding, offering exceptional comfort. Each bedroom features a ceiling fan, and the dining area is enhanced with a wet bar and upgraded luxury lighting—perfect for entertaining. The living room and dining room both offer a stunning see-through gas fireplace, adding warmth and elegance to both spaces. The kitchen features sleek new stainless-steel appliances, blending modern design with practicality. The garage is equally impressive, featuring beautiful epoxy flooring that enhances durability and provides a clean, polished space for parking your vehicle, along with a new custom garage door opener. Outdoor living is elevated by both front and back patios, each with gorgeous epoxy flooring and unique color treatments. The front of the home boasts elegant iron fencing and solar lighting that automatically turns on each evening, ensuring privacy and charm. With access from the garage, side patio, front entry, and an additional entrance from Echo Peak, this home offers exceptional convenience. Within the California Park Homeowners Association, you’ll enjoy serene walking trails, peaceful picnic areas, and a low-maintenance lifestyle surrounded by natural beauty. This is truly a remarkable opportunity—where comfort, luxury, and an ideal location come together. Don’t miss this must-see home in one of Chico’s finest communities.
Property Details
- Interior
- Breakfast Bar, Ceiling Fans, High Ceilings, All Bedrooms Down
- Cooling
- 1
- Heating
- Central
- Cooling Features
- Central Air
- Bedrooms
- 2
- Bathrooms
- 2.0
- Full Baths
- 2
- Lot Features
- Zero To One Unit Acre
- Stories
- 1
- Lot Description
- Zero To One Unit Acre
- Acres
- 0.08
- Square Feet
- 1451.0
- Lot Size (sqft)
- 3485.0
- Parking
- 1
- Parking Spaces
- 2
- Parking Type
- Garage
- Parking Garage Spaces
- 2.0
- Property Type
- Purchase
- Style
- Contemporary
- Property Subtype Additional
- Single Family Residence
- Year Built
- 2003
- Sewer Information
- Public Sewer
- Utility Source
- Public
- Utility Features
- Electricity Connected, Natural Gas Available
- Appliances
- Disposal, Gas Range, Vented Exhaust Fan, Water Heater
- Community Features
- Biking, Curbs, Gutters, Hiking, Suburban, Sidewalks
- School District
- Chico Unified
- County
- Butte
- Region
- Chico
- Original List Price
- $419,000
- Days on Market (Cumulative)
- 186
- HOA
- 1
- HOA Fees
- 725.0
Location
Legal
The multiple listing data appearing on this website, or contained in reports produced therefrom, is owned and copyrighted by California Regional Multiple Listing Service, Inc. ("CRMLS") and is protected by all applicable copyright laws. Information provided is for viewer's personal, non-commercial use and may not be used for any purpose other than to identify prospective properties the viewer may be interested in purchasing. All listing data, including but not limited to square footage and lot size is believed to be accurate, but the listing Agent, listing Broker and CRMLS and its affiliates do not warrant or guarantee such accuracy. The viewer should independently verify the listed data prior to making any decisions based on such information by personal inspection and/or contacting a real estate professional.
Based on information from California Regional Multiple Listing Service, Inc. as of the most recent time synced and /or other sources. All data, including all measurements and calculations of area, is obtained from various sources and has not been, and will not be, verified by broker or MLS. All information should be independently reviewed and verified for accuracy. Properties may or may not be listed by the office/agent presenting the information
Provided By
Listed by Sima Saboury (#CH157001154)
Listing Office: Porchlight Real Estate Brokers (#SNSSRE)