(909) 292-7163 ginamoga@yahoo.com Price Real Estate
Traffic Dashboard
Home
  • Before & After
  • Testimonials
    • Testimonials
    • Submit a Testimonial
  • About Me
  • My Listings
    • My Listings
    • Closed Listings
    • Mortgage Calculator
    • Eastvale
    • Rancho Cucamonga
    • Upland
  • Blog
  • Resources
    • Sell My Home
  • Contact
Traffic Dashboard
Gina Moga
(909) 292-7163 ginamoga@yahoo.com
  • Gina Moga
    1010 N Euclid Ave
    Upland, California 91786
    (909) 292-7163
    ginamoga@yahoo.com
    DRE#01099624
About
  • Home
  • Meet Gina
  • Contact
  • Testimonials
  • Sell My Home
  • Before & After
Properties
  • Featured Listings
  • Closed Listings
  • Mortgage Calculator
  • Eastvale
  • Rancho Cucamonga
  • Upland
Local Guide
  • Search by City
  • Search by Subdivision
  • Search by Zip
  • Search by Area
Legal
  • Privacy
  • Terms
  • DMCA
  • Accessibility
  • Fair Housing
Account
  • Dashboard
  • Logout
  • Login
Gina Moga - Footer Logo
©2026 Price Real Estate. All rights reserved.
Website built by CloseHack.

​DRE#01099624​

California Regional Multiple Listing Service

The multiple listing data appearing on this website, or contained in reports produced therefrom, is owned and copyrighted by California Regional Multiple Listing Service, Inc. ("CRMLS") and is protected by all applicable copyright laws. Information provided is for viewer's personal, non-commercial use and may not be used for any purpose other than to identify prospective properties the viewer may be interested in purchasing. All listing data, including but not limited to square footage and lot size is believed to be accurate, but the listing Agent, listing Broker and CRMLS and its affiliates do not warrant or guarantee such accuracy. The viewer should independently verify the listed data prior to making any decisions based on such information by personal inspection and/or contacting a real estate professional.

Based on information from California Regional Multiple Listing Service, Inc. as of the most recent time synced and /or other sources. All data, including all measurements and calculations of area, is obtained from various sources and has not been, and will not be, verified by broker or MLS. All information should be independently reviewed and verified for accuracy. Properties may or may not be listed by the office/agent presenting the information
Return
  • All Types
  • House+2 more
  • Price
  • Bed/Bath
  • Size
  • Dates
  • Filters
  • Amenities
  • Save
  • Share
Listings
No results
Sort
Home / Anaheim / 1150 Brantford Street
1150 Brantford Street Anaheim, CA 92805 1150 Brantford Street Anaheim, CA 92805 1150 Brantford Street Anaheim, CA 92805 1150 Brantford Street Anaheim, CA 92805 1150 Brantford Street Anaheim, CA 92805 1150 Brantford Street Anaheim, CA 92805 1150 Brantford Street Anaheim, CA 92805 1150 Brantford Street Anaheim, CA 92805 1150 Brantford Street Anaheim, CA 92805 1150 Brantford Street Anaheim, CA 92805 1150 Brantford Street Anaheim, CA 92805 1150 Brantford Street Anaheim, CA 92805 1150 Brantford Street Anaheim, CA 92805 1150 Brantford Street Anaheim, CA 92805 1150 Brantford Street Anaheim, CA 92805 1150 Brantford Street Anaheim, CA 92805 1150 Brantford Street Anaheim, CA 92805 1150 Brantford Street Anaheim, CA 92805 1150 Brantford Street Anaheim, CA 92805 1150 Brantford Street Anaheim, CA 92805 1150 Brantford Street Anaheim, CA 92805 1150 Brantford Street Anaheim, CA 92805 1150 Brantford Street Anaheim, CA 92805 1150 Brantford Street Anaheim, CA 92805 1150 Brantford Street Anaheim, CA 92805 1150 Brantford Street Anaheim, CA 92805 1150 Brantford Street Anaheim, CA 92805 1150 Brantford Street Anaheim, CA 92805 1150 Brantford Street Anaheim, CA 92805 1150 Brantford Street Anaheim, CA 92805 1150 Brantford Street Anaheim, CA 92805 1150 Brantford Street Anaheim, CA 92805 View All Photos

$1,488,877

| Active

1150 Brantford Street

Anaheim, CA 92805

2,706
Square Feet
4
Beds
2.5
Baths
0.14
Acres
1467
Days on Market
PW22145424
MLS#
House
Structure
Residential
Zone
Contact
Listing OfficeMillennium 3 Real Estate

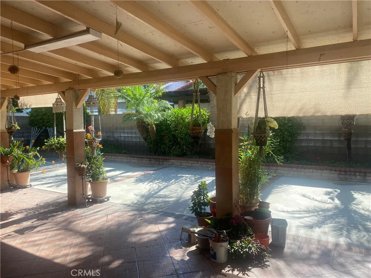
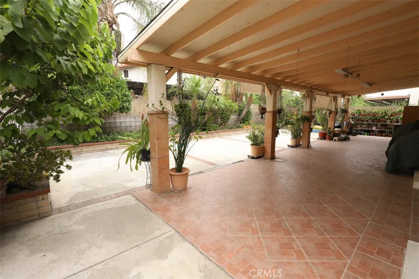
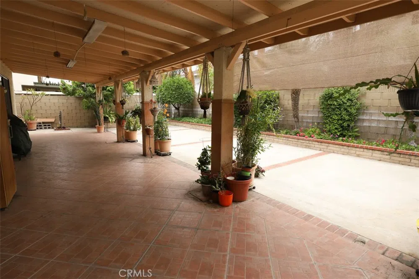
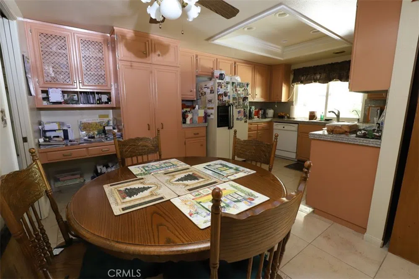
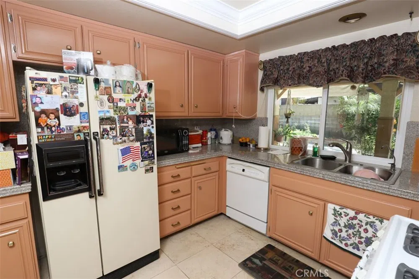
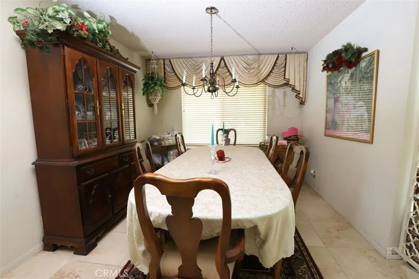
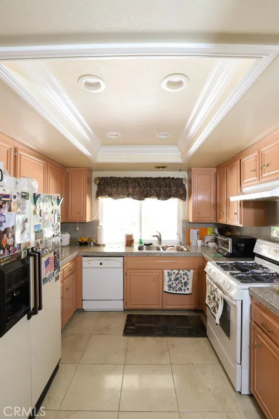
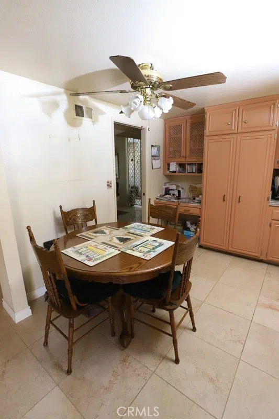
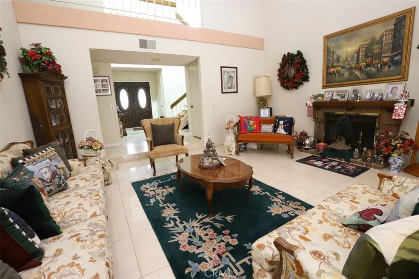
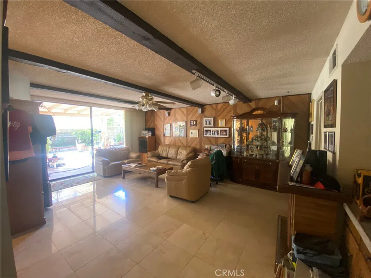
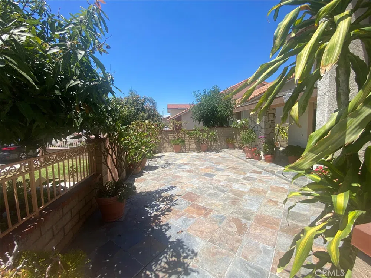
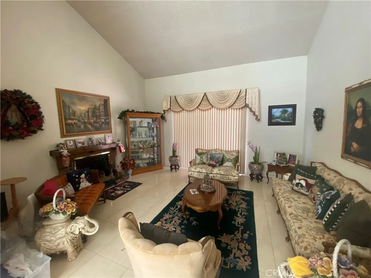
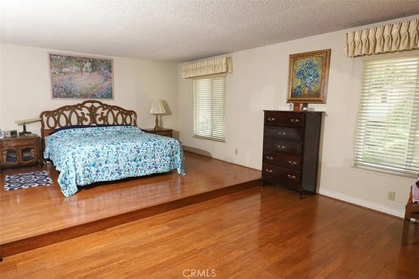
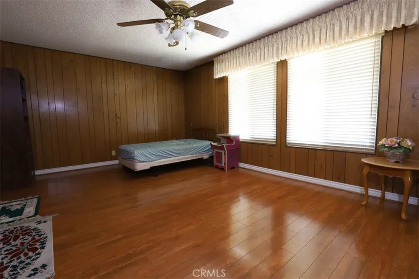
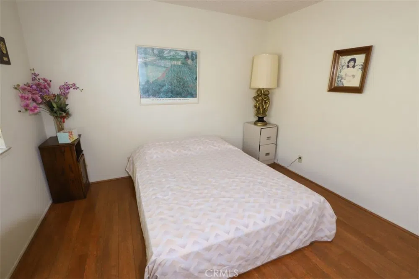
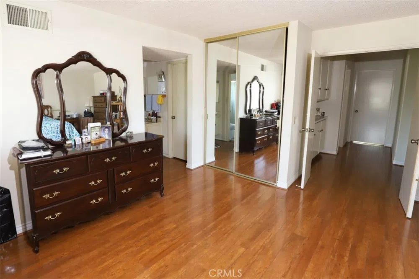
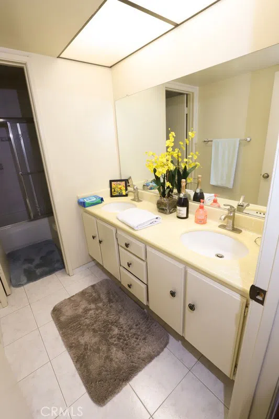
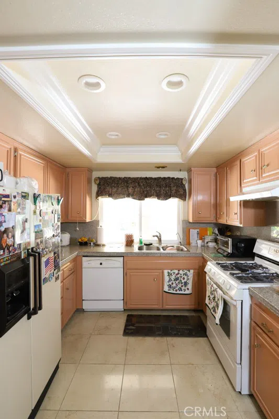
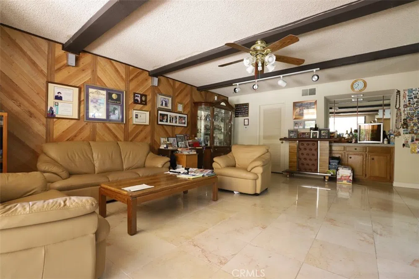
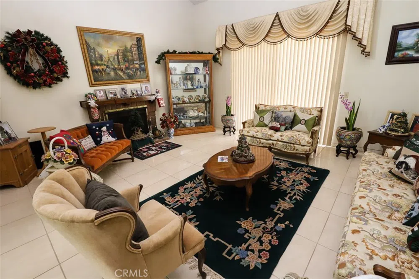
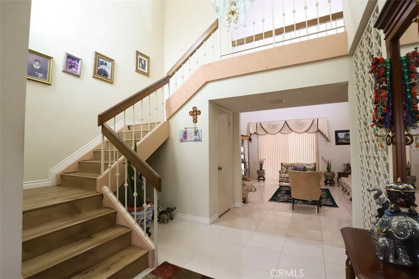
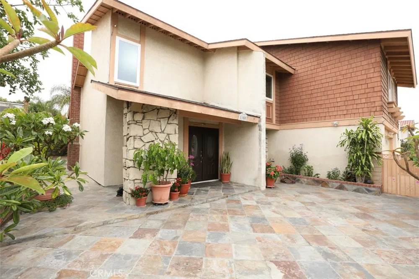
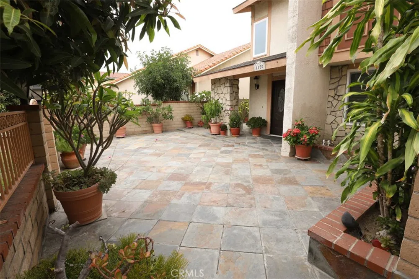
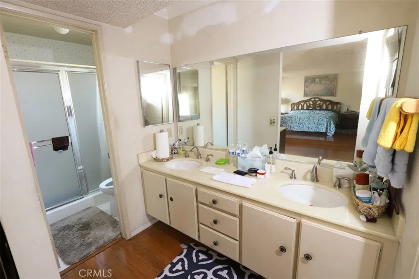
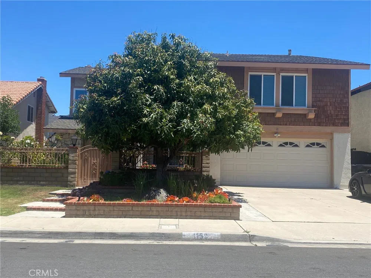
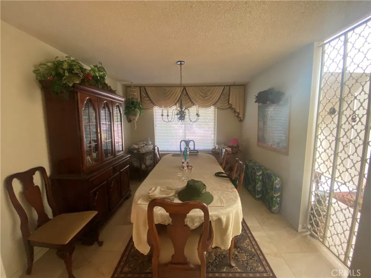
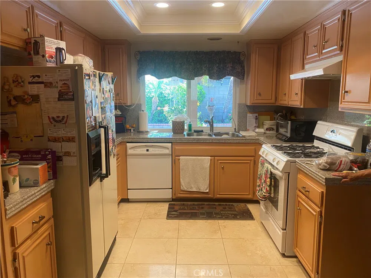
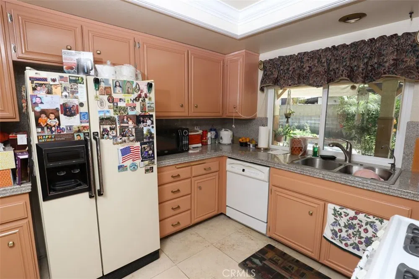
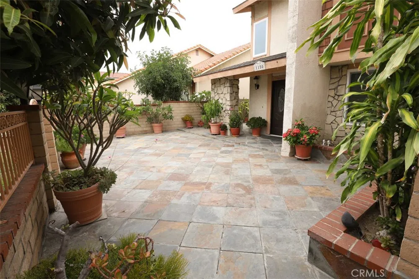
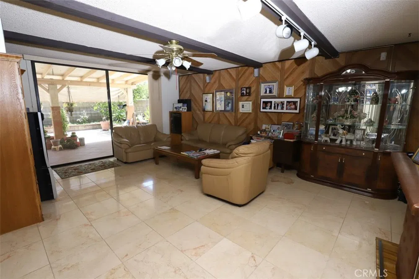
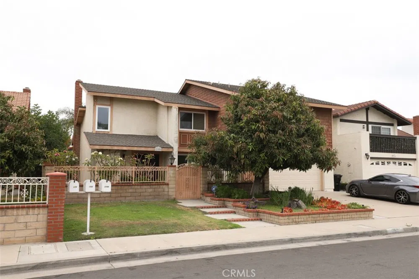
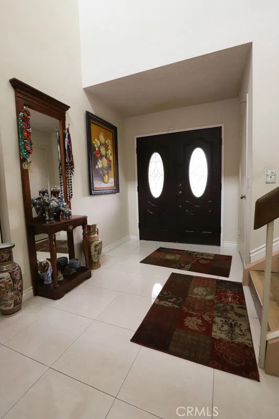
REDUCED! Amazing home and one of the largest homes in the tract! Owner is serious about the price because this is an exceptional home One incredible 10+ home for a great family! Currently 4 or 5 bedrooms; the 4th bedroom is huge, 12 feet 8 inches by 20 feet and could be two (or kept as an open bonus room). Want a bedroom down? Some in the tract have easily converted a 12foot by 10ft dining room into a guest bedroom with plenty of room off the huge family room for a banquet table. Bath adjoins and room for shower to give you a downstairs master as other neighbors have. LOTS of possibilities Amazing remodel using beautiful hardwood flooring upstairs<> luxury stone and other quality materials. The chef's delight kitchen is centered well with granite countertops and graced with morning sun<> Large dining room can easily hold a baker's dozen; the downstairs family room is open & spacious and the front room is elegantly appointed for your special guests. Huge upstairs master includes a walk-in closet, second closet and step up platform for any size bed and furniture. The baths have been upgraded with custom tile; plantation shutters adorn the windows; the AC is new. Attached 2 car garage has plenty of room for your needs. Low maintenance front and back: The backyard hardscape includes a California great room style overhang. You can't miss the gated private front courtyard for gracious living with numerous possibilities. Excellent inside tract street. Please do not disturb the owners. Call listing agent for details. Great location: kids can walk to elementary school, park and junior high. Easy access to freeways for shops, Disneyland, Knotts and more. owners will respond to offers only over a million. Serious about price while owners decide on areas they want to relocate to. TY

Property Details
Interior
Cathedral Ceilings, Open Floorplan, Stone Counters, Walk In Closets
Cooling
1
Heating
Forced Air
Cooling Features
Central Air
Bedrooms
4
Bathrooms
2.5
Full Baths
2
Half Baths
1
Lot Features
Level, Near Park, Rectangular Lot
Stories
2
Lot Description
Level, Near Park, Rectangular Lot
Acres
0.14
Square Feet
2706.0
Lot Size (sqft)
6094.0
Parking
1
Parking Spaces
2
Parking Type
Garage
Parking Garage Spaces
2.0
Property Type
Purchase
Property Subtype Additional
Single Family Residence
Year Built
1977
Roof
Asbestos Shingle
Sewer Information
Public Sewer
Utility Source
Public
Appliances
Six Burner Stove, Gas Range
Community Features
Sidewalks, Urban, Park
School District
Anaheim Union High
County
Orange
Region
Anaheim
Original List Price
$1,395,000
Days on Market (Cumulative)
1467
HOA Fees
0.0
MLS #
PW22145424
Location
Legal

The multiple listing data appearing on this website, or contained in reports produced therefrom, is owned and copyrighted by California Regional Multiple Listing Service, Inc. ("CRMLS") and is protected by all applicable copyright laws. Information provided is for viewer's personal, non-commercial use and may not be used for any purpose other than to identify prospective properties the viewer may be interested in purchasing. All listing data, including but not limited to square footage and lot size is believed to be accurate, but the listing Agent, listing Broker and CRMLS and its affiliates do not warrant or guarantee such accuracy. The viewer should independently verify the listed data prior to making any decisions based on such information by personal inspection and/or contacting a real estate professional.

Based on information from California Regional Multiple Listing Service, Inc. as of the most recent time synced and /or other sources. All data, including all measurements and calculations of area, is obtained from various sources and has not been, and will not be, verified by broker or MLS. All information should be independently reviewed and verified for accuracy. Properties may or may not be listed by the office/agent presenting the information
Provided By
Listed by Len Beckman (#ABECKLEN)
Listing Office: Millennium 3 Real Estate (#A267)

Gina Moga Have a question about this home?

Interested in Purchasing 1150 Brantford Street?

Get an estimate on monthly payments on this property.

$
years
Down Payment
$
%
Interest Rate
%
Tax Rate
%
$
$annually
$monthly
Estimated Monthly Payment
$0.00
Loan Amount
$0.00