(909) 292-7163 ginamoga@yahoo.com Price Real Estate
Traffic Dashboard
Home
  • Before & After
  • Testimonials
    • Testimonials
    • Submit a Testimonial
  • About Me
  • My Listings
    • My Listings
    • Closed Listings
    • Mortgage Calculator
    • Eastvale
    • Rancho Cucamonga
    • Upland
  • Blog
  • Resources
    • Sell My Home
  • Contact
Traffic Dashboard
Gina Moga
(909) 292-7163 ginamoga@yahoo.com
  • Gina Moga
    1010 N Euclid Ave
    Upland, California 91786
    (909) 292-7163
    ginamoga@yahoo.com
    DRE#01099624
About
  • Home
  • Meet Gina
  • Contact
  • Testimonials
  • Sell My Home
  • Before & After
Properties
  • Featured Listings
  • Closed Listings
  • Mortgage Calculator
  • Eastvale
  • Rancho Cucamonga
  • Upland
Local Guide
  • Search by City
  • Search by Subdivision
  • Search by Zip
  • Search by Area
Legal
  • Privacy
  • Terms
  • DMCA
  • Accessibility
  • Fair Housing
Account
  • Dashboard
  • Logout
  • Login
Gina Moga - Footer Logo
©2026 Price Real Estate. All rights reserved.
Website built by CloseHack.

​DRE#01099624​

California Regional Multiple Listing Service

The multiple listing data appearing on this website, or contained in reports produced therefrom, is owned and copyrighted by California Regional Multiple Listing Service, Inc. ("CRMLS") and is protected by all applicable copyright laws. Information provided is for viewer's personal, non-commercial use and may not be used for any purpose other than to identify prospective properties the viewer may be interested in purchasing. All listing data, including but not limited to square footage and lot size is believed to be accurate, but the listing Agent, listing Broker and CRMLS and its affiliates do not warrant or guarantee such accuracy. The viewer should independently verify the listed data prior to making any decisions based on such information by personal inspection and/or contacting a real estate professional.

Based on information from California Regional Multiple Listing Service, Inc. as of the most recent time synced and /or other sources. All data, including all measurements and calculations of area, is obtained from various sources and has not been, and will not be, verified by broker or MLS. All information should be independently reviewed and verified for accuracy. Properties may or may not be listed by the office/agent presenting the information

Return
  • All Types
  • House+2 more
  • Price
  • Bed/Bath
  • Size
  • Dates
  • Filters
  • Amenities
  • Save
  • Share
Listings
No results
Sort
Home / Malibu / 11624 Ellice Street
11624 Ellice Street Malibu, CA 90265 11624 Ellice Street Malibu, CA 90265 11624 Ellice Street Malibu, CA 90265 11624 Ellice Street Malibu, CA 90265 11624 Ellice Street Malibu, CA 90265 11624 Ellice Street Malibu, CA 90265 11624 Ellice Street Malibu, CA 90265 11624 Ellice Street Malibu, CA 90265 11624 Ellice Street Malibu, CA 90265 11624 Ellice Street Malibu, CA 90265 11624 Ellice Street Malibu, CA 90265 11624 Ellice Street Malibu, CA 90265 11624 Ellice Street Malibu, CA 90265 11624 Ellice Street Malibu, CA 90265 11624 Ellice Street Malibu, CA 90265 11624 Ellice Street Malibu, CA 90265 11624 Ellice Street Malibu, CA 90265 11624 Ellice Street Malibu, CA 90265 11624 Ellice Street Malibu, CA 90265 11624 Ellice Street Malibu, CA 90265 11624 Ellice Street Malibu, CA 90265 11624 Ellice Street Malibu, CA 90265 11624 Ellice Street Malibu, CA 90265 11624 Ellice Street Malibu, CA 90265 11624 Ellice Street Malibu, CA 90265 11624 Ellice Street Malibu, CA 90265 11624 Ellice Street Malibu, CA 90265 11624 Ellice Street Malibu, CA 90265 11624 Ellice Street Malibu, CA 90265 11624 Ellice Street Malibu, CA 90265 11624 Ellice Street Malibu, CA 90265 11624 Ellice Street Malibu, CA 90265 11624 Ellice Street Malibu, CA 90265 11624 Ellice Street Malibu, CA 90265 11624 Ellice Street Malibu, CA 90265 11624 Ellice Street Malibu, CA 90265 11624 Ellice Street Malibu, CA 90265 11624 Ellice Street Malibu, CA 90265 11624 Ellice Street Malibu, CA 90265 11624 Ellice Street Malibu, CA 90265 11624 Ellice Street Malibu, CA 90265 11624 Ellice Street Malibu, CA 90265 11624 Ellice Street Malibu, CA 90265 11624 Ellice Street Malibu, CA 90265 11624 Ellice Street Malibu, CA 90265 11624 Ellice Street Malibu, CA 90265 11624 Ellice Street Malibu, CA 90265 11624 Ellice Street Malibu, CA 90265 11624 Ellice Street Malibu, CA 90265 11624 Ellice Street Malibu, CA 90265 11624 Ellice Street Malibu, CA 90265 11624 Ellice Street Malibu, CA 90265 11624 Ellice Street Malibu, CA 90265 11624 Ellice Street Malibu, CA 90265 11624 Ellice Street Malibu, CA 90265 11624 Ellice Street Malibu, CA 90265 11624 Ellice Street Malibu, CA 90265 11624 Ellice Street Malibu, CA 90265 11624 Ellice Street Malibu, CA 90265 11624 Ellice Street Malibu, CA 90265 11624 Ellice Street Malibu, CA 90265 11624 Ellice Street Malibu, CA 90265 11624 Ellice Street Malibu, CA 90265 11624 Ellice Street Malibu, CA 90265 11624 Ellice Street Malibu, CA 90265 11624 Ellice Street Malibu, CA 90265 11624 Ellice Street Malibu, CA 90265 11624 Ellice Street Malibu, CA 90265 11624 Ellice Street Malibu, CA 90265 11624 Ellice Street Malibu, CA 90265 11624 Ellice Street Malibu, CA 90265 11624 Ellice Street Malibu, CA 90265 View All Photos

$19,750,000

| Active

11624 Ellice Street

Malibu, CA 90265

12,669
Square Feet
6
Beds
6
Baths
1.28
Acres
3
Days on Market
26987943
MLS#
House
Structure
Residential
Zone
Contact
Listing OfficePinnacle Estate Properties

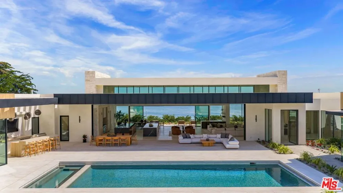
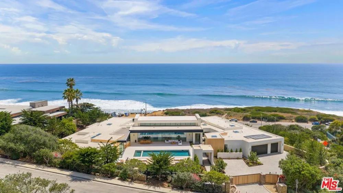
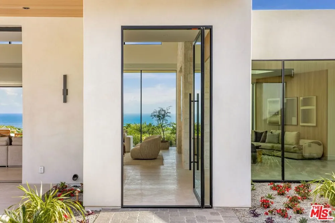
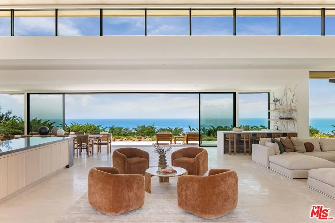
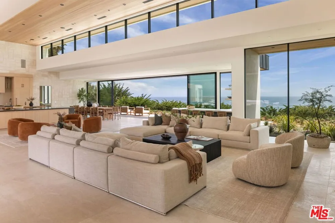
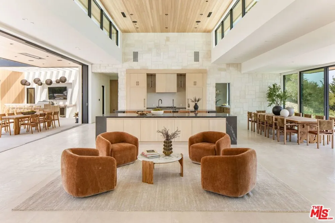
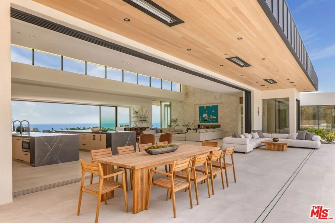
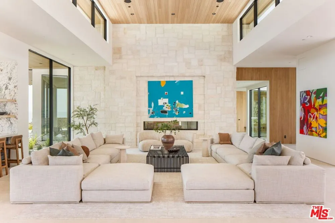
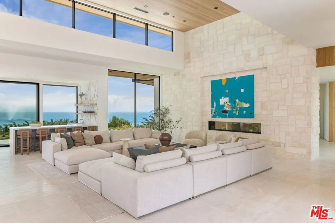
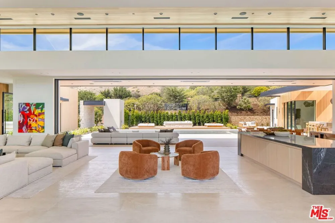
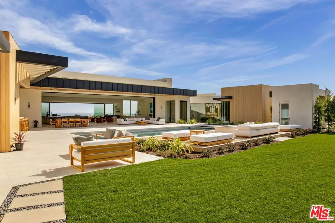
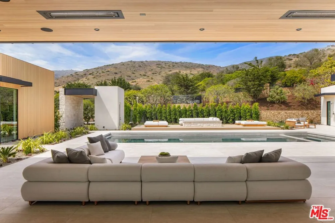
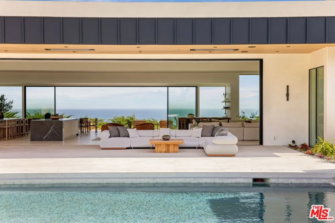
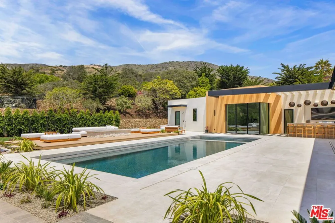
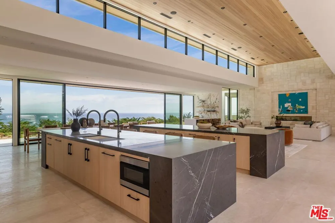
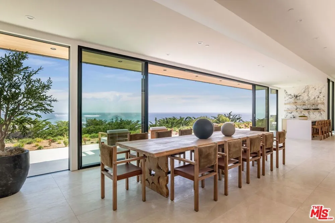
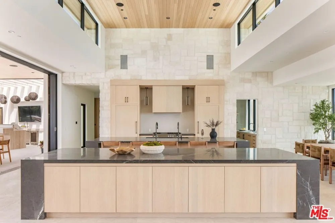
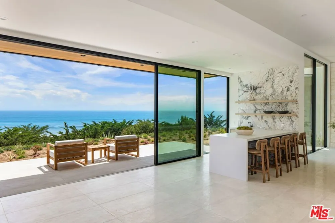
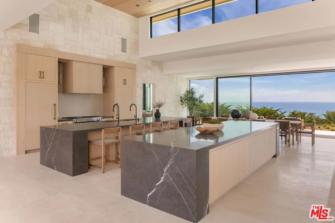
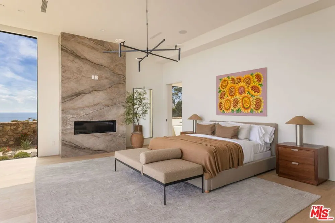
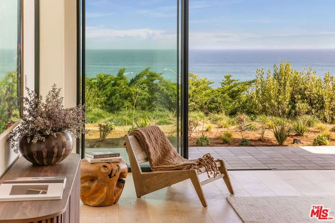
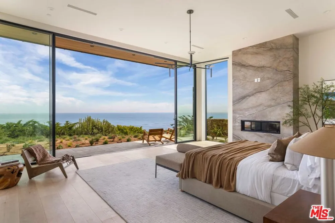
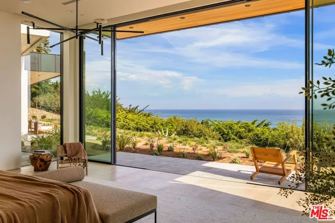
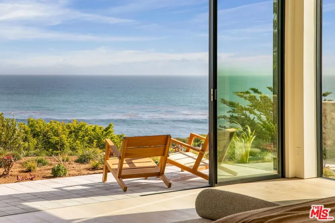
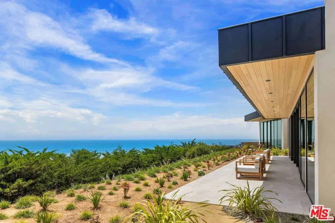
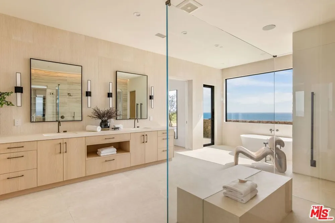
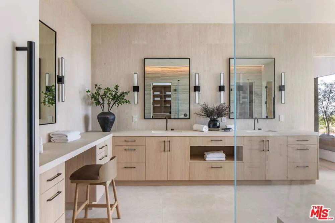
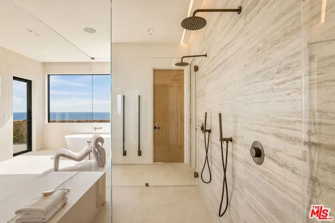
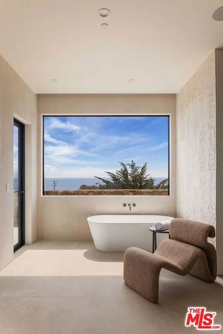
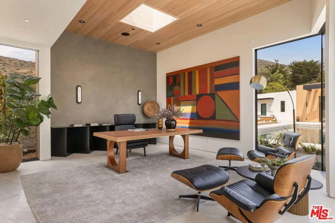
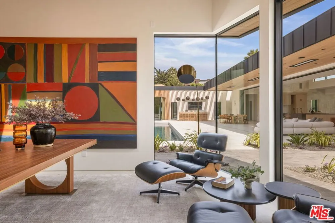
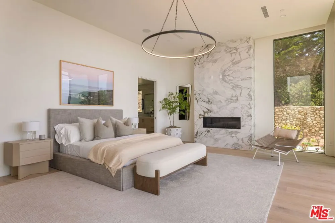
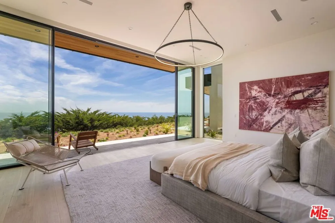
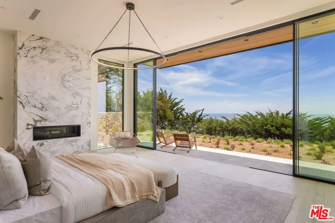
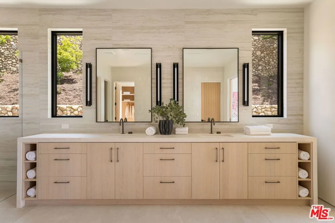
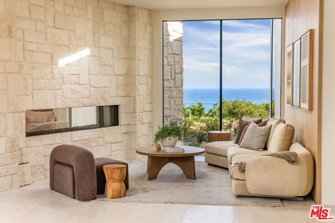
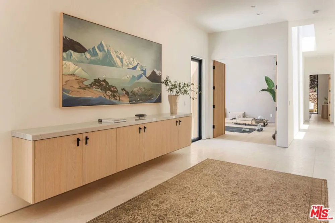
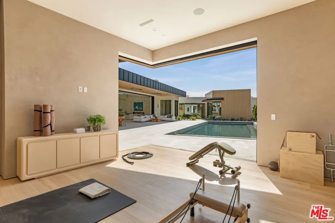
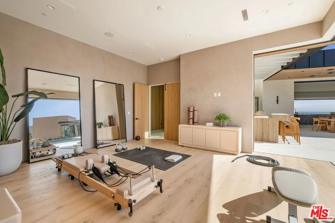
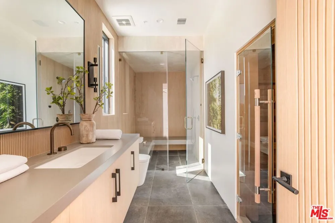
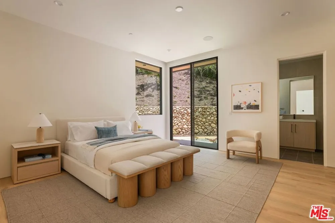
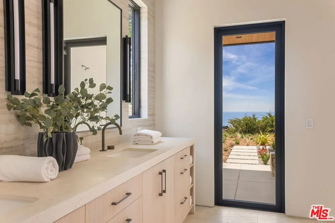
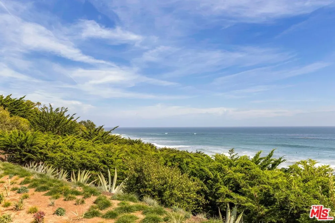
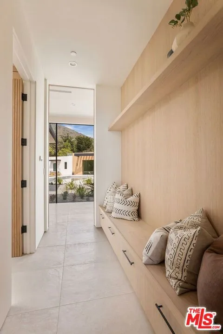
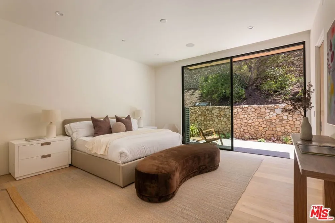
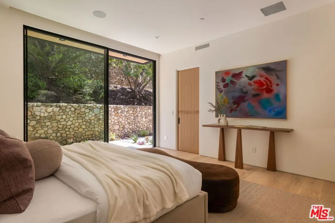
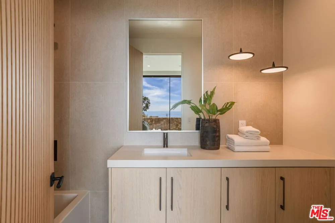
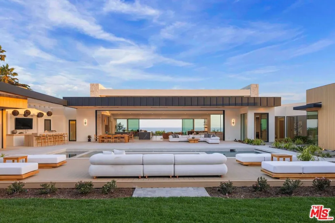
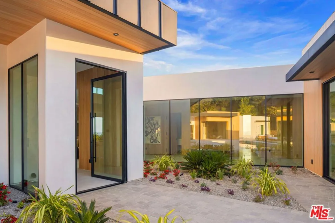
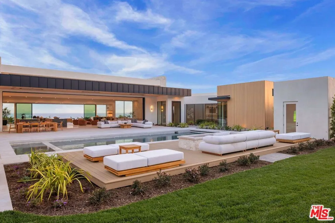
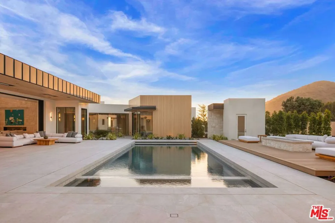
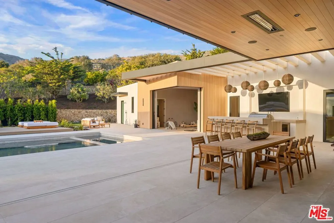
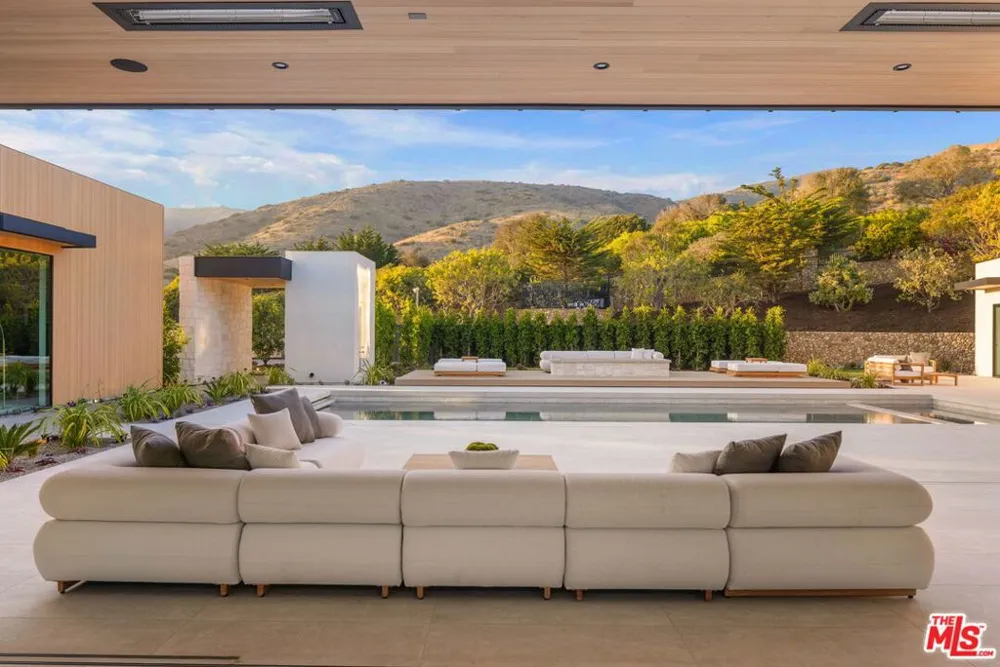
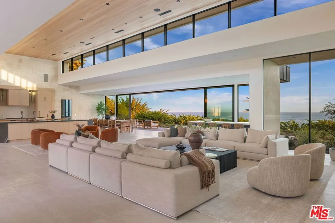
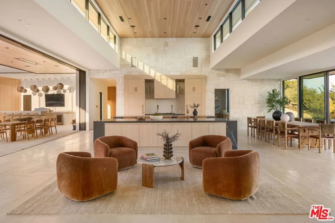
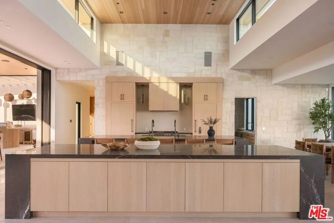
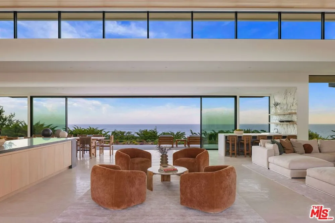
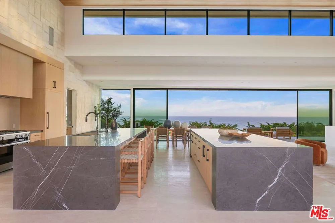
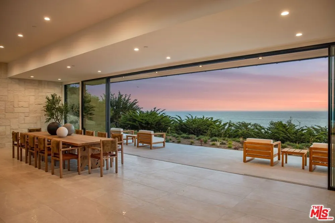
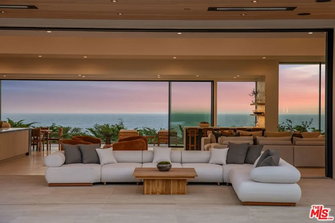
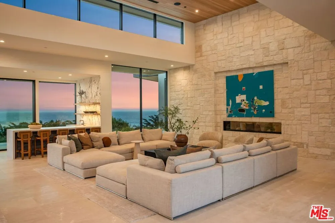
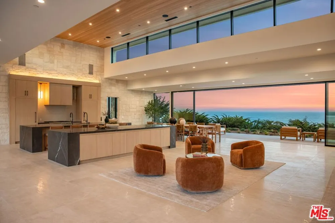
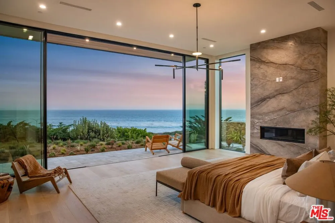
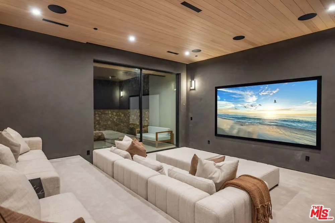
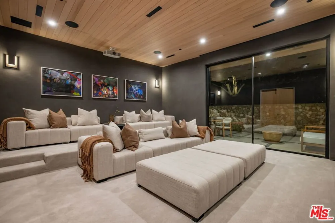
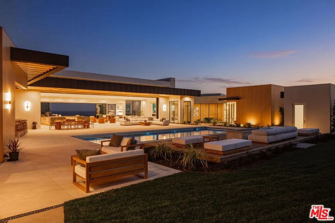
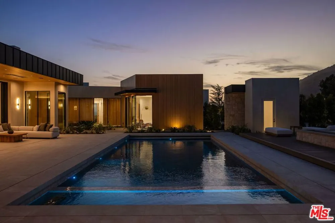
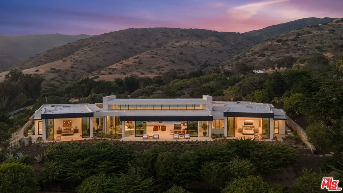
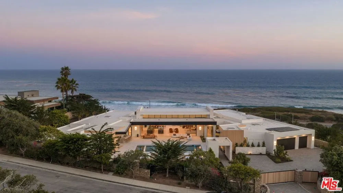
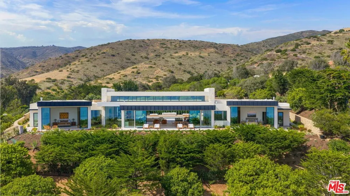
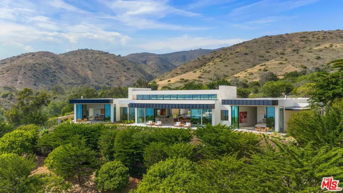
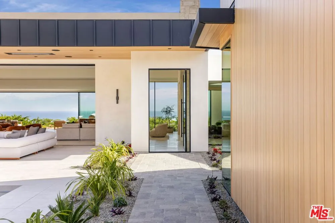
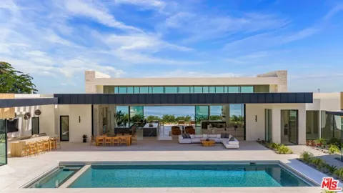
Hidden behind stone walls within the ultra-exclusive MariSol Malibu enclave, 11624 Ellice Street is a stunning new construction coastal estate that redefines contemporary luxury through stellar, breathtaking design, craftsmanship, and privacy. Created by acclaimed architect Doug Burdge, AIA, and The RMCI Group Luxury Development, this resort residence is one of just 18 homes in an 80-acre gated community that blends architectural significance with effortless coastal living. Commanding unobstructed 180-degree whitewater views over County Line Beach's world-famous surf break, the estate captures the epic beauty of blue Pacific's sea and sky. Set around a magnificent, sparkling resort class pool and extraordinary central courtyard for epic entertaining or chill parties under the sun and stars, the estate's walls of glass open to the vast ocean beyond and a stunning light-filled 60-foot great room aerie with unparalleled volume. The estate interior is a refined expression of modern Belgian-inspired design: serene, textural, and quietly sophisticated. A soft, organic palette of alabaster, taupe, and warm beige is layered with charcoal accents and natural materials, creating an atmosphere both elevated and inviting. Expansive walls of glass throughout frame sweeping ocean views, while disappearing doors open the living, dining, kitchen, and bar areas completely to the outdoors, embodying the essence of Malibu indoor-outdoor living. Interiors are defined by meticulous detail. Ten-inch-wide European French oak flooring by Bottega Legna, finished in an ultra-matte lacquer for durability and understated elegance. Custom white oak feature walls with vertical planking and tambour detailing add warmth and depth, while curated natural stone including Silver Roots marble, Calacatta Matarazzo, Pietra Grey, and limestone brings timeless modern warmth and style to key spaces. The chef's kitchen pairs design with performance, featuring a Galley workstation sink with Graff fixtures and a full suite of Miele appliances, including ovens, refrigeration, and an integrated coffee system, complemented by a discreet Zephyr Monsoon hood. Additional Miele refrigeration and dishwashers extend into the service kitchen, pantry, and bar, ensuring seamless entertaining. Spanning 12,669 feet on one expansive grand level, the residence offers six bedrooms, two of which are spacious primary suites. Amenities rival those of a luxury resort, including a theater, full gym, steam room, and sauna. Gallery walls for a masterful modern art collection. Control 4 home automation. Security system wired for extensive cameras. An approximately 20 minute drive to Camarillo's private "Cloud 9" airport for convenient private jet access and travel. A remarkable, singular, rare Malibu whitewater view estate, blending glamorous indoor/outdoor living, comfort and world-class unparalleled amenities.

Property Details
Interior
Walk In Pantry, Wine Cellar, Walk In Closets
Heating
Natural Gas
Bedrooms
6
Bathrooms
6.0
Full Baths
2
Half Baths
2
3/4 Baths
4
View
Bluff,Catalina,Coastline,Mountains,Ocean,Panoramic
Stories
1
Pool Description
In Ground
Pool Features
In Ground
Exterior Features
Fire Pit
Exterior Materials
Fire Pit
Acres
1.28
Square Feet
12669.0
Lot Size (sqft)
55756.0
Parking Features
Direct Access, Garage
Parking
1
Parking Spaces
7.0
Parking Type
Garage
Parking Garage Spaces
3.0
Property Type
Purchase
Property Subtype Additional
Single Family Residence
Year Built
2026
Sewer Information
Septic Type Unknown
Utility Source
Public
Subdivision
MariSol Malibu
Community Features
Gated
County
Ventura
Region
Malibu
Original List Price
$19,750,000
HOA
1
HOA Fees
625.0
MLS #
26987943
Location
Legal

The multiple listing data appearing on this website, or contained in reports produced therefrom, is owned and copyrighted by California Regional Multiple Listing Service, Inc. ("CRMLS") and is protected by all applicable copyright laws. Information provided is for viewer's personal, non-commercial use and may not be used for any purpose other than to identify prospective properties the viewer may be interested in purchasing. All listing data, including but not limited to square footage and lot size is believed to be accurate, but the listing Agent, listing Broker and CRMLS and its affiliates do not warrant or guarantee such accuracy. The viewer should independently verify the listed data prior to making any decisions based on such information by personal inspection and/or contacting a real estate professional.

Based on information from California Regional Multiple Listing Service, Inc. as of the most recent time synced and /or other sources. All data, including all measurements and calculations of area, is obtained from various sources and has not been, and will not be, verified by broker or MLS. All information should be independently reviewed and verified for accuracy. Properties may or may not be listed by the office/agent presenting the information

Provided By
Listed by Jeffrey Chertow (#CLW-M96048)
Listing Office: Pinnacle Estate Properties (#CLW-X0116103)

Gina Moga Have a question about this home?

Interested in Purchasing 11624 Ellice Street?

Get an estimate on monthly payments on this property.

$
years
Down Payment
$
%
Interest Rate
%
Tax Rate
%
$
$annually
$monthly
Estimated Monthly Payment
$0.00
Loan Amount
$0.00