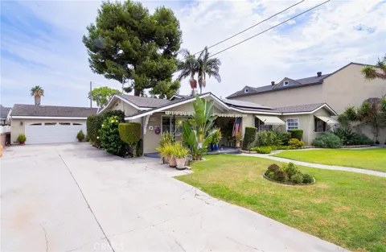
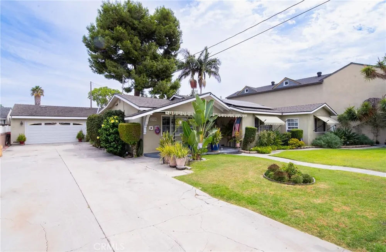
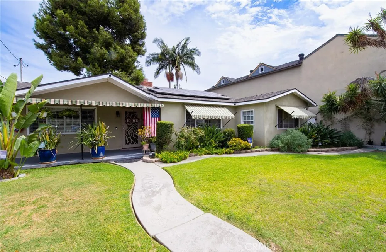
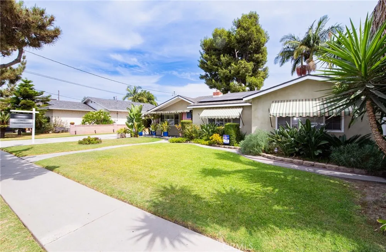
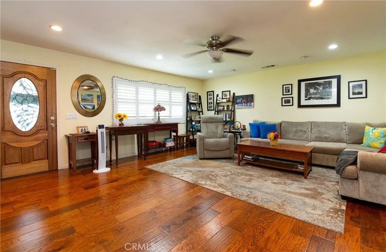
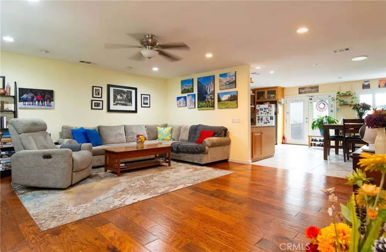
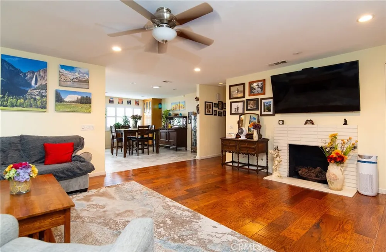
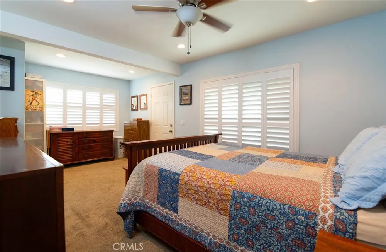
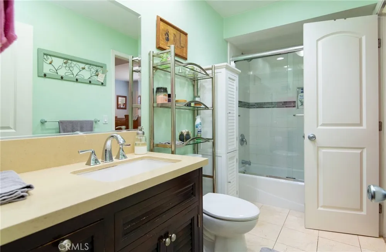
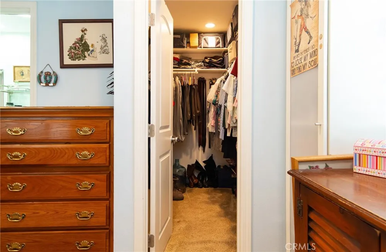
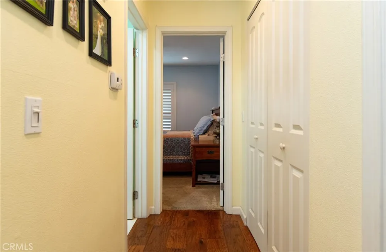
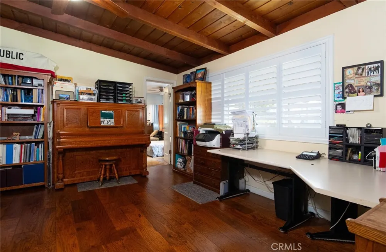
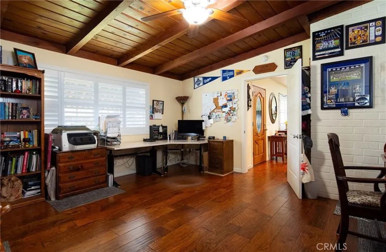
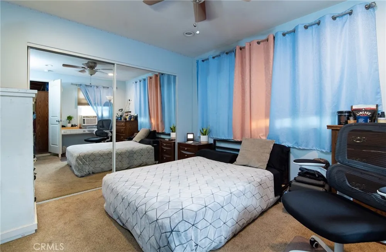
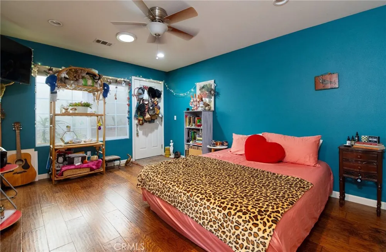
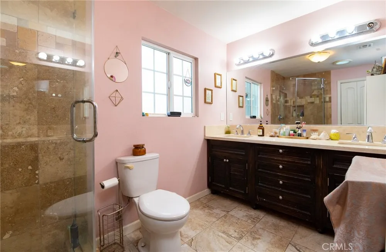
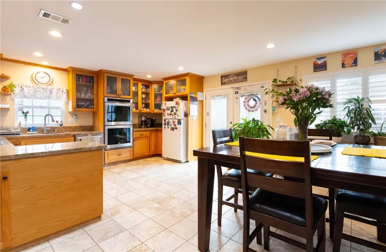
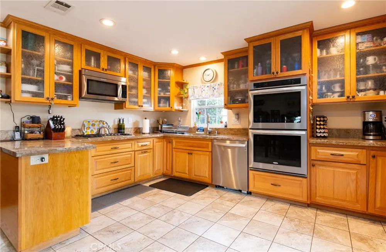
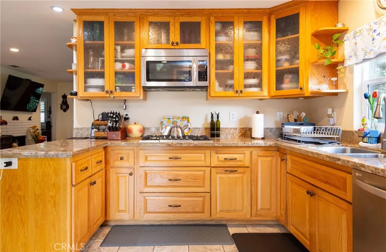
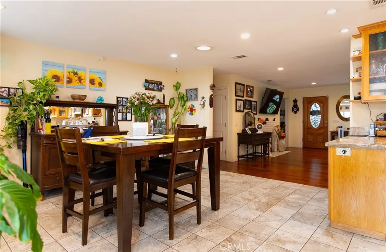
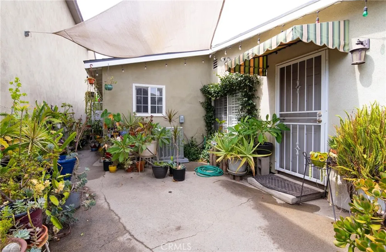
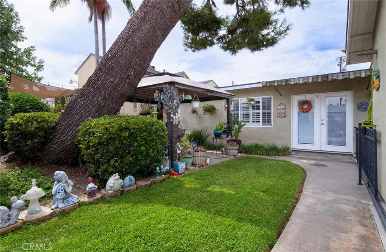
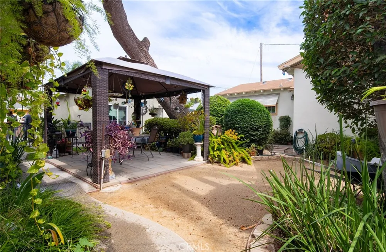
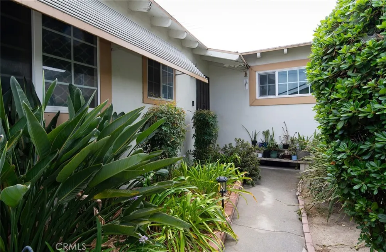
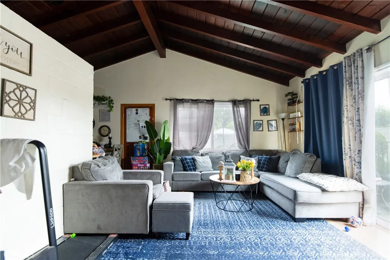
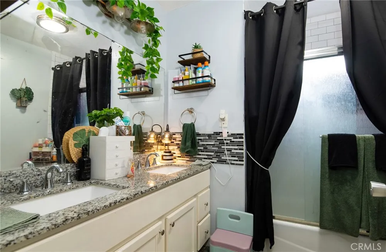
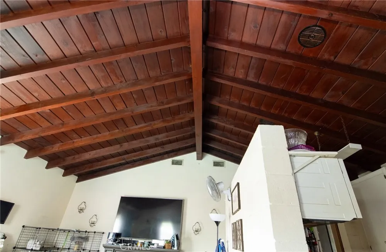
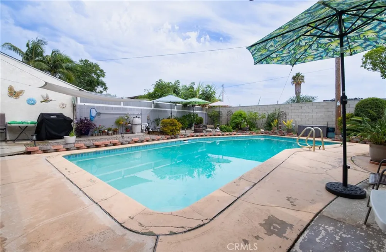
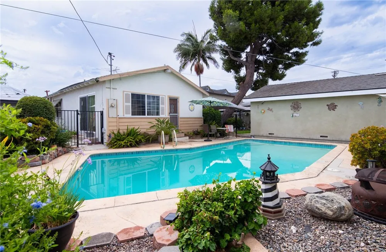
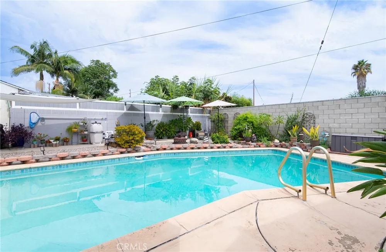
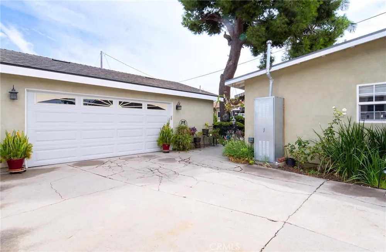
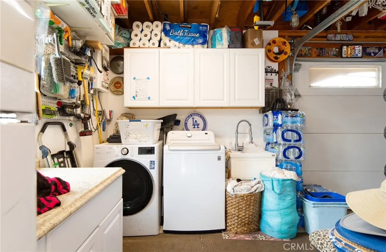
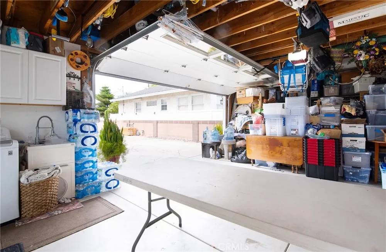
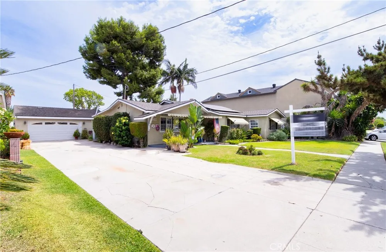
TWO SEPARATE HOUSES ON THIS PROPERTY. If you are looking for a property that has a lot of features and benefits, look no further. This property has two separate houses, the front house consists of 3 bedrooms, 1.75 baths, large open floor plan at Entry, Family Room/Living Room, Kitchen, and large Eating Area. Two of the three bedrooms are located in the front of the house, and primary bedroom is located in rear, giving added privacy. Also added features in the front house include 4 solar tubes for natural lighting, beamed ceiling, large office, solar panels, recessed lighting, central air, upgraded kitchen that opens to large formal dining area. Primary Bedroom in rear with its own bathroom with double sinks. Entry at Family room includes a fireplace with gas starter, and wood burning option. Back separate 2 bedroom, 1 bath house in rear has beamed cathedral ceilings. Large pool in gated area in rear of the property. Large back fenced concrete area behind rear house with wrought iron fencing. Oversized 2.5 car detached garage with laundry area and plenty of room for storage. Wrought iron sliding gate used as security between driveway and backyard. Open desert-style outside area between the two houses make it a great area for relaxing. Extra long driveway with room for RV parking. Newer roof and newer detached garage, approximately 11 years.
Property Details
- Interior
- Beamed Ceilings, Built In Features, Block Walls, Ceiling Fans, Eat In Kitchen, Granite Counters, Pantry, Quartz Counters, Recess
- Cooling
- 1
- Heating
- Forced Air
- Cooling Features
- Central Air, Attic Fan
- Bedrooms
- 5
- Bathrooms
- 2.75
- Full Baths
- 2
- 3/4 Baths
- 1
- Lot Features
- Back Yard, Desert Back, Front Yard, Lawn, Rectangular Lot, Sprinklers Timer, Sprinkler System
- Stories
- 1
- Lot Description
- Back Yard, Desert Back, Front Yard, Lawn, Rectangular Lot, Sprinklers Timer, Sprinkler System
- Pool
- 1
- Pool Description
- Fenced, In Ground, Private, See Remarks
- Pool Features
- Fenced, In Ground, Private, See Remarks
- Exterior Features
- Awnings, Lighting, Tv Antenna
- Exterior Materials
- Awnings, Lighting, Tv Antenna
- Acres
- 0.261
- Square Feet
- 2759.0
- Lot Size (sqft)
- 11362.0
- Parking Features
- Concrete, Door Single, Driveway, Garage Faces Front, Garage, Garage Door Opener, Gated, On Site, Off Street, Oversized,
- Parking
- 1
- Parking Spaces
- 2.5
- Parking Type
- Driveway
- Parking Garage Spaces
- 2.5
- Property Type
- Purchase
- Property Subtype Additional
- Single Family Residence
- Year Built
- 1954
- Roof
- Composition
- Sewer Information
- Public Sewer
- Utility Source
- Private
- Utility Features
- Cable Connected, Electricity Connected, Natural Gas Connected, Sewer Connected, Water Connected
- Appliances
- Built In Range, Convection Oven, Double Oven, Dishwasher, Gas Cooktop, Disposal, Gas Range, Range Hood, Self Cleaning Oven, Tank
- Community Features
- Curbs, Sidewalks, Urban
- School District
- Downey Unified
- Elementary School
- Old River
- Middle School
- West
- High School
- Warren
- County
- Los Angeles
- Region
- Downey
- Original List Price
- $1,225,000
- Days on Market (Cumulative)
- 2
- HOA Fees
- 0.0
Location
Legal
The multiple listing data appearing on this website, or contained in reports produced therefrom, is owned and copyrighted by California Regional Multiple Listing Service, Inc. ("CRMLS") and is protected by all applicable copyright laws. Information provided is for viewer's personal, non-commercial use and may not be used for any purpose other than to identify prospective properties the viewer may be interested in purchasing. All listing data, including but not limited to square footage and lot size is believed to be accurate, but the listing Agent, listing Broker and CRMLS and its affiliates do not warrant or guarantee such accuracy. The viewer should independently verify the listed data prior to making any decisions based on such information by personal inspection and/or contacting a real estate professional.
Based on information from California Regional Multiple Listing Service, Inc. as of the most recent time synced and /or other sources. All data, including all measurements and calculations of area, is obtained from various sources and has not been, and will not be, verified by broker or MLS. All information should be independently reviewed and verified for accuracy. Properties may or may not be listed by the office/agent presenting the information
Provided By
Listed by Chris Baumann (#M44821)
Listing Office: EXCELLENCE RE REAL ESTATE (#9702)