(909) 292-7163 ginamoga@yahoo.com Price Real Estate
Traffic Dashboard
Home
  • Before & After
  • Testimonials
    • Testimonials
    • Submit a Testimonial
  • About Me
  • My Listings
    • My Listings
    • Closed Listings
    • Mortgage Calculator
    • Eastvale
    • Rancho Cucamonga
    • Upland
  • Blog
  • Resources
    • Sell My Home
  • Contact
Traffic Dashboard
Gina Moga
(909) 292-7163 ginamoga@yahoo.com
  • Gina Moga
    1010 N Euclid Ave
    Upland, California 91786
    (909) 292-7163
    ginamoga@yahoo.com
    DRE#01099624
About
  • Home
  • Meet Gina
  • Contact
  • Testimonials
  • Sell My Home
  • Before & After
Properties
  • Featured Listings
  • Closed Listings
  • Mortgage Calculator
  • Eastvale
  • Rancho Cucamonga
  • Upland
Local Guide
  • Search by City
  • Search by Subdivision
  • Search by Zip
  • Search by Area
Legal
  • Privacy
  • Terms
  • DMCA
  • Accessibility
  • Fair Housing
Account
  • Dashboard
  • Logout
  • Login
Gina Moga - Footer Logo
©2026 Price Real Estate. All rights reserved.
Website built by CloseHack.

​DRE#01099624​

California Regional Multiple Listing Service

The multiple listing data appearing on this website, or contained in reports produced therefrom, is owned and copyrighted by California Regional Multiple Listing Service, Inc. ("CRMLS") and is protected by all applicable copyright laws. Information provided is for viewer's personal, non-commercial use and may not be used for any purpose other than to identify prospective properties the viewer may be interested in purchasing. All listing data, including but not limited to square footage and lot size is believed to be accurate, but the listing Agent, listing Broker and CRMLS and its affiliates do not warrant or guarantee such accuracy. The viewer should independently verify the listed data prior to making any decisions based on such information by personal inspection and/or contacting a real estate professional.

Based on information from California Regional Multiple Listing Service, Inc. as of the most recent time synced and /or other sources. All data, including all measurements and calculations of area, is obtained from various sources and has not been, and will not be, verified by broker or MLS. All information should be independently reviewed and verified for accuracy. Properties may or may not be listed by the office/agent presenting the information

Return
  • All Types
  • House+2 more
  • Price
  • Bed/Bath
  • Size
  • Dates
  • Filters
  • Amenities
  • Save
  • Share
Listings
No results
Sort
Home / Beverly Hills / 121 Almont Drive #205
121 Almont Drive #205 Beverly Hills, CA 90211 121 Almont Drive #205 Beverly Hills, CA 90211 121 Almont Drive #205 Beverly Hills, CA 90211 121 Almont Drive #205 Beverly Hills, CA 90211 121 Almont Drive #205 Beverly Hills, CA 90211 121 Almont Drive #205 Beverly Hills, CA 90211 121 Almont Drive #205 Beverly Hills, CA 90211 121 Almont Drive #205 Beverly Hills, CA 90211 121 Almont Drive #205 Beverly Hills, CA 90211 121 Almont Drive #205 Beverly Hills, CA 90211 121 Almont Drive #205 Beverly Hills, CA 90211 121 Almont Drive #205 Beverly Hills, CA 90211 121 Almont Drive #205 Beverly Hills, CA 90211 121 Almont Drive #205 Beverly Hills, CA 90211 121 Almont Drive #205 Beverly Hills, CA 90211 121 Almont Drive #205 Beverly Hills, CA 90211 121 Almont Drive #205 Beverly Hills, CA 90211 121 Almont Drive #205 Beverly Hills, CA 90211 121 Almont Drive #205 Beverly Hills, CA 90211 121 Almont Drive #205 Beverly Hills, CA 90211 View All Photos

$1,499,000

| Active

121 Almont Drive #205

Beverly Hills, CA 90211

2,177
Square Feet
3
Beds
2.5
Baths
0.38
Acres
60
Days on Market
26841599
MLS#
Condo
Structure
Residential
Zone
Contact
Listing OfficeCompass

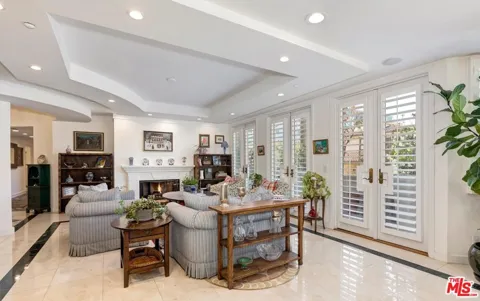
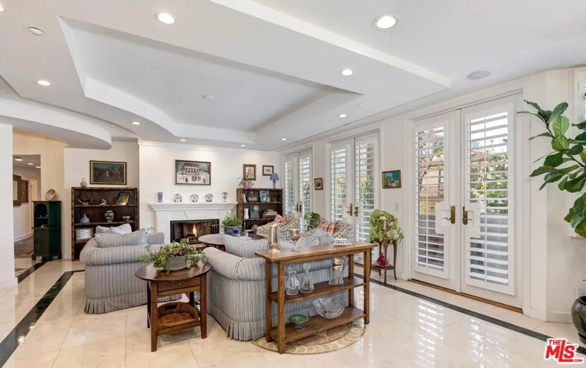
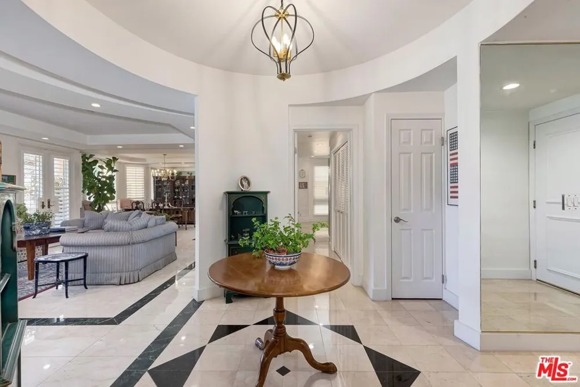
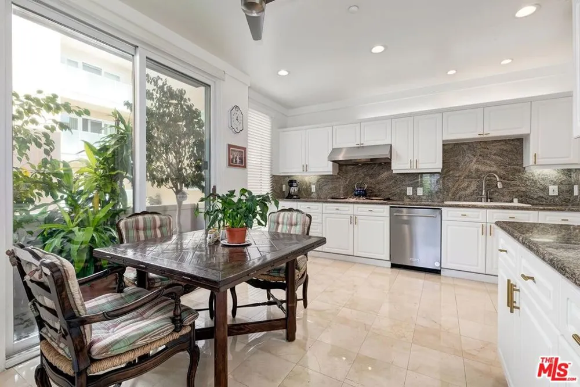
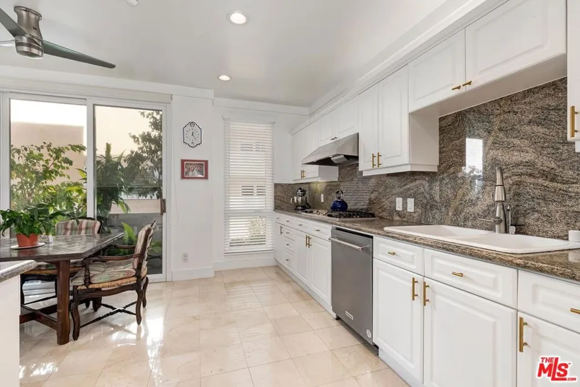
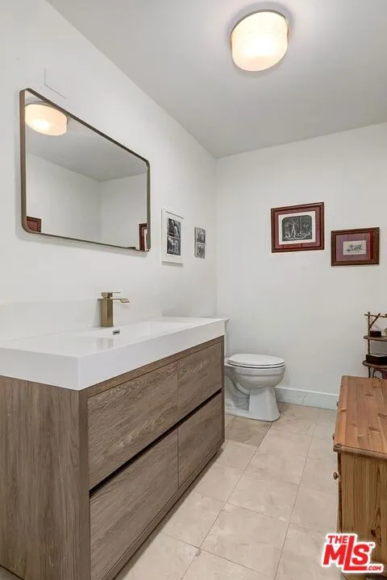
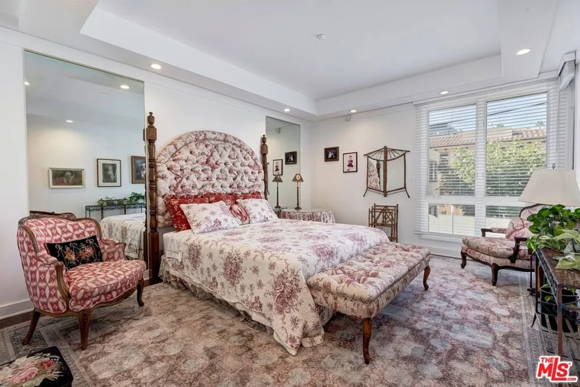
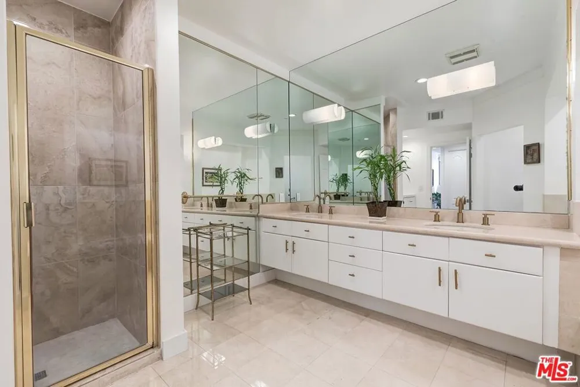
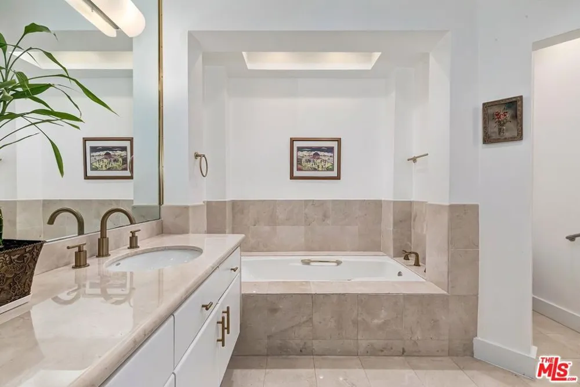
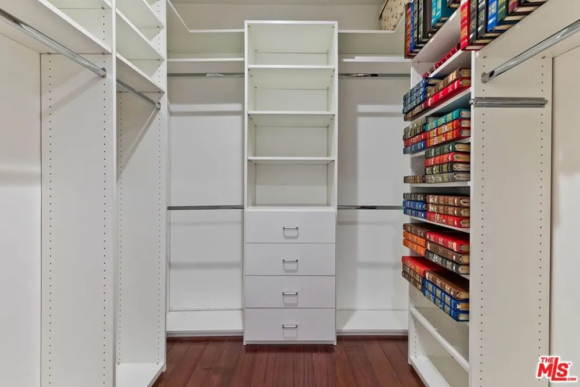
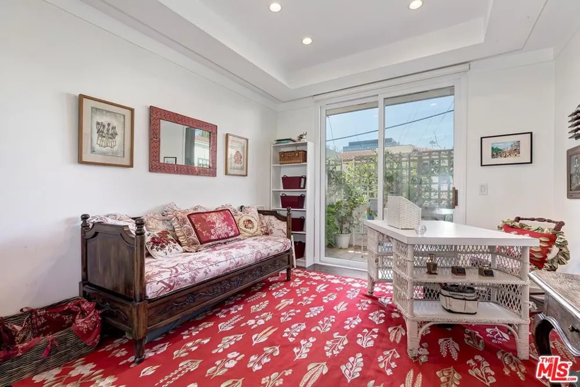
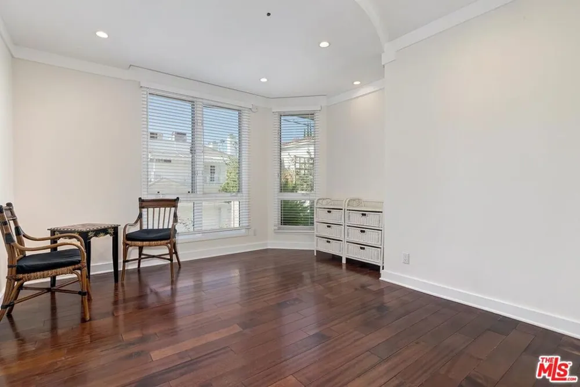
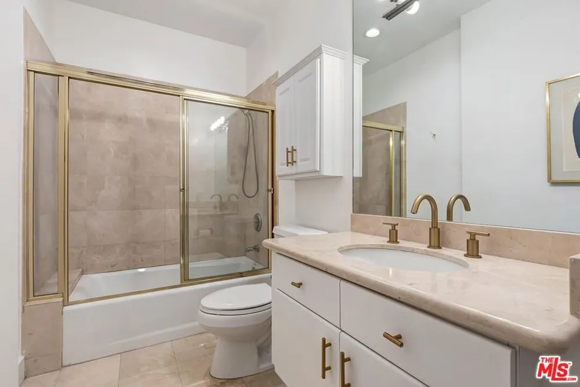
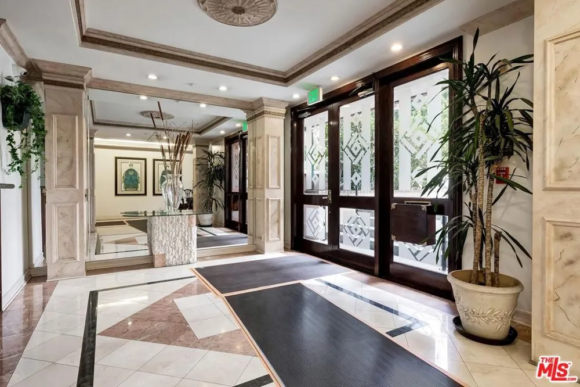
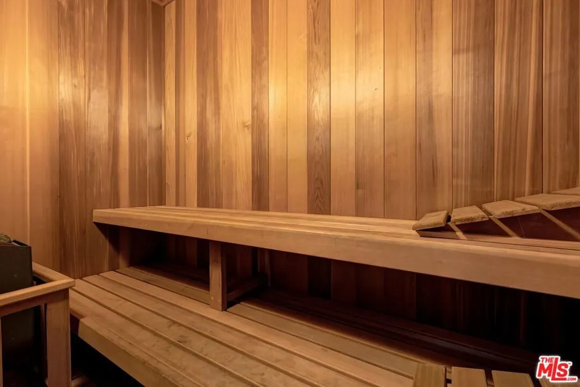
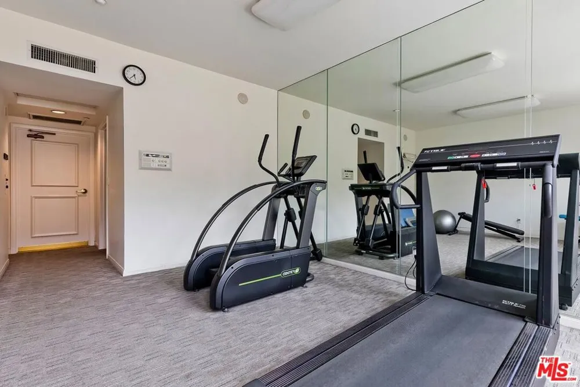
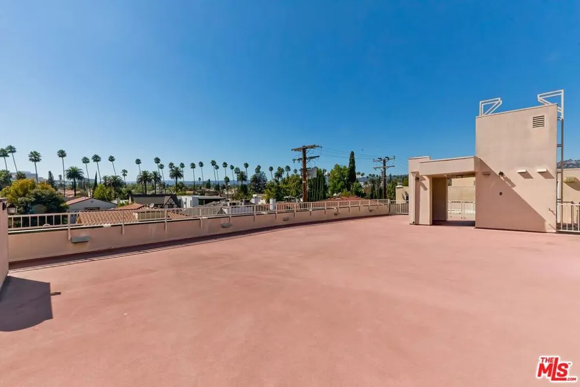
Beverly Hills' best value of 2026! This rare spacious, sunlit, quiet, and upgraded one-level 3BD rear northwest corner unit in a lovely 14-unit low-rise boutique complex is complemented by an open entertainer's plan with high ceilings, neutral marble and dark wooden floors. Rotunda-style entry flows to the Great Room with sizable living and dining spaces, fireplace, bar with wine refrigerator, French doors, and a wide treetop view balcony facing single-family homes on Wetherly Drive. Fabulous large chef's kitchen with top stainless appliances, oversized breakfast area, tremendous storage, separate balcony, and adjacent side x side laundry area. Big sleek powder room off of the entry. Generous primary suite with walk-in and sizable luxurious bathroom. Two other bedrooms (one with a separate balcony) share a bath. 2 car side x side gated subterranean parking as well as solid guest parking. Building features a meeting room, gym, sauna, big rooftop view patio, elegant lobby, a compact communal storage room in the garage, and EQ insurance. With a high WalkScore and moments to all of the finest amenities in the Westside and beyond, this unit is a truly tremendous treasure on a prime peaceful road.

Property Details
Interior
Wet Bar, Separate Formal Dining Room, Open Floorplan, Bar, Walk In Closets
Cooling
1
Heating
Central
Cooling Features
Central Air
Bedrooms
3
Bathrooms
2.5
Full Baths
2
Half Baths
1
View
City Lights,Peek A Boo
Stories
3
Acres
0.382
Square Feet
2177.0
Lot Size (sqft)
16642.0
Parking Features
Guest, Community Structure, Side By Side
Parking
1
Parking Spaces
2
Parking Type
Garage
Parking Garage Spaces
2.0
Property Type
Purchase
Style
Contemporary
Property Subtype Additional
Condominium
Year Built
1993
Appliances
Refrigerator, Dryer, Washer
County
Los Angeles
Region
Beverly Hills
Zoning
BHR4*
Original List Price
$1,499,000
HOA
1
HOA Fees
1284.0
Pets
Call
MLS #
26841599
Location
Legal

The multiple listing data appearing on this website, or contained in reports produced therefrom, is owned and copyrighted by California Regional Multiple Listing Service, Inc. ("CRMLS") and is protected by all applicable copyright laws. Information provided is for viewer's personal, non-commercial use and may not be used for any purpose other than to identify prospective properties the viewer may be interested in purchasing. All listing data, including but not limited to square footage and lot size is believed to be accurate, but the listing Agent, listing Broker and CRMLS and its affiliates do not warrant or guarantee such accuracy. The viewer should independently verify the listed data prior to making any decisions based on such information by personal inspection and/or contacting a real estate professional.

Based on information from California Regional Multiple Listing Service, Inc. as of the most recent time synced and /or other sources. All data, including all measurements and calculations of area, is obtained from various sources and has not been, and will not be, verified by broker or MLS. All information should be independently reviewed and verified for accuracy. Properties may or may not be listed by the office/agent presenting the information

Provided By
Listed by Michael Libow (#CLW-B34852)
Listing Office: Compass (#CLW-X81461)

Gina Moga Have a question about this home?

Interested in Purchasing 121 Almont Drive #205?

Get an estimate on monthly payments on this property.

$
years
Down Payment
$
%
Interest Rate
%
Tax Rate
%
$
$annually
$monthly
Estimated Monthly Payment
$0.00
Loan Amount
$0.00