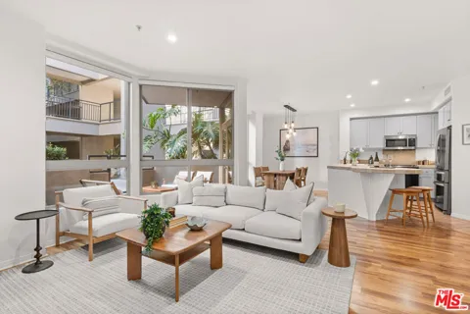
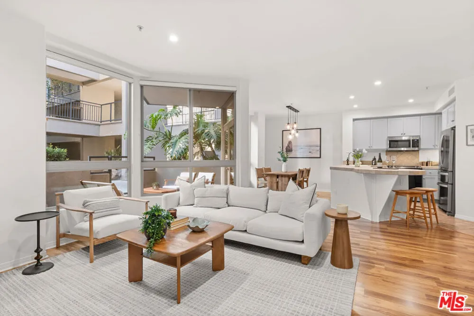
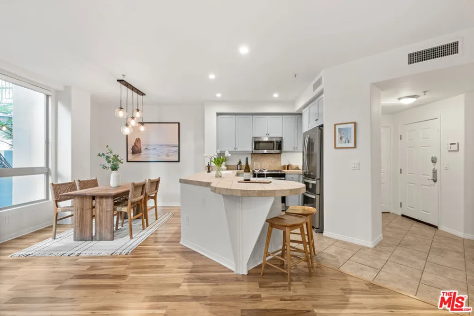
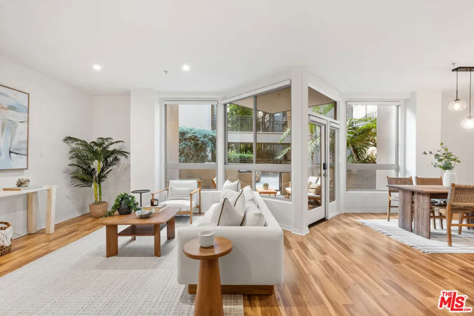
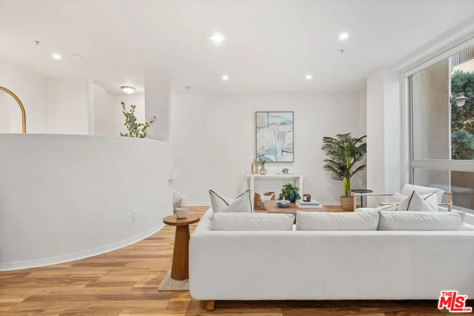
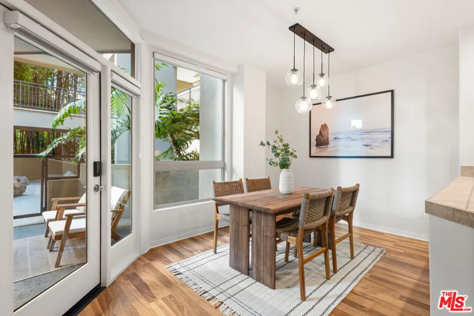
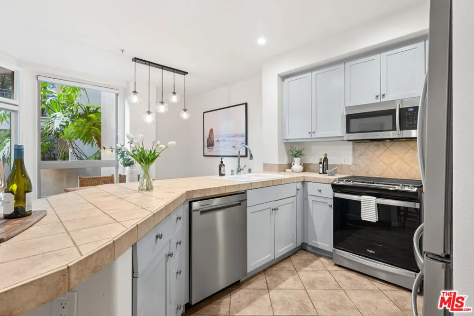
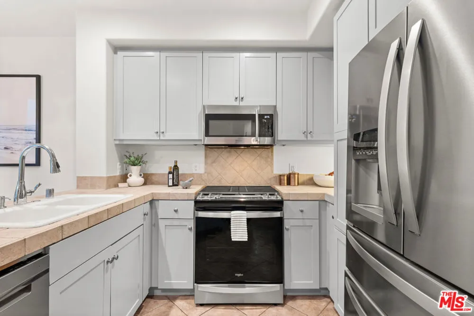
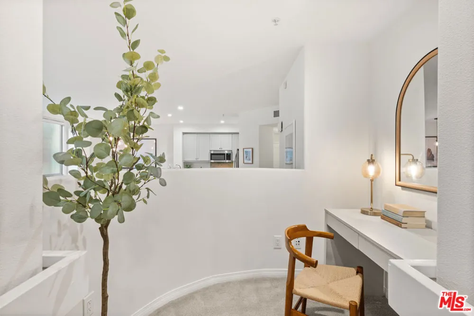
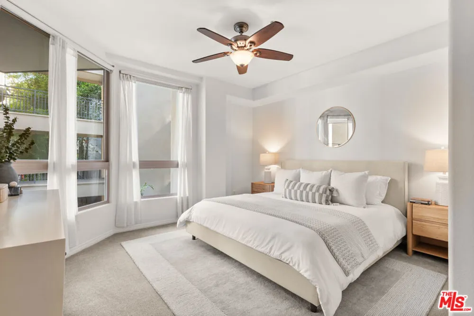
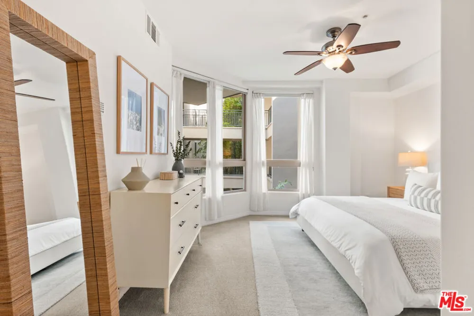
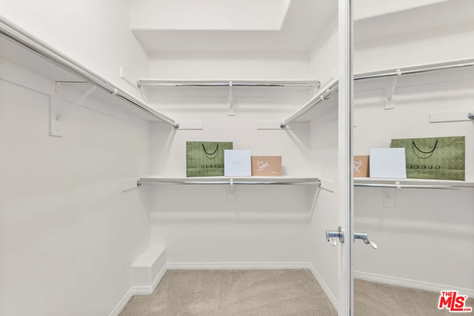
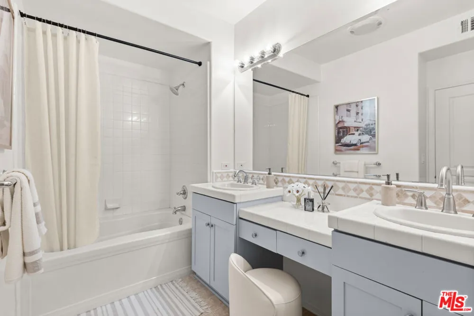
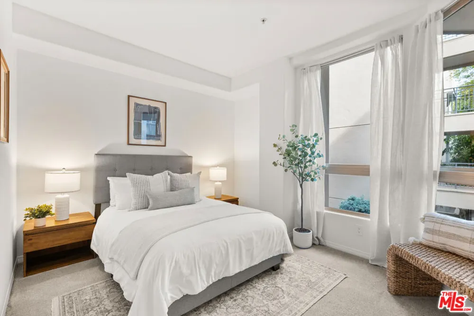
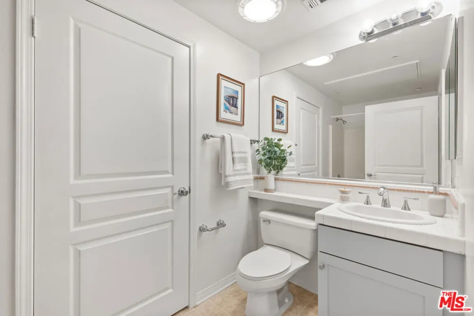
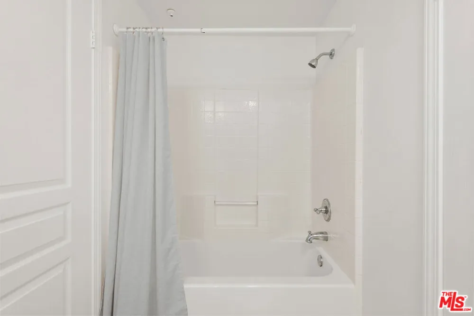
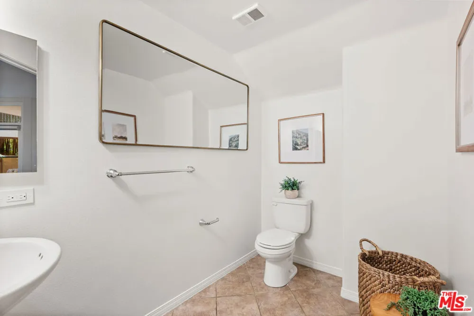
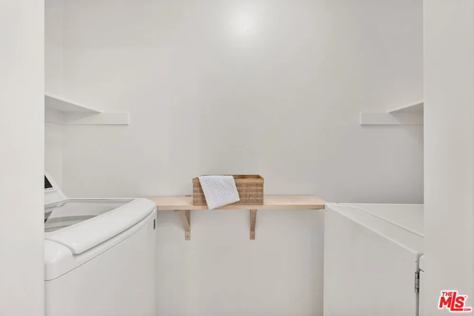
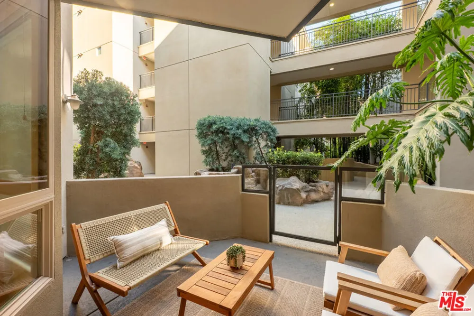
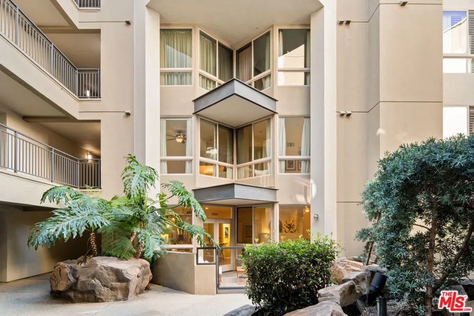
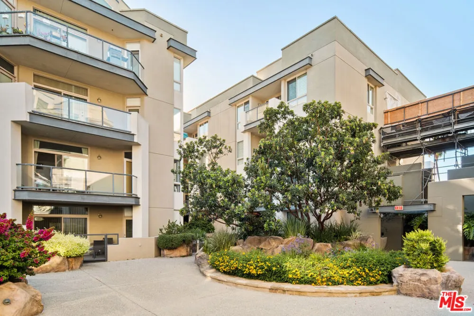
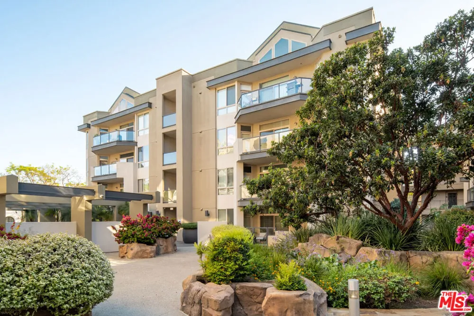
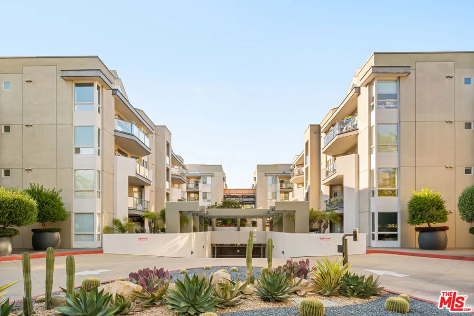
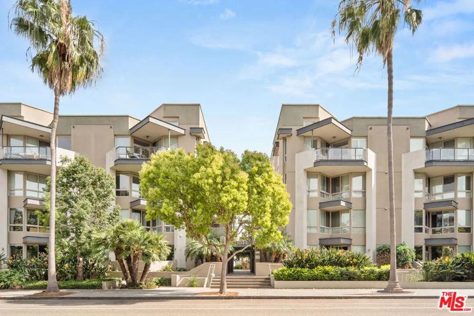
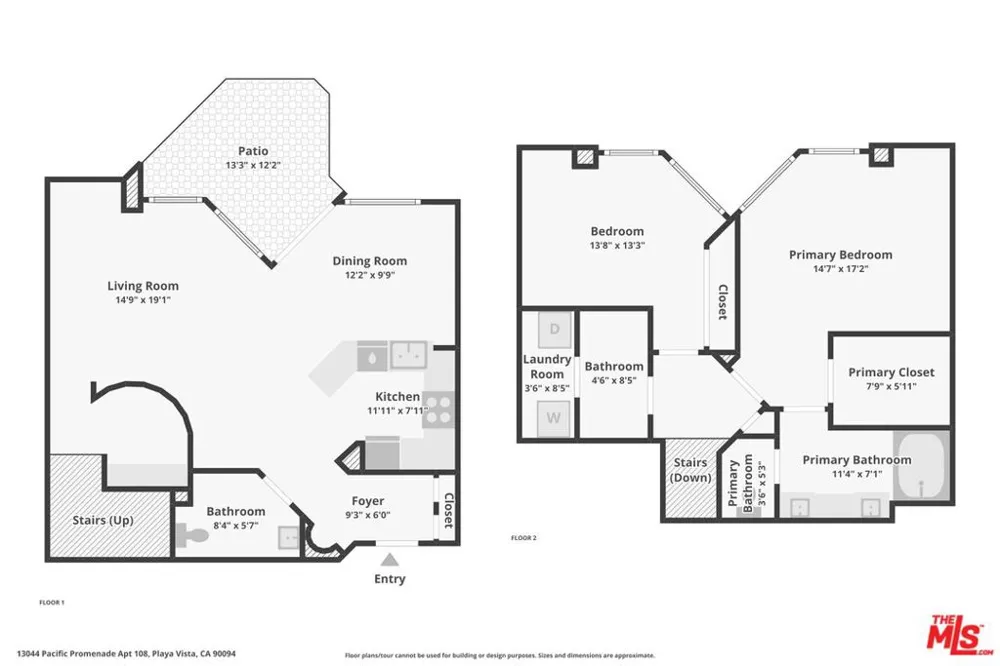
Flooded with natural light, this modern, south-facing two-story townhome-style residence is ideally situated just steps from Concert Park in the heart of Playa Vista. Spanning 1,488 sqft, this 2 Bed + Den, 2.5 Bath unit showcases soaring ceilings, expansive windows, and a thoughtfully curated floor plan designed for both refined living and effortless functionality. The main level offers a seamless blend of style and comfort, featuring an open-concept living and dining area, a well-appointed kitchen with stainless steel appliances and tile countertops, and a versatile den perfectly suited for a private home office or additional lounge space. A spacious enclosed patio extends the living area, creating an inviting indoor-outdoor setting ideal for entertaining, while a convenient powder bath completes the first floor. Upstairs, both bedrooms are thoughtfully situated for privacy. The primary suite serves as a tranquil retreat, complete with a generous walk-in closet and a well-appointed en-suite bath. A secondary bedroom is complemented by a full hall bathroom, while a conveniently located upper-level laundry area enhances everyday ease. Fresh interior paint throughout further elevates the unit's move-in-ready appeal. Additional highlights include central HVAC and two assigned side-by-side parking spaces in a gated subterranean garage, along with ample guest and street parking. The community is also approved for VA financing. Residents enjoy access to Playa Vista's premier amenities, including The CenterPointe and Resort pools, spas, state-of-the-art fitness centers, 29 local parks, and three dog parks all within close proximity. HOA dues include internet, cable, water, trash, and access to Playa Vista's community gyms and pools, located just two blocks away. Ideally situated just steps from Concert Park and its surrounding shops and dining including Coffee Bean, Sweetfish, Ritrovo, Gulp, and more, this residence offers effortless access to the best of Silicon Beach & the greater Westside!
Property Details
- Interior
- Ceiling Fans, Separate Formal Dining Room, Open Floorplan, Recessed Lighting, Walk In Closets
- Cooling
- 1
- Heating
- Central
- Cooling Features
- Central Air
- Bedrooms
- 2
- Bathrooms
- 2.5
- Full Baths
- 2
- Half Baths
- 1
- View
- Courtyard
- Stories
- 4
- Pool Description
- Community, Heated, Lap, Association
- Pool Features
- Community, Heated, Lap, Association
- Pool Shared
- 1
- Acres
- 1.843
- Square Feet
- 1488.0
- Lot Size (sqft)
- 80281.0
- Parking Features
- Assigned, Controlled Entrance, Guest, Gated, Community Structure, Side By Side
- Parking
- 1
- Parking Spaces
- 2
- Parking Type
- Garage
- Parking Garage Spaces
- 2.0
- Property Type
- Purchase
- Style
- Contemporary
- Property Subtype Additional
- Condominium
- Year Built
- 2004
- Appliances
- Dishwasher, Disposal, Gas Oven, Microwave, Refrigerator, Dryer, Washer
- Subdivision
- Promenade
- Community Features
- Pool
- County
- Los Angeles
- Region
- Playa Vista
- Zoning
- LAR4(PV)
- Original List Price
- $1,149,000
- HOA
- 1
- HOA Fees
- 653.03
Location
Legal
The multiple listing data appearing on this website, or contained in reports produced therefrom, is owned and copyrighted by California Regional Multiple Listing Service, Inc. ("CRMLS") and is protected by all applicable copyright laws. Information provided is for viewer's personal, non-commercial use and may not be used for any purpose other than to identify prospective properties the viewer may be interested in purchasing. All listing data, including but not limited to square footage and lot size is believed to be accurate, but the listing Agent, listing Broker and CRMLS and its affiliates do not warrant or guarantee such accuracy. The viewer should independently verify the listed data prior to making any decisions based on such information by personal inspection and/or contacting a real estate professional.
Based on information from California Regional Multiple Listing Service, Inc. as of the most recent time synced and /or other sources. All data, including all measurements and calculations of area, is obtained from various sources and has not been, and will not be, verified by broker or MLS. All information should be independently reviewed and verified for accuracy. Properties may or may not be listed by the office/agent presenting the information
Provided By
Listed by Alicia Rivett (#CLW-C131153)
Listing Office: The Agency (#CLW-X79013)