(909) 292-7163 ginamoga@yahoo.com Price Real Estate
Traffic Dashboard
Home
  • Before & After
  • Testimonials
    • Testimonials
    • Submit a Testimonial
  • About Me
  • My Listings
    • My Listings
    • Closed Listings
    • Mortgage Calculator
    • Eastvale
    • Rancho Cucamonga
    • Upland
  • Blog
  • Resources
    • Sell My Home
  • Contact
Traffic Dashboard
Gina Moga
(909) 292-7163 ginamoga@yahoo.com
  • Gina Moga
    1010 N Euclid Ave
    Upland, California 91786
    (909) 292-7163
    ginamoga@yahoo.com
    DRE#01099624
About
  • Home
  • Meet Gina
  • Contact
  • Testimonials
  • Sell My Home
  • Before & After
Properties
  • Featured Listings
  • Closed Listings
  • Mortgage Calculator
  • Eastvale
  • Rancho Cucamonga
  • Upland
Local Guide
  • Search by City
  • Search by Subdivision
  • Search by Zip
  • Search by Area
Legal
  • Privacy
  • Terms
  • DMCA
  • Accessibility
  • Fair Housing
Account
  • Dashboard
  • Logout
  • Login
Gina Moga - Footer Logo
©2026 Price Real Estate. All rights reserved.
Website built by CloseHack.

​DRE#01099624​

California Regional Multiple Listing Service

The multiple listing data appearing on this website, or contained in reports produced therefrom, is owned and copyrighted by California Regional Multiple Listing Service, Inc. ("CRMLS") and is protected by all applicable copyright laws. Information provided is for viewer's personal, non-commercial use and may not be used for any purpose other than to identify prospective properties the viewer may be interested in purchasing. All listing data, including but not limited to square footage and lot size is believed to be accurate, but the listing Agent, listing Broker and CRMLS and its affiliates do not warrant or guarantee such accuracy. The viewer should independently verify the listed data prior to making any decisions based on such information by personal inspection and/or contacting a real estate professional.

Based on information from California Regional Multiple Listing Service, Inc. as of the most recent time synced and /or other sources. All data, including all measurements and calculations of area, is obtained from various sources and has not been, and will not be, verified by broker or MLS. All information should be independently reviewed and verified for accuracy. Properties may or may not be listed by the office/agent presenting the information
Return
  • All Types
  • House+2 more
  • Price
  • Bed/Bath
  • Size
  • Dates
  • Filters
  • Amenities
  • Save
Listings
No results
Sort
Home / Montague / 13409 County Hwy A-12
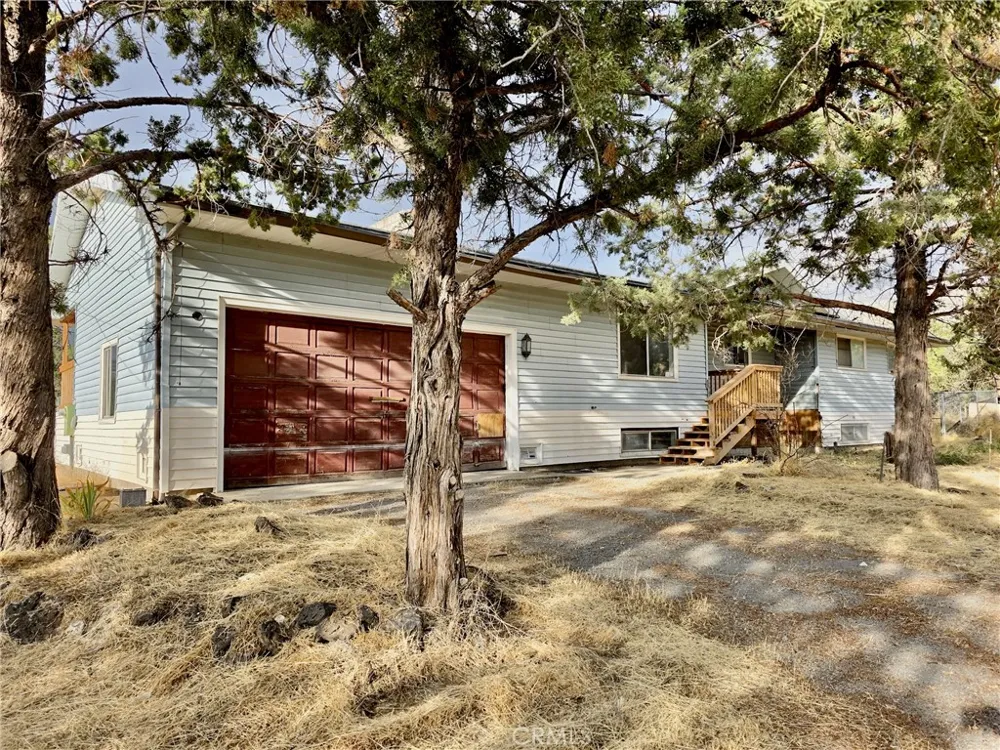
13409 County Hwy A-12 Montague, CA 96064 13409 County Hwy A-12 Montague, CA 96064 13409 County Hwy A-12 Montague, CA 96064 13409 County Hwy A-12 Montague, CA 96064 13409 County Hwy A-12 Montague, CA 96064 13409 County Hwy A-12 Montague, CA 96064 13409 County Hwy A-12 Montague, CA 96064 13409 County Hwy A-12 Montague, CA 96064 13409 County Hwy A-12 Montague, CA 96064 13409 County Hwy A-12 Montague, CA 96064 13409 County Hwy A-12 Montague, CA 96064 13409 County Hwy A-12 Montague, CA 96064 13409 County Hwy A-12 Montague, CA 96064 13409 County Hwy A-12 Montague, CA 96064 13409 County Hwy A-12 Montague, CA 96064 13409 County Hwy A-12 Montague, CA 96064 13409 County Hwy A-12 Montague, CA 96064 13409 County Hwy A-12 Montague, CA 96064 13409 County Hwy A-12 Montague, CA 96064 13409 County Hwy A-12 Montague, CA 96064 13409 County Hwy A-12 Montague, CA 96064 13409 County Hwy A-12 Montague, CA 96064 13409 County Hwy A-12 Montague, CA 96064 13409 County Hwy A-12 Montague, CA 96064 13409 County Hwy A-12 Montague, CA 96064 13409 County Hwy A-12 Montague, CA 96064 13409 County Hwy A-12 Montague, CA 96064 13409 County Hwy A-12 Montague, CA 96064 13409 County Hwy A-12 Montague, CA 96064 View All Photos

$235,000

| Active

13409 County Hwy A-12

Montague, CA 96064

1,824
Square Feet
3
Beds
2
Baths
361
Days on Market
SN25192800
MLS#
House
Structure
Residential
Zone
Contact
Listing OfficeSunshine Realty

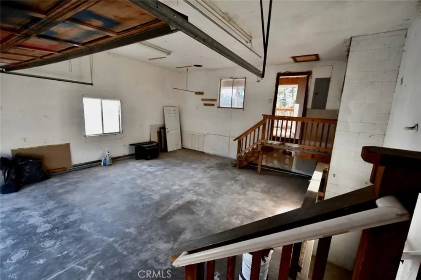
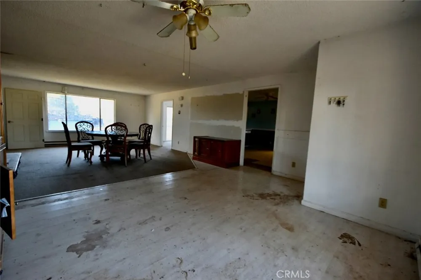
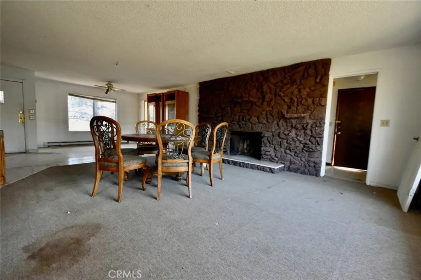
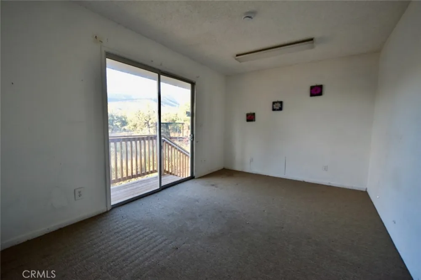
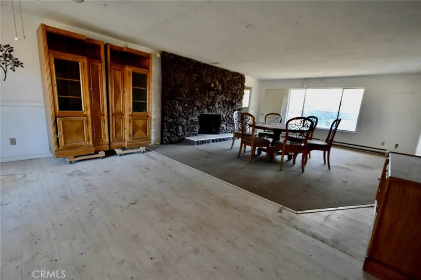
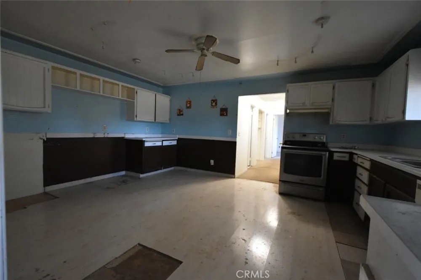
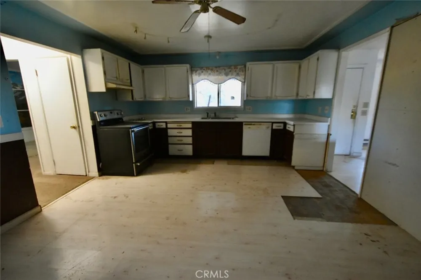
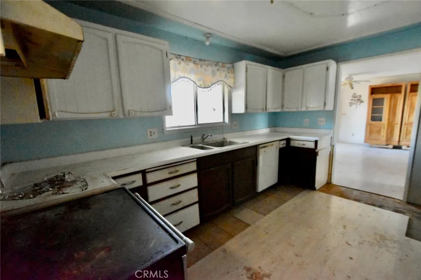
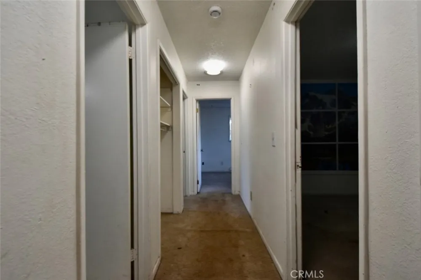
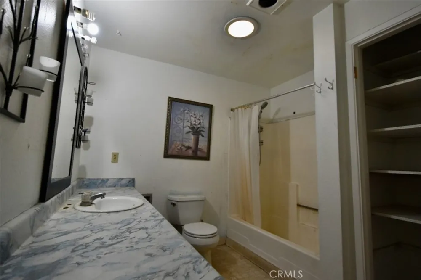
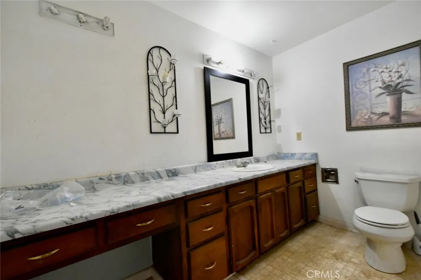
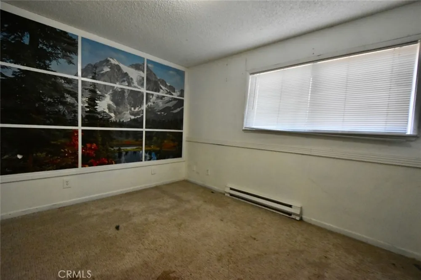
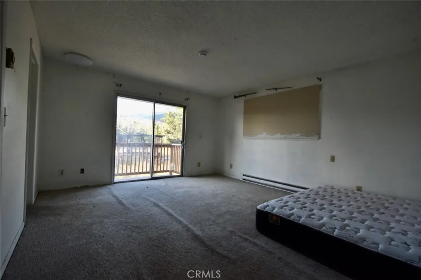
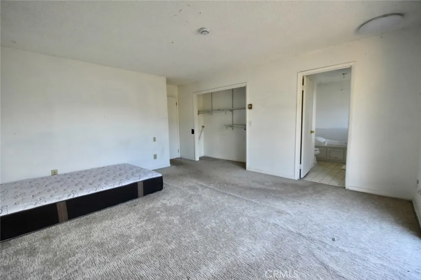
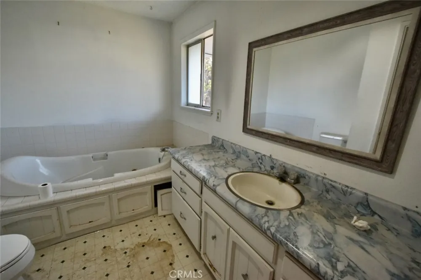
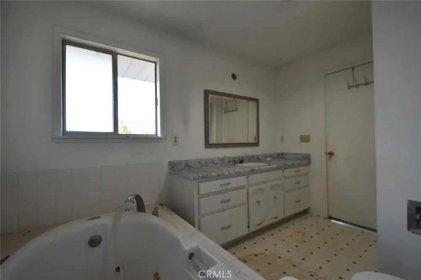
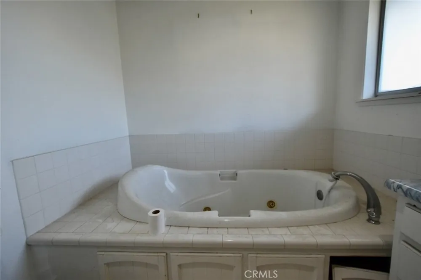
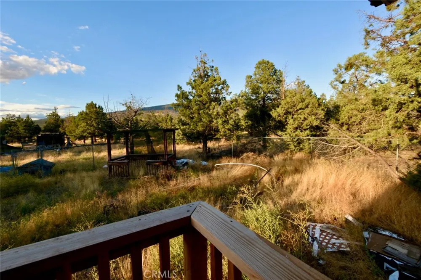
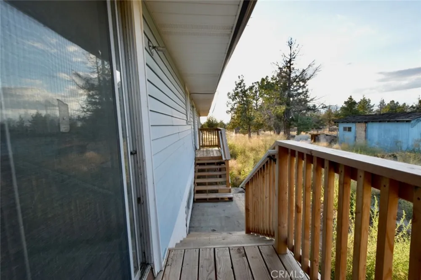
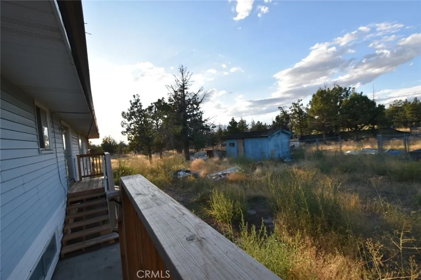
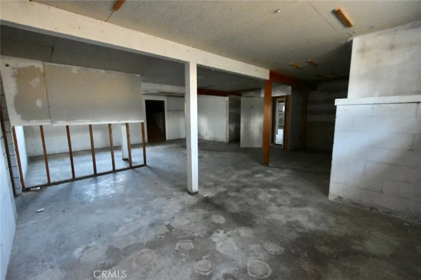
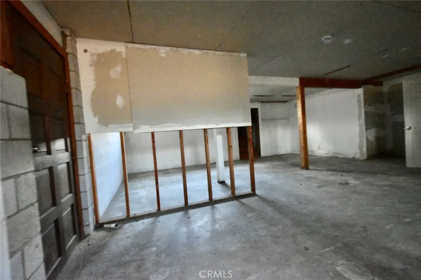
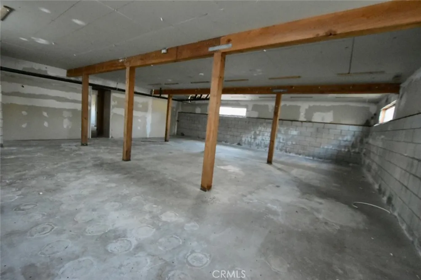
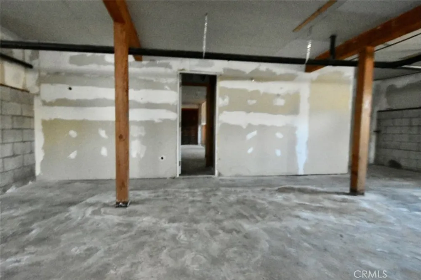
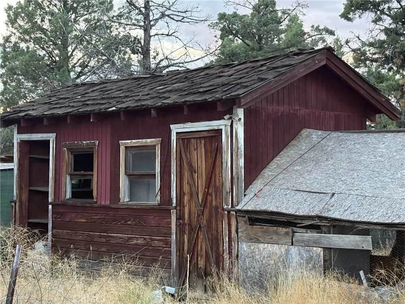
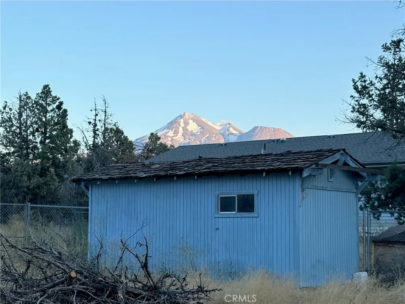
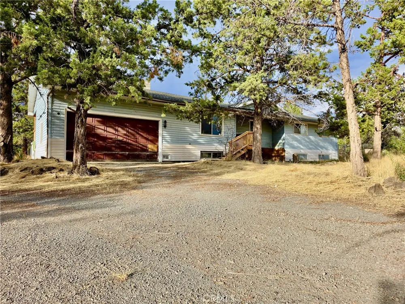
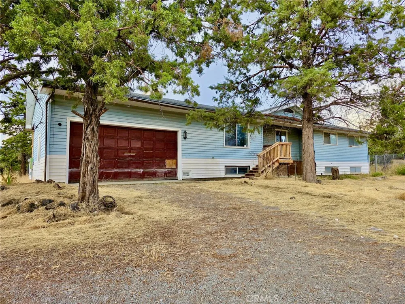
Fixer-Upper with Stunning Mount Shasta Views – Big Springs, Montague Set on 5.3 peaceful acres in the country near Sheep Rock, this spacious 3-bedroom, 2-bathroom home with an office offers over 1,800 sq. ft. of living space, plus an approximately 1,000 sq. ft. full basement and a two-car garage. Inside, you’ll find a generous living and dining room. The kitchen was once open to the living room, but the current owners began remodeling to close it off, leaving the option for the next buyer to finish it their way. Two sliding glass doors; one from the living room and one from the primary bedroom, open to the back of the house, each with its own small deck and set of stairs. The property also includes multiple outbuildings, a fenced backyard, and a gated entry, all surrounded by sweeping views of majestic Mount Shasta and sheppy Rock. A strong well is in place, with a well report on file. This home needs cosmetic repairs but has solid bones and excellent potential for the right buyer. Cash offers are welcomed. ?? Please call to schedule a showing. The accuracy of this information is deemed reliable but is not guaranteed and should be independently verified.

Property Details
Interior
Balcony, Separate Formal Dining Room, Unfinished Walls, All Bedrooms Down, Workshop
Heating
Electric, Wood, Wood Stove
Bedrooms
3
Bathrooms
2.0
Full Baths
2
View
Trees Woods
Lot Features
Two To Five Units Acre, Back Yard, Garden, Horse Property, Lawn
Stories
1
Lot Description
Two To Five Units Acre, Back Yard, Garden, Horse Property, Lawn
Acres
0.0
Square Feet
1824.0
Lot Size (sqft)
5.3
Parking Features
Door Multi, Driveway, Garage Faces Front, Garage, Gravel, Rv Access Parking
Parking
1
Parking Spaces
2.0
Parking Type
Driveway
Parking Garage Spaces
2.0
Property Type
Purchase
Style
Traditional
Basement
1
Property Subtype Additional
Single Family Residence
Basement Description
Finished, Unfinished
Basement Finished
1
Year Built
1976
Foundation
See Remarks
Roof
Composition
Sewer Information
Septic Tank
Utility Source
Well
Utility Features
Electricity Connected, Sewer Available, Sewer Connected, Water Available, Water Connected
Community Features
Biking, Fishing, Hiking, Horse Trails, Hunting, Rural, Valley
School District
Yreka Union
High School
Yreka
County
Siskiyou
Region
Montague
Zoning
AG-1
Original List Price
$235,000
Days on Market (Cumulative)
361
HOA Fees
0.0
MLS #
SN25192800
Location
Legal

The multiple listing data appearing on this website, or contained in reports produced therefrom, is owned and copyrighted by California Regional Multiple Listing Service, Inc. ("CRMLS") and is protected by all applicable copyright laws. Information provided is for viewer's personal, non-commercial use and may not be used for any purpose other than to identify prospective properties the viewer may be interested in purchasing. All listing data, including but not limited to square footage and lot size is believed to be accurate, but the listing Agent, listing Broker and CRMLS and its affiliates do not warrant or guarantee such accuracy. The viewer should independently verify the listed data prior to making any decisions based on such information by personal inspection and/or contacting a real estate professional.

Based on information from California Regional Multiple Listing Service, Inc. as of the most recent time synced and /or other sources. All data, including all measurements and calculations of area, is obtained from various sources and has not been, and will not be, verified by broker or MLS. All information should be independently reviewed and verified for accuracy. Properties may or may not be listed by the office/agent presenting the information
Provided By
Listed by Lenita Ramos (#ch157010581)
Listing Office: Sunshine Realty (#SNSUN)

Gina Moga Have a question about this home?

Interested in Purchasing 13409 County Hwy A-12?

Get an estimate on monthly payments on this property.

$
years
Down Payment
$
%
Interest Rate
%
Tax Rate
%
$
$annually
$monthly
Estimated Monthly Payment
$0.00
Loan Amount
$0.00