(909) 292-7163 ginamoga@yahoo.com Price Real Estate
Traffic Dashboard
Home
  • Before & After
  • Testimonials
    • Testimonials
    • Submit a Testimonial
  • About Me
  • My Listings
    • My Listings
    • Closed Listings
    • Mortgage Calculator
    • Eastvale
    • Rancho Cucamonga
    • Upland
  • Blog
  • Resources
    • Sell My Home
  • Contact
Traffic Dashboard
Gina Moga
(909) 292-7163 ginamoga@yahoo.com
  • Gina Moga
    1010 N Euclid Ave
    Upland, California 91786
    (909) 292-7163
    ginamoga@yahoo.com
    DRE#01099624
About
  • Home
  • Meet Gina
  • Contact
  • Testimonials
  • Sell My Home
  • Before & After
Properties
  • Featured Listings
  • Closed Listings
  • Mortgage Calculator
  • Eastvale
  • Rancho Cucamonga
  • Upland
Local Guide
  • Search by City
  • Search by Subdivision
  • Search by Zip
  • Search by Area
Legal
  • Privacy
  • Terms
  • DMCA
  • Accessibility
  • Fair Housing
Account
  • Dashboard
  • Logout
  • Login
Gina Moga - Footer Logo
©2026 Price Real Estate. All rights reserved.
Website built by CloseHack.

​DRE#01099624​

California Regional Multiple Listing Service

The multiple listing data appearing on this website, or contained in reports produced therefrom, is owned and copyrighted by California Regional Multiple Listing Service, Inc. ("CRMLS") and is protected by all applicable copyright laws. Information provided is for viewer's personal, non-commercial use and may not be used for any purpose other than to identify prospective properties the viewer may be interested in purchasing. All listing data, including but not limited to square footage and lot size is believed to be accurate, but the listing Agent, listing Broker and CRMLS and its affiliates do not warrant or guarantee such accuracy. The viewer should independently verify the listed data prior to making any decisions based on such information by personal inspection and/or contacting a real estate professional.

Based on information from California Regional Multiple Listing Service, Inc. as of the most recent time synced and /or other sources. All data, including all measurements and calculations of area, is obtained from various sources and has not been, and will not be, verified by broker or MLS. All information should be independently reviewed and verified for accuracy. Properties may or may not be listed by the office/agent presenting the information

Return
  • All Types
  • House+2 more
  • Price
  • Bed/Bath
  • Size
  • Dates
  • Filters
  • Amenities
  • Save
Listings
No results
Sort
Home / Red Bluff / 15125 Kobbuntie Court
15125 Kobbuntie Court Red Bluff, CA 96080 15125 Kobbuntie Court Red Bluff, CA 96080 15125 Kobbuntie Court Red Bluff, CA 96080 15125 Kobbuntie Court Red Bluff, CA 96080 15125 Kobbuntie Court Red Bluff, CA 96080 15125 Kobbuntie Court Red Bluff, CA 96080 15125 Kobbuntie Court Red Bluff, CA 96080 15125 Kobbuntie Court Red Bluff, CA 96080 15125 Kobbuntie Court Red Bluff, CA 96080 15125 Kobbuntie Court Red Bluff, CA 96080 15125 Kobbuntie Court Red Bluff, CA 96080 15125 Kobbuntie Court Red Bluff, CA 96080 15125 Kobbuntie Court Red Bluff, CA 96080 15125 Kobbuntie Court Red Bluff, CA 96080 15125 Kobbuntie Court Red Bluff, CA 96080 15125 Kobbuntie Court Red Bluff, CA 96080 15125 Kobbuntie Court Red Bluff, CA 96080 15125 Kobbuntie Court Red Bluff, CA 96080 15125 Kobbuntie Court Red Bluff, CA 96080 15125 Kobbuntie Court Red Bluff, CA 96080 15125 Kobbuntie Court Red Bluff, CA 96080 15125 Kobbuntie Court Red Bluff, CA 96080 15125 Kobbuntie Court Red Bluff, CA 96080 15125 Kobbuntie Court Red Bluff, CA 96080 15125 Kobbuntie Court Red Bluff, CA 96080 15125 Kobbuntie Court Red Bluff, CA 96080 15125 Kobbuntie Court Red Bluff, CA 96080 15125 Kobbuntie Court Red Bluff, CA 96080 15125 Kobbuntie Court Red Bluff, CA 96080 15125 Kobbuntie Court Red Bluff, CA 96080 15125 Kobbuntie Court Red Bluff, CA 96080 15125 Kobbuntie Court Red Bluff, CA 96080 15125 Kobbuntie Court Red Bluff, CA 96080 15125 Kobbuntie Court Red Bluff, CA 96080 15125 Kobbuntie Court Red Bluff, CA 96080 15125 Kobbuntie Court Red Bluff, CA 96080 15125 Kobbuntie Court Red Bluff, CA 96080 15125 Kobbuntie Court Red Bluff, CA 96080 15125 Kobbuntie Court Red Bluff, CA 96080 15125 Kobbuntie Court Red Bluff, CA 96080 15125 Kobbuntie Court Red Bluff, CA 96080 15125 Kobbuntie Court Red Bluff, CA 96080 15125 Kobbuntie Court Red Bluff, CA 96080 15125 Kobbuntie Court Red Bluff, CA 96080 15125 Kobbuntie Court Red Bluff, CA 96080 15125 Kobbuntie Court Red Bluff, CA 96080 15125 Kobbuntie Court Red Bluff, CA 96080 15125 Kobbuntie Court Red Bluff, CA 96080 15125 Kobbuntie Court Red Bluff, CA 96080 15125 Kobbuntie Court Red Bluff, CA 96080 15125 Kobbuntie Court Red Bluff, CA 96080 15125 Kobbuntie Court Red Bluff, CA 96080 15125 Kobbuntie Court Red Bluff, CA 96080 15125 Kobbuntie Court Red Bluff, CA 96080 15125 Kobbuntie Court Red Bluff, CA 96080 15125 Kobbuntie Court Red Bluff, CA 96080 15125 Kobbuntie Court Red Bluff, CA 96080 15125 Kobbuntie Court Red Bluff, CA 96080 15125 Kobbuntie Court Red Bluff, CA 96080 15125 Kobbuntie Court Red Bluff, CA 96080 15125 Kobbuntie Court Red Bluff, CA 96080 15125 Kobbuntie Court Red Bluff, CA 96080 15125 Kobbuntie Court Red Bluff, CA 96080 15125 Kobbuntie Court Red Bluff, CA 96080 15125 Kobbuntie Court Red Bluff, CA 96080 15125 Kobbuntie Court Red Bluff, CA 96080 15125 Kobbuntie Court Red Bluff, CA 96080 15125 Kobbuntie Court Red Bluff, CA 96080 15125 Kobbuntie Court Red Bluff, CA 96080 15125 Kobbuntie Court Red Bluff, CA 96080 15125 Kobbuntie Court Red Bluff, CA 96080 15125 Kobbuntie Court Red Bluff, CA 96080 15125 Kobbuntie Court Red Bluff, CA 96080 View All Photos

$675,000

| Active

15125 Kobbuntie Court

Red Bluff, CA 96080

3,677
Square Feet
5
Beds
3.5
Baths
155
Days on Market
SN26061149
MLS#
House
Structure
Residential
Zone
Contact
Listing OfficeHIVE Real Estate Group, Inc

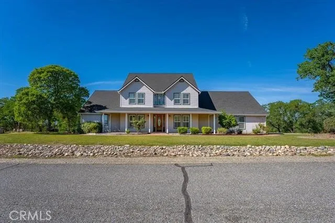
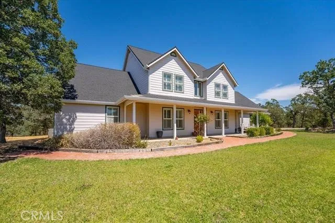
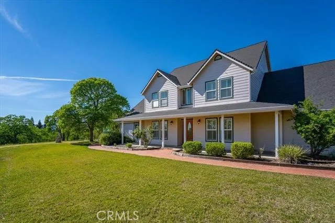
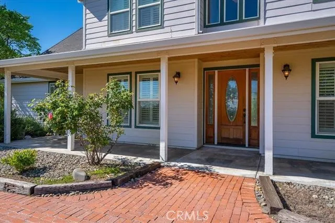
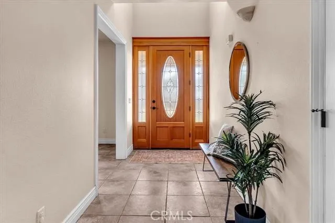
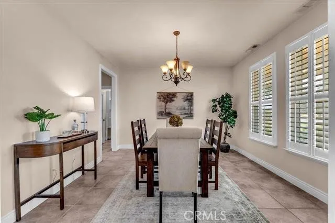
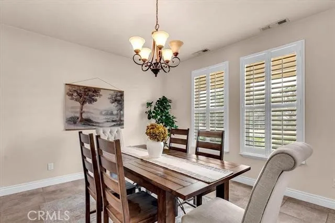
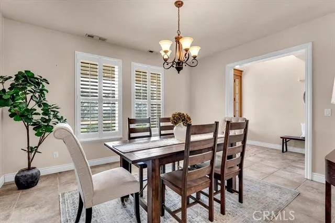
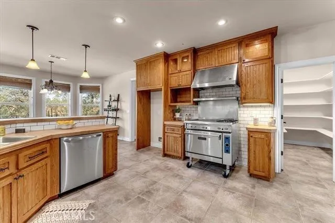
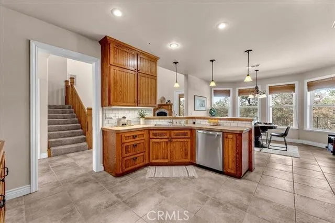
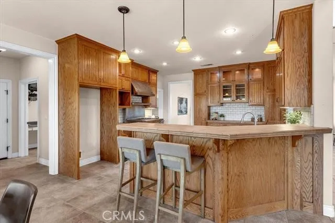
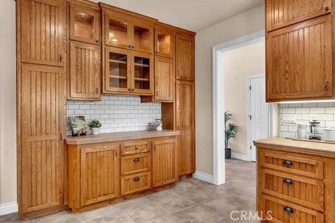
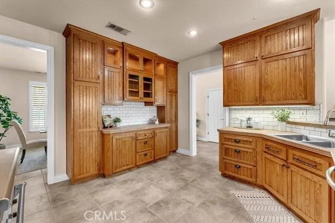
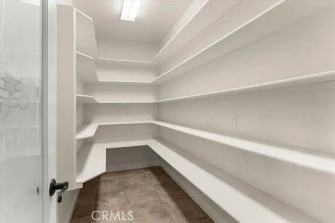
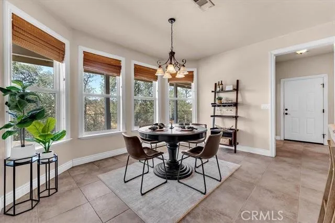
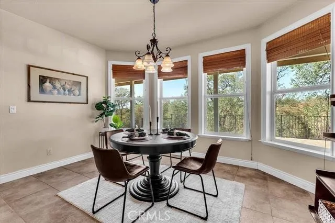
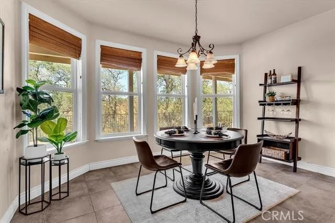
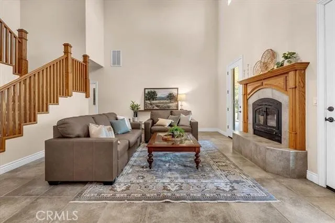
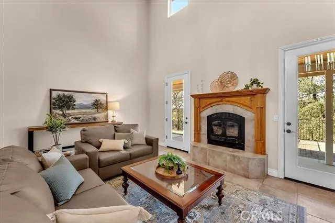
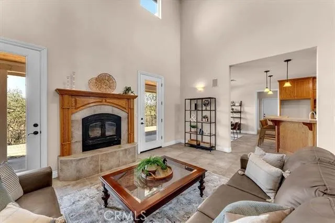
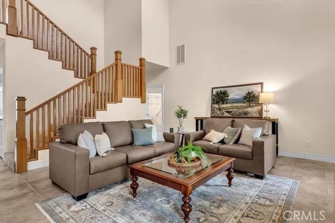
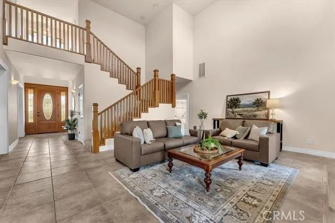
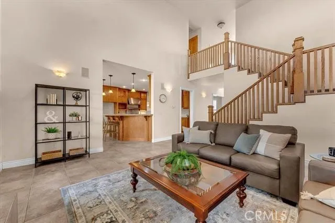
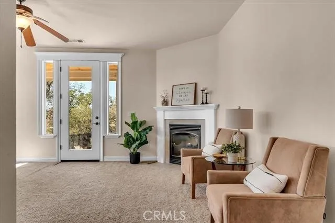
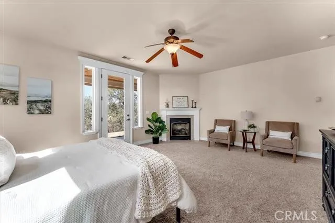
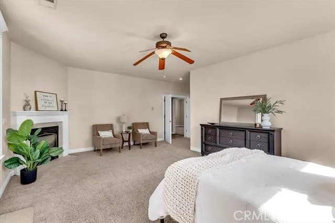
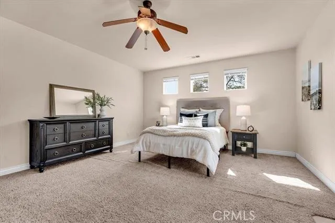
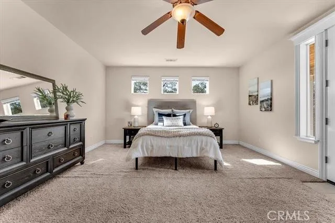
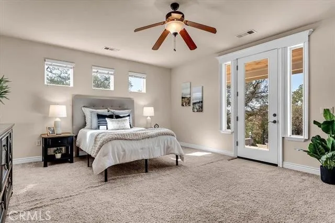
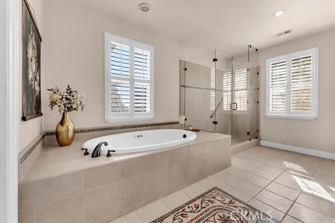
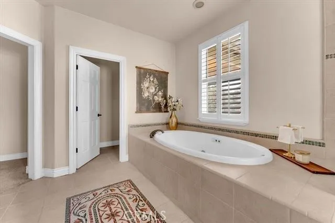
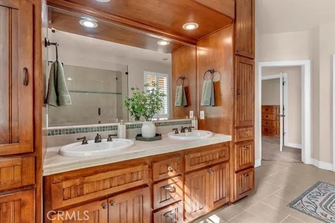
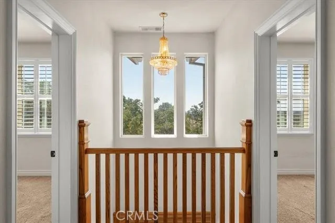
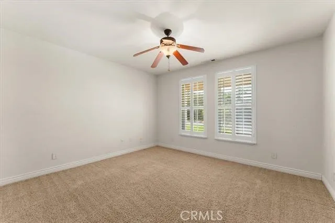
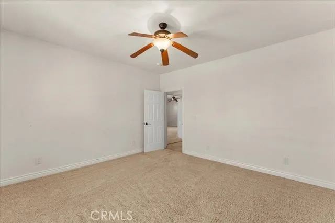
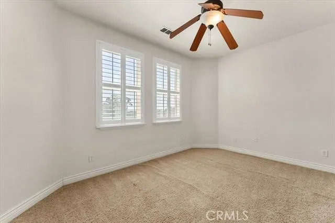
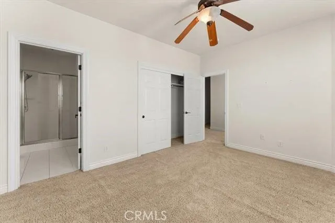
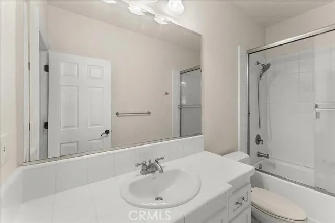
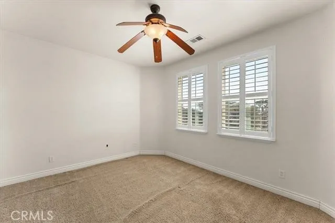
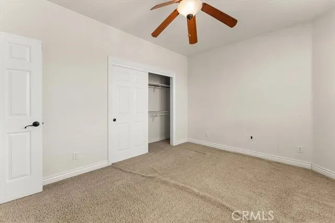
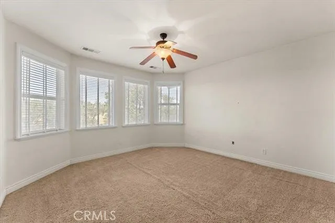
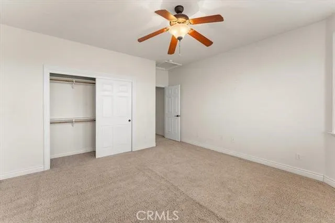
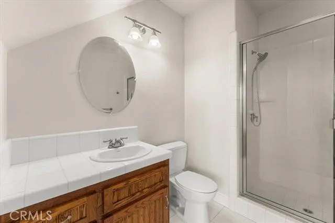
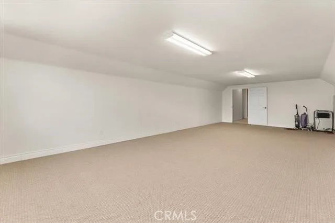
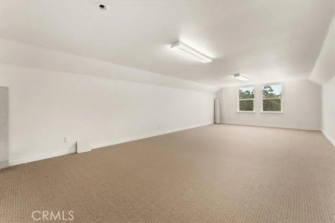
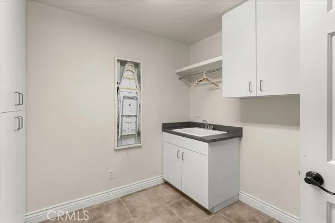
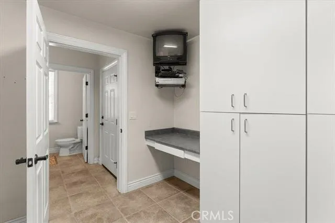
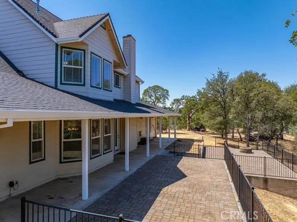
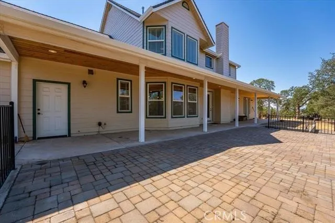
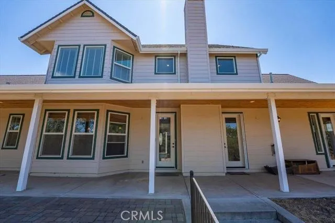
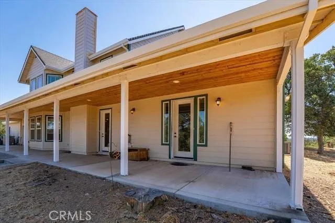
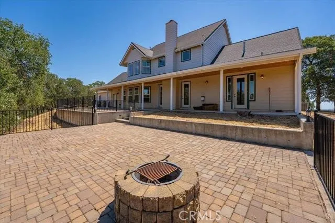
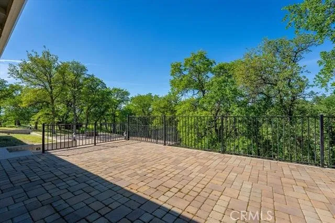
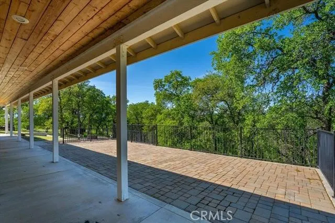
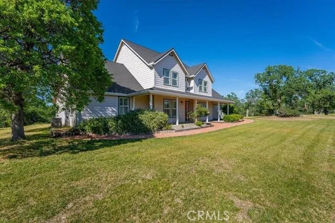
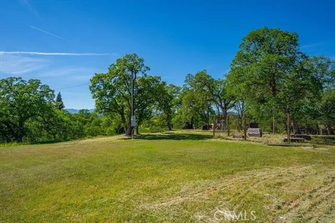
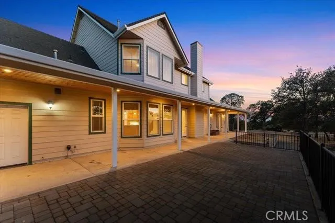
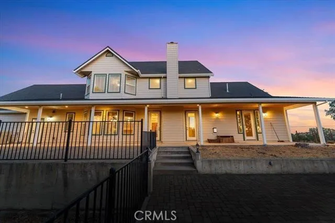
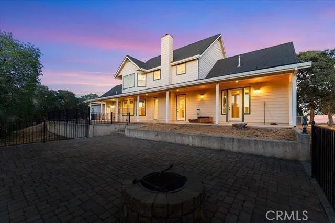
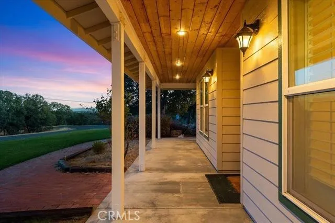
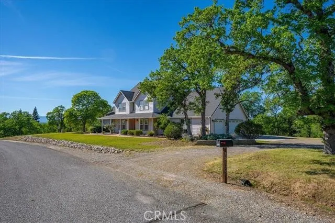
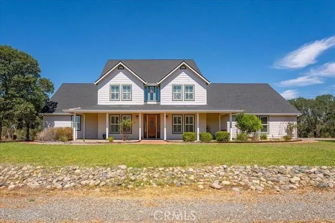
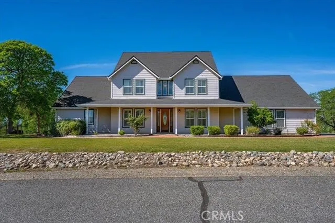
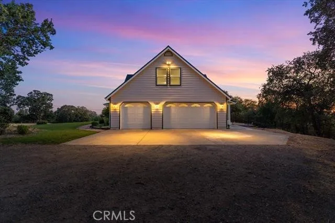
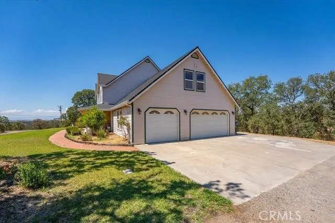
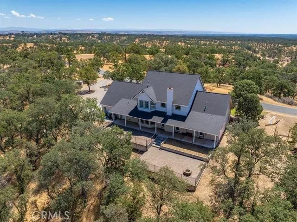
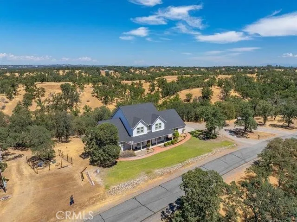
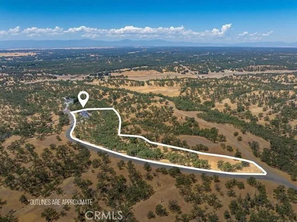
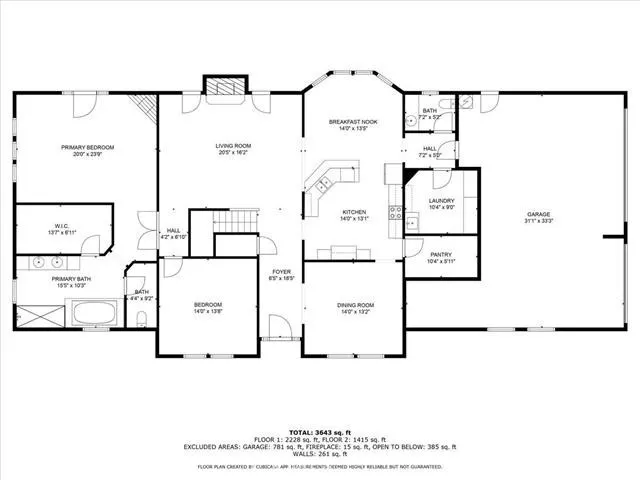
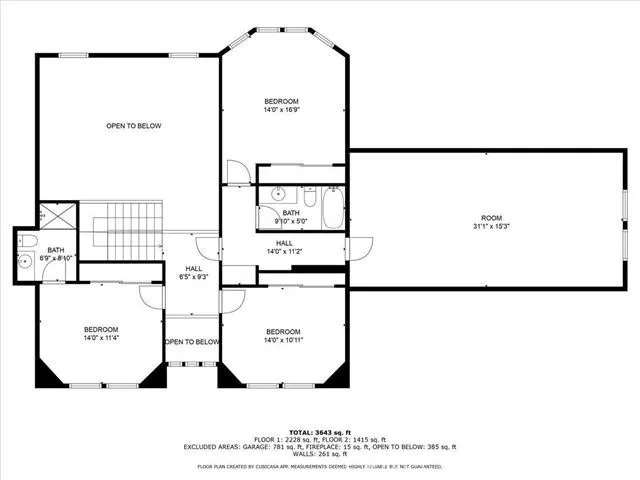
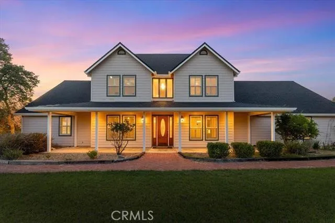
Welcome to this custom-built, one-owner home nestled on 7+ rolling acres of privacy and space. This nearly 3,200sqft two-story home offers 4 bedrooms plus an office (or use all 5 as bedrooms), 4 bathrooms, and primary suites on both levels. Downstairs primary suite includes a cozy fireplace, separate garden tub and shower, dual sinks, and a spacious walk-in closet for ultimate comfort. The spacious kitchen features a restaurant-style stove, formal dining room, and breakfast nook, perfect for the culinary enthusiasts. Enjoy the large laundry room with built-in desk, storage cabinets, and a fold-down ironing board—designed for convenience. Home is wired with CAT5for modern connectivity and includes a Transfer Switch kit for future generator backup power or off grid power capability. A 480+ sq ft bonus room offers potential for a future ADU or use as a hobby room, private gym, game room or guest space. Outside, enjoy the oversized 3-car garage, covered front and back porches, expansive 2-tier back deck for entertaining, garden area, and room for all your toys. Finished with durable Hardie board siding, this home blends luxury and functionality in a peaceful country setting.

Property Details
Interior
Breakfast Bar, Breakfast Area, Ceiling Fans, Separate Formal Dining Room, Recessed Lighting, Tile Counters, Main Level Primary,
Cooling
1
Heating
Central
Cooling Features
Central Air
Bedrooms
5
Bathrooms
3.5
Full Baths
3
Half Baths
1
View
Trees Woods
Lot Features
Six To Ten Units Acre, Front Yard, Sprinklers In Front, Trees
Stories
2
Lot Description
Six To Ten Units Acre, Front Yard, Sprinklers In Front, Trees
Exterior Features
Kennel
Exterior Materials
Kennel
Acres
0.0
Square Feet
3677.0
Lot Size (sqft)
7.37
Parking Features
Concrete, Door Multi, Garage, Rv Access Parking
Parking
1
Parking Spaces
3.0
Parking Type
Garage
Parking Garage Spaces
3.0
Property Type
Purchase
Style
Contemporary
Property Subtype Additional
Single Family Residence
Year Built
2005
Foundation
Slab
Roof
Composition
Sewer Information
Septic Type Unknown
Utility Source
Private, Well
Utility Features
Cable Connected, Electricity Available, Propane
Appliances
Dishwasher, Disposal, Gas Oven, Gas Range, Range Hood
Community Features
Rural
School District
Red Bluff Joint Union
County
Tehama
Region
Red Bluff
Original List Price
$699,000
Days on Market (Cumulative)
155
HOA Fees
0.0
MLS #
SN26061149
Location
Legal

The multiple listing data appearing on this website, or contained in reports produced therefrom, is owned and copyrighted by California Regional Multiple Listing Service, Inc. ("CRMLS") and is protected by all applicable copyright laws. Information provided is for viewer's personal, non-commercial use and may not be used for any purpose other than to identify prospective properties the viewer may be interested in purchasing. All listing data, including but not limited to square footage and lot size is believed to be accurate, but the listing Agent, listing Broker and CRMLS and its affiliates do not warrant or guarantee such accuracy. The viewer should independently verify the listed data prior to making any decisions based on such information by personal inspection and/or contacting a real estate professional.

Based on information from California Regional Multiple Listing Service, Inc. as of the most recent time synced and /or other sources. All data, including all measurements and calculations of area, is obtained from various sources and has not been, and will not be, verified by broker or MLS. All information should be independently reviewed and verified for accuracy. Properties may or may not be listed by the office/agent presenting the information

Provided By
Listed by Barbara Dancel (#CH209570669)
Listing Office: HIVE Real Estate Group, Inc (#SNAJB)

Gina Moga Have a question about this home?

Interested in Purchasing 15125 Kobbuntie Court?

Get an estimate on monthly payments on this property.

$
years
Down Payment
$
%
Interest Rate
%
Tax Rate
%
$
$annually
$monthly
Estimated Monthly Payment
$0.00
Loan Amount
$0.00