(909) 292-7163 ginamoga@yahoo.com Price Real Estate
Traffic Dashboard
Home
  • Before & After
  • Testimonials
    • Testimonials
    • Submit a Testimonial
  • About Me
  • My Listings
    • My Listings
    • Closed Listings
    • Mortgage Calculator
    • Eastvale
    • Rancho Cucamonga
    • Upland
  • Blog
  • Resources
    • Sell My Home
  • Contact
Traffic Dashboard
Gina Moga
(909) 292-7163 ginamoga@yahoo.com
  • Gina Moga
    1010 N Euclid Ave
    Upland, California 91786
    (909) 292-7163
    ginamoga@yahoo.com
    DRE#01099624
About
  • Home
  • Meet Gina
  • Contact
  • Testimonials
  • Sell My Home
  • Before & After
Properties
  • Featured Listings
  • Closed Listings
  • Mortgage Calculator
  • Eastvale
  • Rancho Cucamonga
  • Upland
Local Guide
  • Search by City
  • Search by Subdivision
  • Search by Zip
  • Search by Area
Legal
  • Privacy
  • Terms
  • DMCA
  • Accessibility
  • Fair Housing
Account
  • Dashboard
  • Logout
  • Login
Gina Moga - Footer Logo
©2026 Price Real Estate. All rights reserved.
Website built by CloseHack.

​DRE#01099624​

California Regional Multiple Listing Service

The multiple listing data appearing on this website, or contained in reports produced therefrom, is owned and copyrighted by California Regional Multiple Listing Service, Inc. ("CRMLS") and is protected by all applicable copyright laws. Information provided is for viewer's personal, non-commercial use and may not be used for any purpose other than to identify prospective properties the viewer may be interested in purchasing. All listing data, including but not limited to square footage and lot size is believed to be accurate, but the listing Agent, listing Broker and CRMLS and its affiliates do not warrant or guarantee such accuracy. The viewer should independently verify the listed data prior to making any decisions based on such information by personal inspection and/or contacting a real estate professional.

Based on information from California Regional Multiple Listing Service, Inc. as of the most recent time synced and /or other sources. All data, including all measurements and calculations of area, is obtained from various sources and has not been, and will not be, verified by broker or MLS. All information should be independently reviewed and verified for accuracy. Properties may or may not be listed by the office/agent presenting the information

Return
  • All Types
  • House+2 more
  • Price
  • Bed/Bath
  • Size
  • Dates
  • Filters
  • Amenities
  • Save
  • Share
Listings
No results
Sort
Home / Gardena / 15517 S Denver
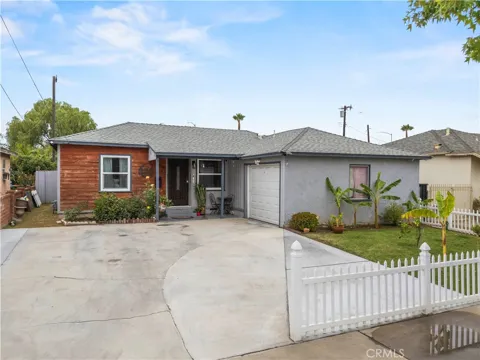
15517 S Denver Gardena, CA 90248 15517 S Denver Gardena, CA 90248 15517 S Denver Gardena, CA 90248 15517 S Denver Gardena, CA 90248 15517 S Denver Gardena, CA 90248 15517 S Denver Gardena, CA 90248 15517 S Denver Gardena, CA 90248 15517 S Denver Gardena, CA 90248 15517 S Denver Gardena, CA 90248 15517 S Denver Gardena, CA 90248 15517 S Denver Gardena, CA 90248 15517 S Denver Gardena, CA 90248 15517 S Denver Gardena, CA 90248 15517 S Denver Gardena, CA 90248 15517 S Denver Gardena, CA 90248 15517 S Denver Gardena, CA 90248 15517 S Denver Gardena, CA 90248 15517 S Denver Gardena, CA 90248 15517 S Denver Gardena, CA 90248 15517 S Denver Gardena, CA 90248 15517 S Denver Gardena, CA 90248 15517 S Denver Gardena, CA 90248 15517 S Denver Gardena, CA 90248 15517 S Denver Gardena, CA 90248 15517 S Denver Gardena, CA 90248 15517 S Denver Gardena, CA 90248 15517 S Denver Gardena, CA 90248 15517 S Denver Gardena, CA 90248 15517 S Denver Gardena, CA 90248 15517 S Denver Gardena, CA 90248 15517 S Denver Gardena, CA 90248 15517 S Denver Gardena, CA 90248 15517 S Denver Gardena, CA 90248 15517 S Denver Gardena, CA 90248 15517 S Denver Gardena, CA 90248 15517 S Denver Gardena, CA 90248 15517 S Denver Gardena, CA 90248 15517 S Denver Gardena, CA 90248 15517 S Denver Gardena, CA 90248 15517 S Denver Gardena, CA 90248 View All Photos

$839,999

| Active

15517 S Denver

Gardena, CA 90248

1,532
Square Feet
3
Beds
2
Baths
0.13
Acres
80
Days on Market
SR26105701
MLS#
House
Structure
Residential
Zone
Contact
Listing OfficeeXp Realty of California Inc

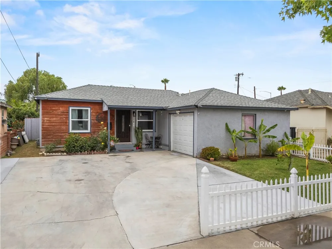
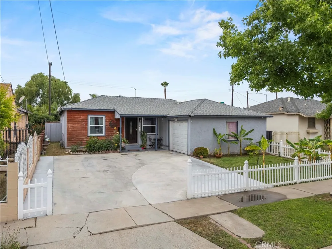
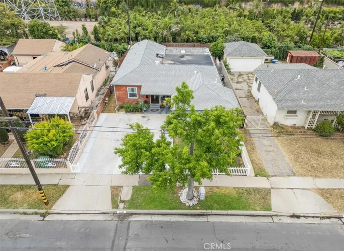
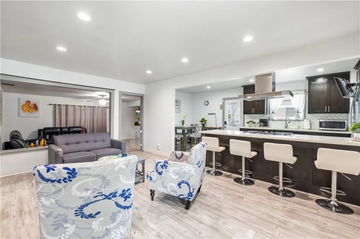
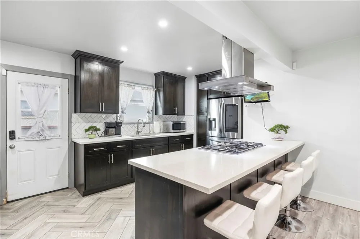
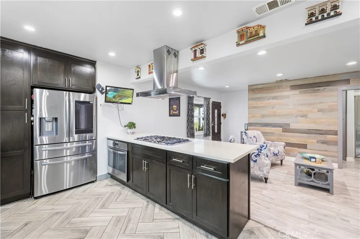
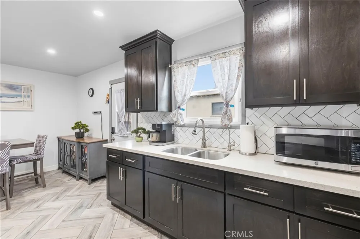
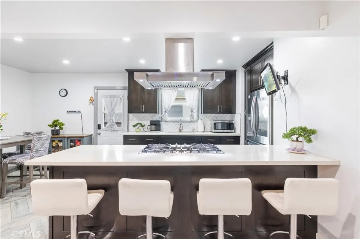
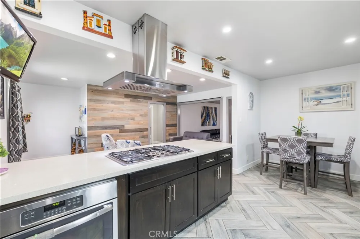
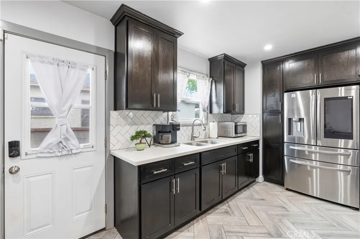
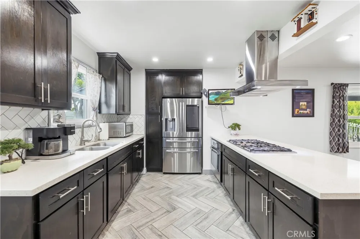
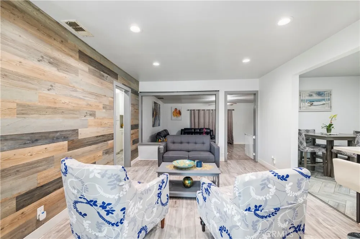
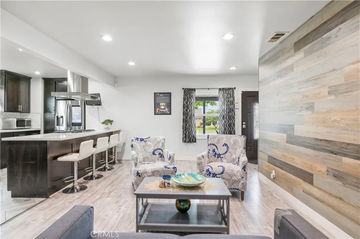
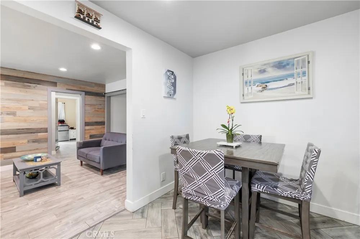
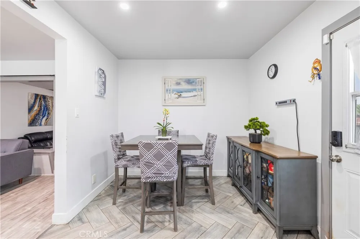
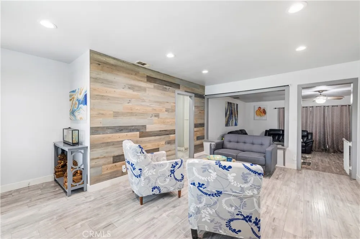
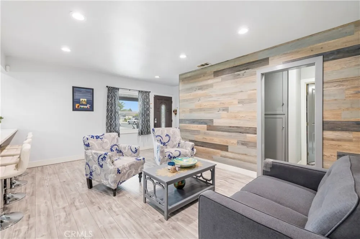
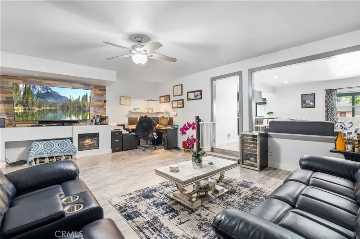
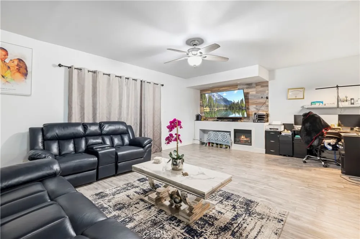
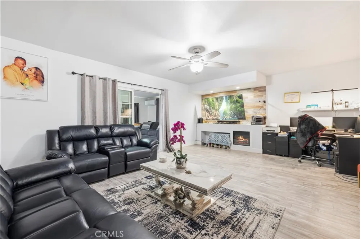
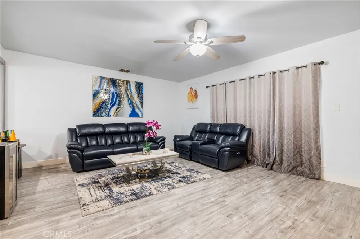
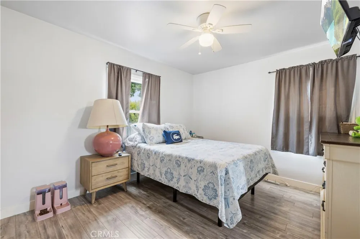
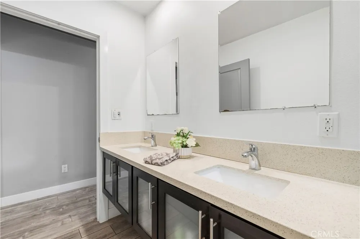
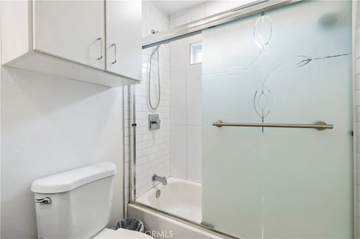
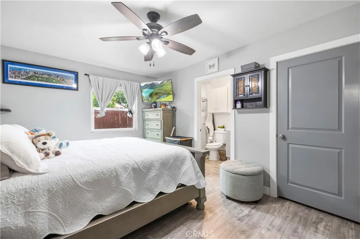
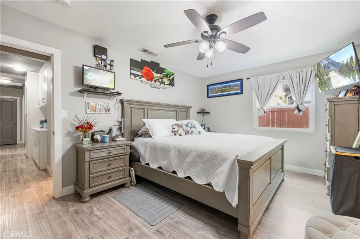
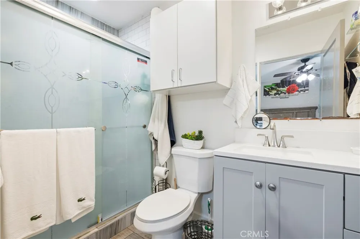
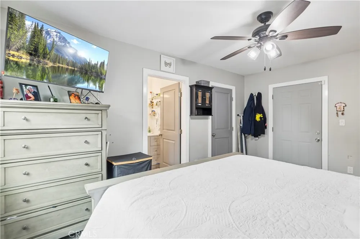
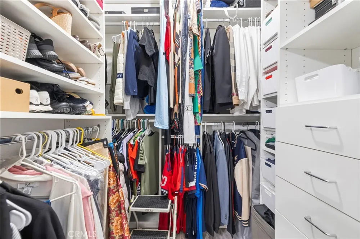
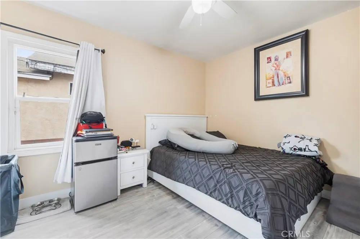
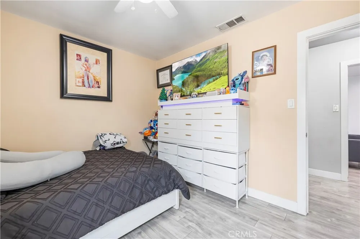
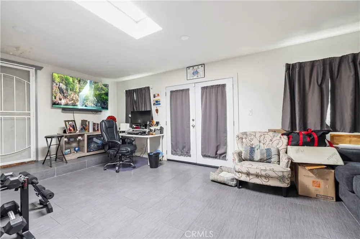
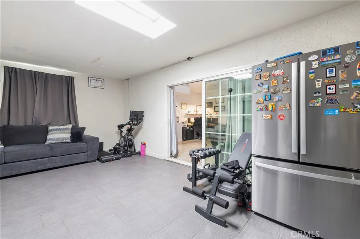
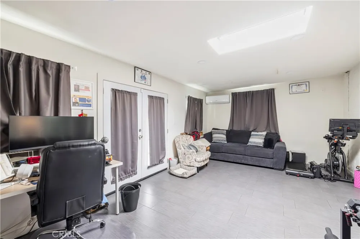
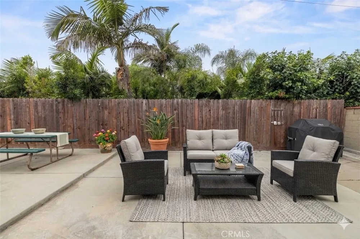
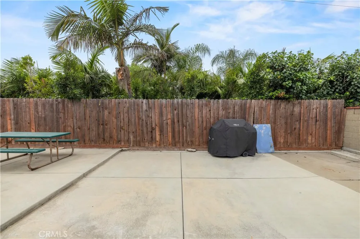
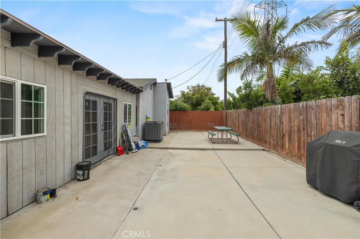
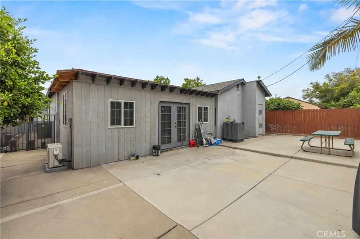
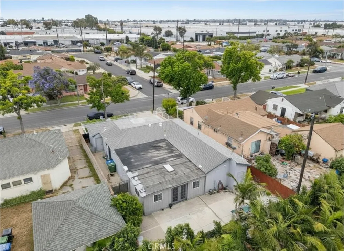
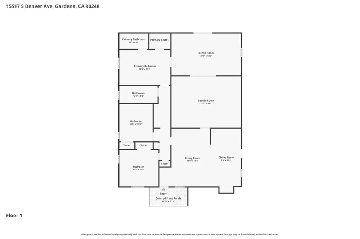
*BUYERS—DON’T MISS THIS OPPORTUNITY!*Back on the market with an improved price! If this home caught your eye before, now is the time to take another look. With the new price, this home offers an even better opportunity. Schedule your showing today! Welcome to this beautifully modern home in the heart of Gardena! From the moment you arrive, you’ll appreciate the stylish design and inviting atmosphere this home has to offer. The front entrance opens to a stunning living room featuring a custom wood accent wall and contemporary finishes throughout. The open-concept layout flows seamlessly into a spacious family room, creating the perfect space for entertaining, hosting family gatherings, or simply enjoying everyday living. The beautifully designed kitchen showcases white quartz countertops, rich dark oak cabinetry, and modern finishes that blend style and functionality. Large modern windows and patio doors fill the home with an abundance of natural light, enhancing the warm and airy feel throughout. Additional features include recessed lighting, central air conditioning, ample driveway parking leading to a one-car garage with a laundry area, and 3 spacious bedrooms with 2 updated bathrooms. Step outside to a generously sized backyard, ideal for family events, outdoor dining, and weekend entertaining. Conveniently located near the 110, 91, and 105 freeways, this home offers easy access to great schools, shopping, restaurants, the famous Hustler Casino, and is just minutes from Downtown Los Angeles, LAX, and the beach. This is truly a must-see home to appreciate the quality, style, and care put into every detail. Bonus: Property Offers Potential for an ADU (Buyer to Verify) Don't miss your opportunity this Gardena beauty is back on the market and ready to welcome you home!

Property Details
Interior
Breakfast Bar, All Bedrooms Down
Cooling
1
Heating
Central
Cooling Features
Central Air
Bedrooms
3
Bathrooms
2.0
Full Baths
2
Lot Features
Front Yard
Stories
1
Lot Description
Front Yard
Acres
0.125
Square Feet
1532.0
Lot Size (sqft)
5463.0
Parking
1
Parking Spaces
1
Parking Type
Garage
Parking Garage Spaces
1.0
Property Type
Purchase
Property Subtype Additional
Single Family Residence
Year Built
1950
Sewer Information
Public Sewer
Utility Source
Public
Community Features
Curbs, Street Lights, Sidewalks
School District
Los Angeles Unified
County
Los Angeles
Region
Gardena
Original List Price
$869,999
Days on Market (Cumulative)
80
HOA Fees
0.0
MLS #
SR26105701
Location
Legal

The multiple listing data appearing on this website, or contained in reports produced therefrom, is owned and copyrighted by California Regional Multiple Listing Service, Inc. ("CRMLS") and is protected by all applicable copyright laws. Information provided is for viewer's personal, non-commercial use and may not be used for any purpose other than to identify prospective properties the viewer may be interested in purchasing. All listing data, including but not limited to square footage and lot size is believed to be accurate, but the listing Agent, listing Broker and CRMLS and its affiliates do not warrant or guarantee such accuracy. The viewer should independently verify the listed data prior to making any decisions based on such information by personal inspection and/or contacting a real estate professional.

Based on information from California Regional Multiple Listing Service, Inc. as of the most recent time synced and /or other sources. All data, including all measurements and calculations of area, is obtained from various sources and has not been, and will not be, verified by broker or MLS. All information should be independently reviewed and verified for accuracy. Properties may or may not be listed by the office/agent presenting the information

Provided By
Listed by Fanny Figueroa (#F207012064)
Listing Office: eXp Realty of California Inc (#SR0129300)

Gina Moga Have a question about this home?

Interested in Purchasing 15517 S Denver?

Get an estimate on monthly payments on this property.

$
years
Down Payment
$
%
Interest Rate
%
Tax Rate
%
$
$annually
$monthly
Estimated Monthly Payment
$0.00
Loan Amount
$0.00