(909) 292-7163 ginamoga@yahoo.com Price Real Estate
Traffic Dashboard
Home
  • Before & After
  • Testimonials
    • Testimonials
    • Submit a Testimonial
  • About Me
  • My Listings
    • My Listings
    • Closed Listings
    • Mortgage Calculator
    • Eastvale
    • Rancho Cucamonga
    • Upland
  • Blog
  • Resources
    • Sell My Home
  • Contact
Traffic Dashboard
Gina Moga
(909) 292-7163 ginamoga@yahoo.com
  • Gina Moga
    1010 N Euclid Ave
    Upland, California 91786
    (909) 292-7163
    ginamoga@yahoo.com
    DRE#01099624
About
  • Home
  • Meet Gina
  • Contact
  • Testimonials
  • Sell My Home
  • Before & After
Properties
  • Featured Listings
  • Closed Listings
  • Mortgage Calculator
  • Eastvale
  • Rancho Cucamonga
  • Upland
Local Guide
  • Search by City
  • Search by Subdivision
  • Search by Zip
  • Search by Area
Legal
  • Privacy
  • Terms
  • DMCA
  • Accessibility
  • Fair Housing
Account
  • Dashboard
  • Logout
  • Login
Gina Moga - Footer Logo
©2026 Price Real Estate. All rights reserved.
Website built by CloseHack.

​DRE#01099624​

California Regional Multiple Listing Service

The multiple listing data appearing on this website, or contained in reports produced therefrom, is owned and copyrighted by California Regional Multiple Listing Service, Inc. ("CRMLS") and is protected by all applicable copyright laws. Information provided is for viewer's personal, non-commercial use and may not be used for any purpose other than to identify prospective properties the viewer may be interested in purchasing. All listing data, including but not limited to square footage and lot size is believed to be accurate, but the listing Agent, listing Broker and CRMLS and its affiliates do not warrant or guarantee such accuracy. The viewer should independently verify the listed data prior to making any decisions based on such information by personal inspection and/or contacting a real estate professional.

Based on information from California Regional Multiple Listing Service, Inc. as of the most recent time synced and /or other sources. All data, including all measurements and calculations of area, is obtained from various sources and has not been, and will not be, verified by broker or MLS. All information should be independently reviewed and verified for accuracy. Properties may or may not be listed by the office/agent presenting the information

Return
  • All Types
  • House+2 more
  • Price
  • Bed/Bath
  • Size
  • Dates
  • Filters
  • Amenities
  • Save
  • Share
Listings
No results
Sort
Home / Canyon Country / 17115 Zion Drive
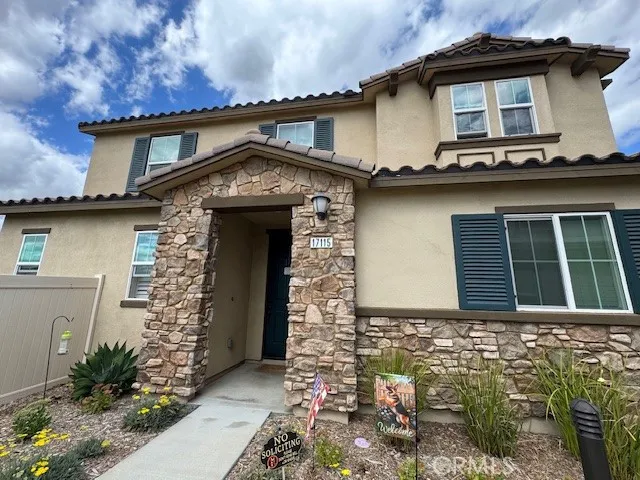
17115 Zion Drive Canyon Country, CA 91387 17115 Zion Drive Canyon Country, CA 91387 17115 Zion Drive Canyon Country, CA 91387 17115 Zion Drive Canyon Country, CA 91387 17115 Zion Drive Canyon Country, CA 91387 17115 Zion Drive Canyon Country, CA 91387 17115 Zion Drive Canyon Country, CA 91387 17115 Zion Drive Canyon Country, CA 91387 17115 Zion Drive Canyon Country, CA 91387 17115 Zion Drive Canyon Country, CA 91387 17115 Zion Drive Canyon Country, CA 91387 17115 Zion Drive Canyon Country, CA 91387 17115 Zion Drive Canyon Country, CA 91387 17115 Zion Drive Canyon Country, CA 91387 17115 Zion Drive Canyon Country, CA 91387 17115 Zion Drive Canyon Country, CA 91387 17115 Zion Drive Canyon Country, CA 91387 17115 Zion Drive Canyon Country, CA 91387 17115 Zion Drive Canyon Country, CA 91387 17115 Zion Drive Canyon Country, CA 91387 17115 Zion Drive Canyon Country, CA 91387 17115 Zion Drive Canyon Country, CA 91387 17115 Zion Drive Canyon Country, CA 91387 17115 Zion Drive Canyon Country, CA 91387 17115 Zion Drive Canyon Country, CA 91387 17115 Zion Drive Canyon Country, CA 91387 17115 Zion Drive Canyon Country, CA 91387 17115 Zion Drive Canyon Country, CA 91387 17115 Zion Drive Canyon Country, CA 91387 17115 Zion Drive Canyon Country, CA 91387 17115 Zion Drive Canyon Country, CA 91387 17115 Zion Drive Canyon Country, CA 91387 17115 Zion Drive Canyon Country, CA 91387 View All Photos

$839,000

| Active

17115 Zion Drive

Canyon Country, CA 91387

2,339
Square Feet
4
Beds
3
Baths
0.84
Acres
82
Days on Market
SR26128758
MLS#
House
Structure
Residential
Zone
Contact
Listing OfficeBerkshire Hathaway HomeServices California Properties

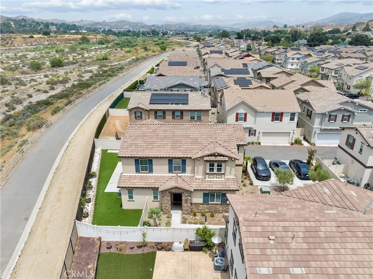
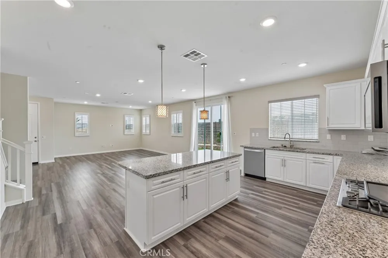
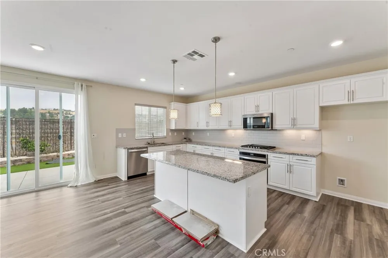
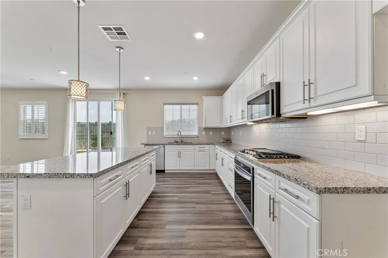
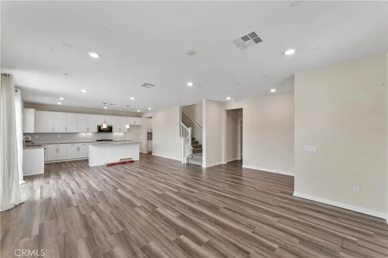
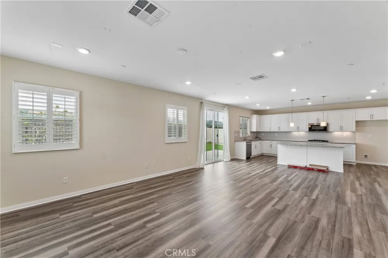
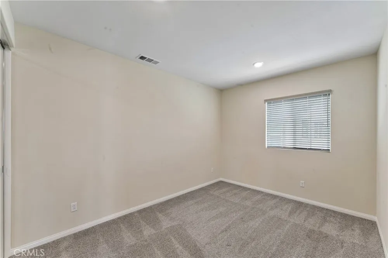
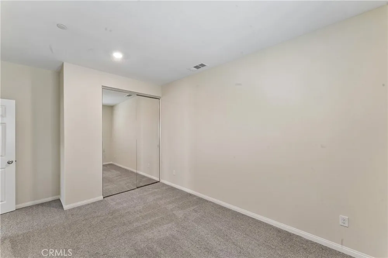
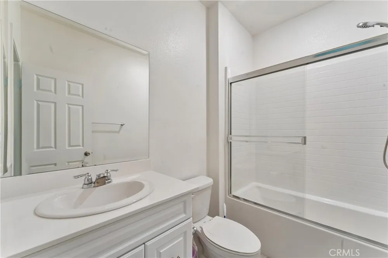
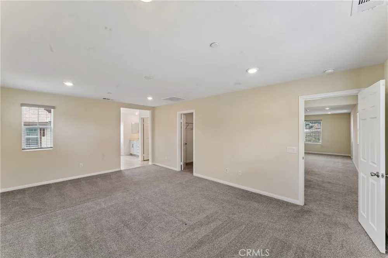
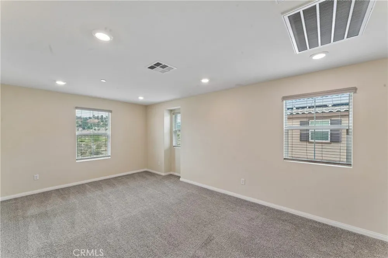
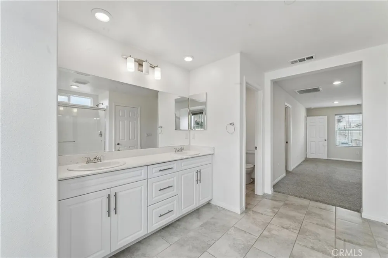
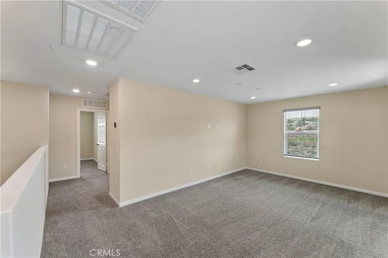
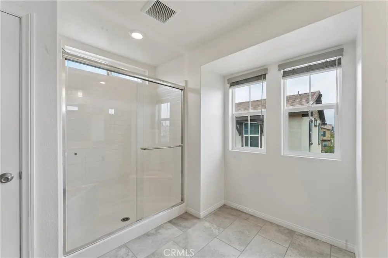
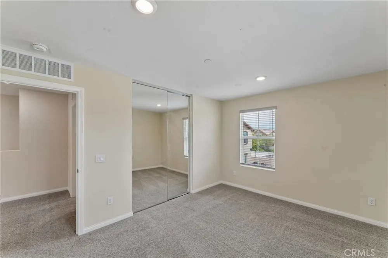
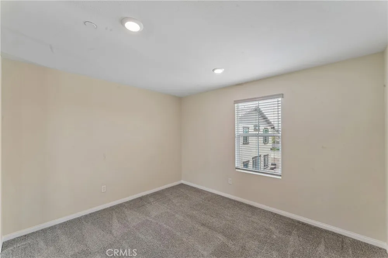
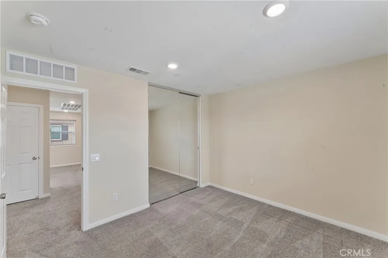
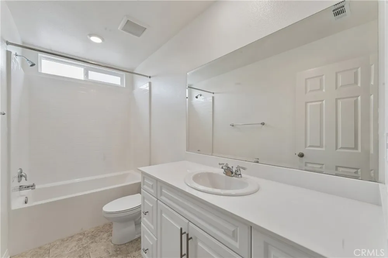
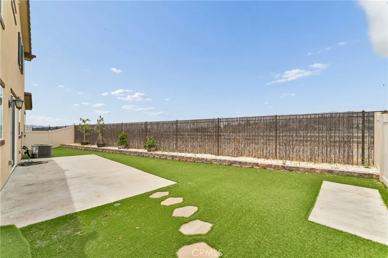
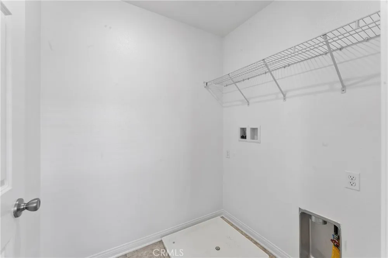
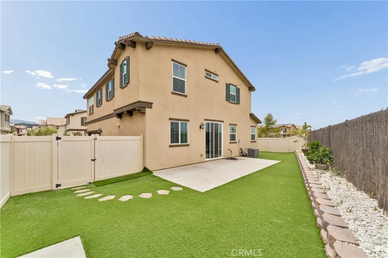
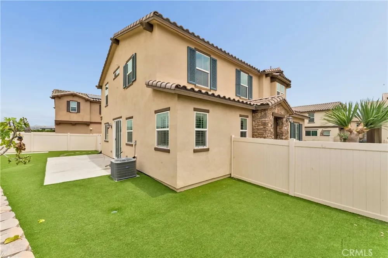
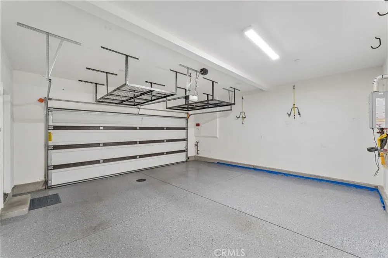
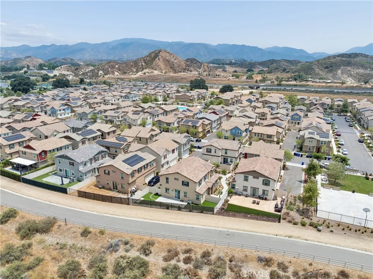
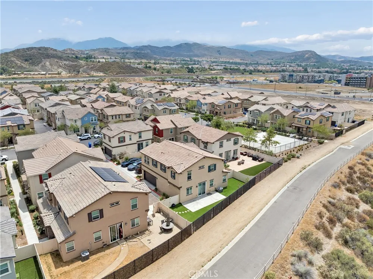
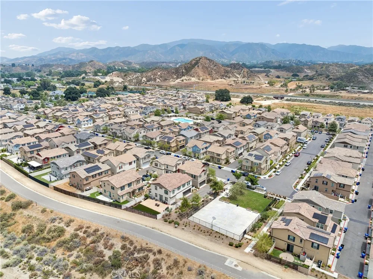
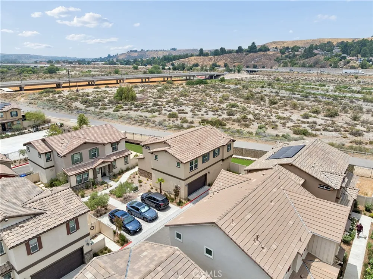
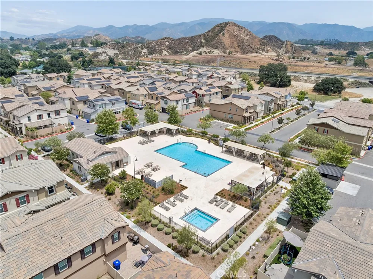
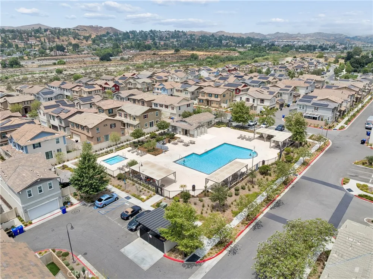
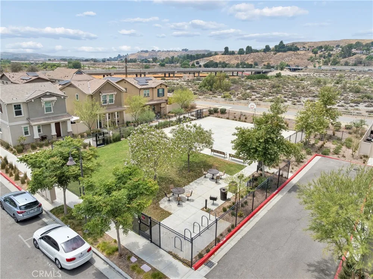
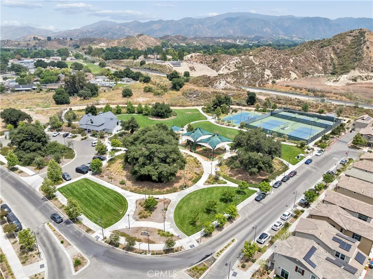
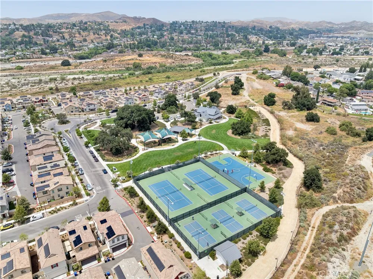
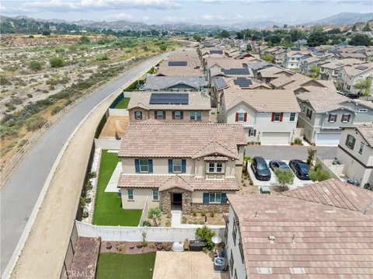
Save thousands on your mortgage! Buyer incentive: Seller is offering a $15,000 credit toward the buyer's closing costs to be applied toward a 2/1 interest rate buydown, lowering the buyer's interest rate by 2% the first year and 1% the second year. With today's interest rates, this can significantly reduce your monthly payment and make homeownership more affordable. Premium lot location tucked away at the back of the community with no rear neighbors and a large open area behind the property. Originally selected with a builder premium for its exceptional setting, this highly upgraded detached home is not attached to any other residence, offers exceptional privacy, and feels and lives like a single family home. The open and inviting floorplan features abundant natural light, a desirable downstairs bedroom and full bathroom, and a spacious great room that opens to the beautifully upgraded kitchen. The kitchen features an oversized center island, granite countertops, custom backsplash, stainless steel appliances, extended cabinetry, pull out shelving, abundant storage, and numerous builder upgrades throughout. Upstairs offers a versatile loft, spacious secondary bedrooms, laundry room, and a spacious primary suite featuring a walk in closet and an upgraded bathroom with dual sinks, quartz countertops, upgraded cabinetry, and a large shower. The private backyard and side yard feature low maintenance synthetic grass, patio space, attractive hardscape, creating a comfortable outdoor setting for relaxing or entertaining. Additional highlights include garage storage, nearby guest parking, and an outstanding location within the community. Combining a premium location, exceptional privacy, flexible living spaces, and extensive upgrades, this home offers a rare opportunity in Vista Canyon.

Property Details
Interior
Quartz Counters, Recessed Lighting, Bedroom On Main Level, Loft, Primary Suite, Walk In Closets
Cooling
1
Heating
Central
Cooling Features
Central Air
Bedrooms
4
Bathrooms
3.0
Full Baths
3
Lot Features
Zero To One Unit Acre
Stories
2
Lot Description
Zero To One Unit Acre
Pool Description
Association
Pool Features
Association
Acres
0.844
Square Feet
2339.0
Lot Size (sqft)
36749.0
Parking Features
Door Multi, Garage
Parking
1
Parking Spaces
2.0
Parking Type
Garage
Parking Garage Spaces
2.0
Property Type
Purchase
Property Subtype Additional
Single Family Residence
Year Built
2020
Sewer Information
Public Sewer
Utility Source
Public
Utility Features
Sewer Connected, Water Connected
Appliances
Dishwasher, Microwave
Community Features
Suburban
School District
William S. Hart Union
County
Los Angeles
Region
Canyon Country
Original List Price
$839,000
Days on Market (Cumulative)
82
HOA
1
HOA Fees
235.44
MLS #
SR26128758
Location
Legal

The multiple listing data appearing on this website, or contained in reports produced therefrom, is owned and copyrighted by California Regional Multiple Listing Service, Inc. ("CRMLS") and is protected by all applicable copyright laws. Information provided is for viewer's personal, non-commercial use and may not be used for any purpose other than to identify prospective properties the viewer may be interested in purchasing. All listing data, including but not limited to square footage and lot size is believed to be accurate, but the listing Agent, listing Broker and CRMLS and its affiliates do not warrant or guarantee such accuracy. The viewer should independently verify the listed data prior to making any decisions based on such information by personal inspection and/or contacting a real estate professional.

Based on information from California Regional Multiple Listing Service, Inc. as of the most recent time synced and /or other sources. All data, including all measurements and calculations of area, is obtained from various sources and has not been, and will not be, verified by broker or MLS. All information should be independently reviewed and verified for accuracy. Properties may or may not be listed by the office/agent presenting the information

Provided By
Listed by Michael Rescigno (#F660096132)
Listing Office: Berkshire Hathaway HomeServices California Properties (#F5834007)

Gina Moga Have a question about this home?

Interested in Purchasing 17115 Zion Drive?

Get an estimate on monthly payments on this property.

$
years
Down Payment
$
%
Interest Rate
%
Tax Rate
%
$
$annually
$monthly
Estimated Monthly Payment
$0.00
Loan Amount
$0.00