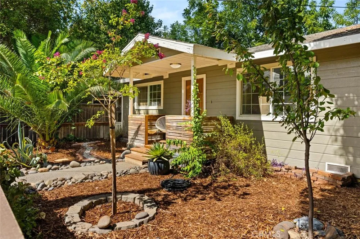

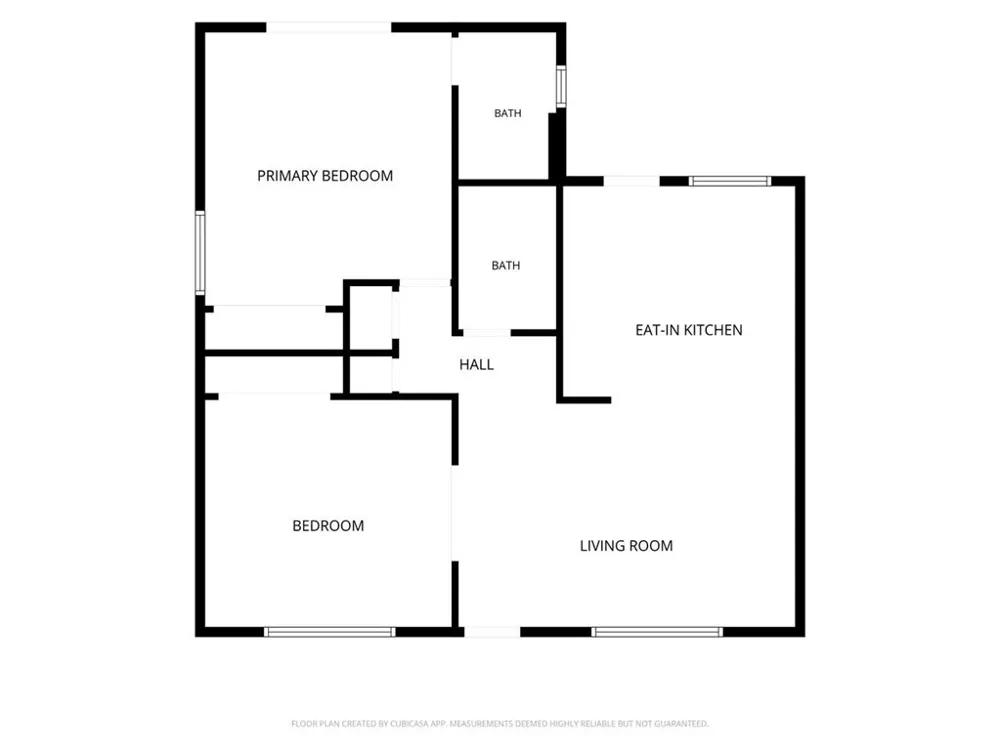
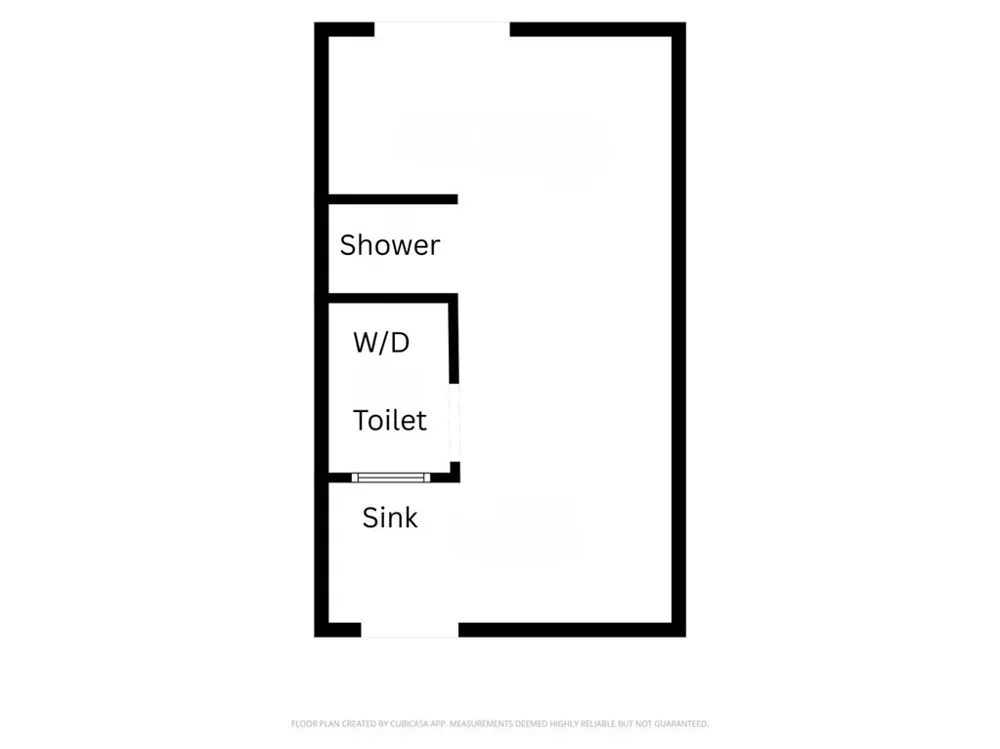
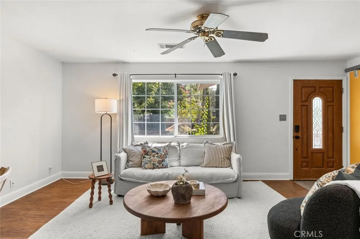
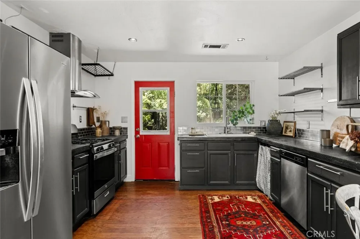
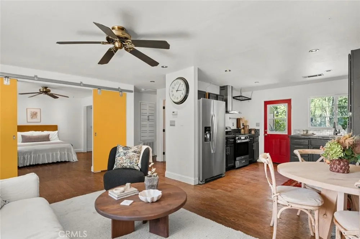
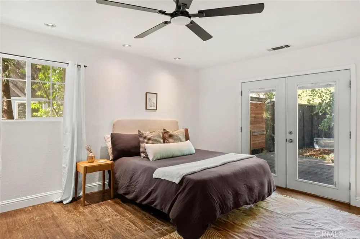
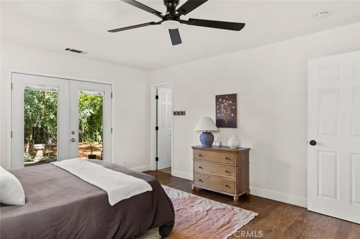
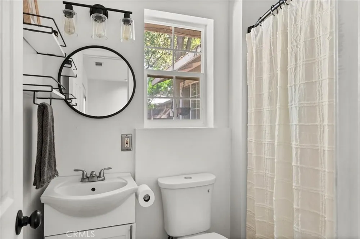
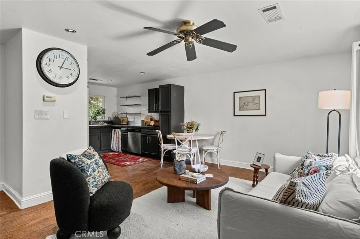
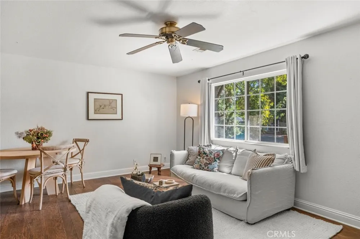
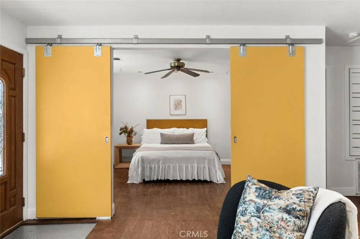
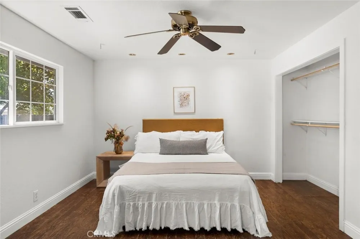
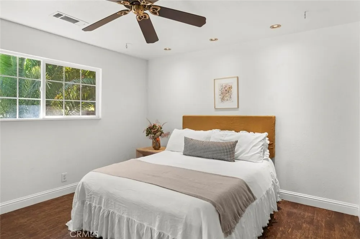
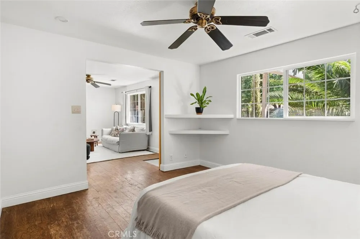
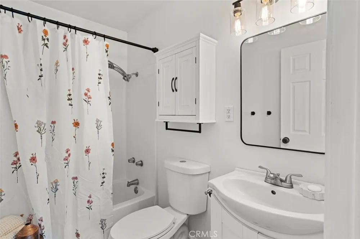
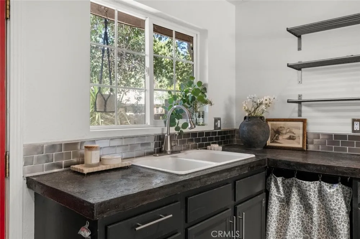
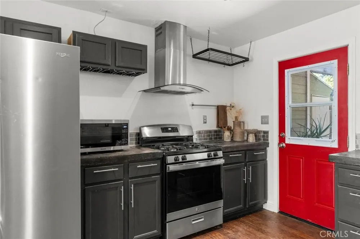
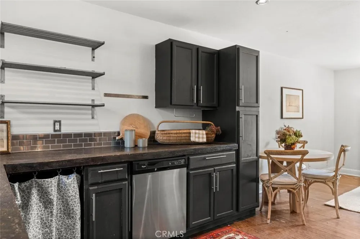
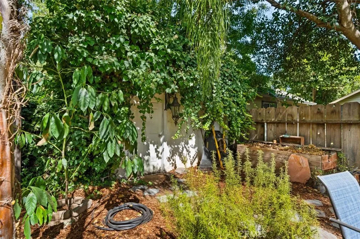
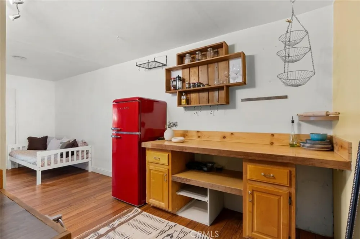
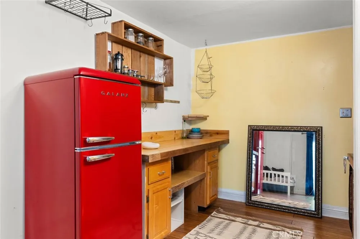
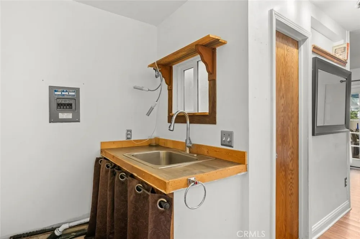
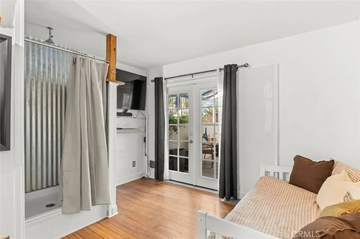
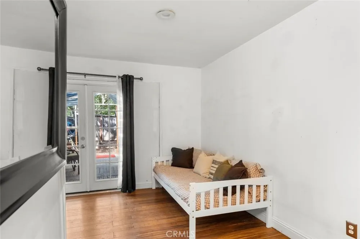
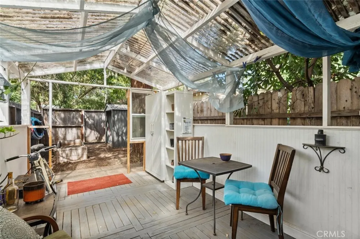
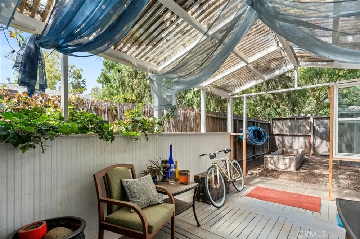
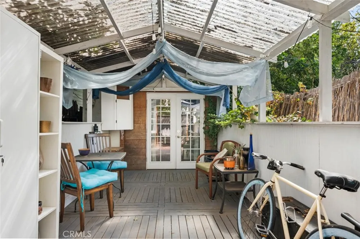
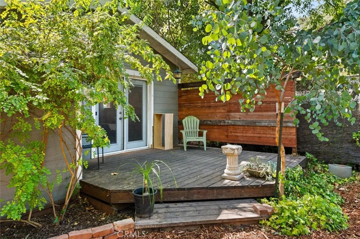
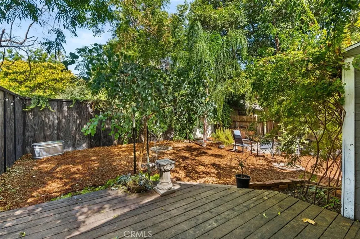
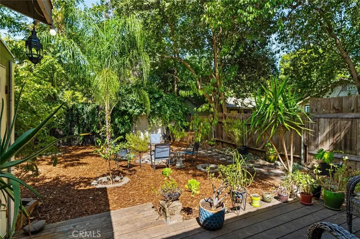
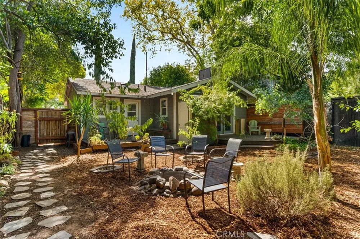
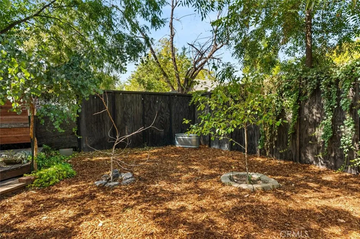
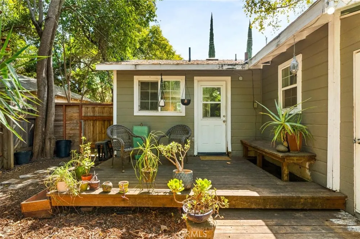
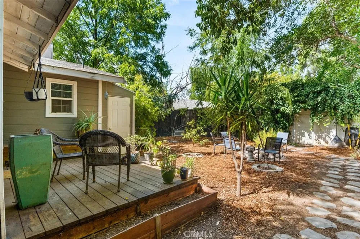
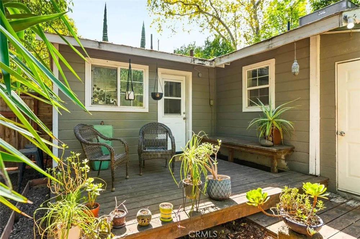
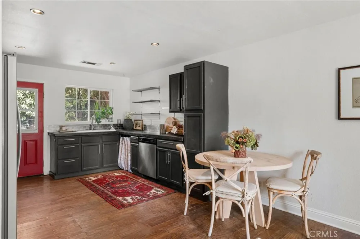
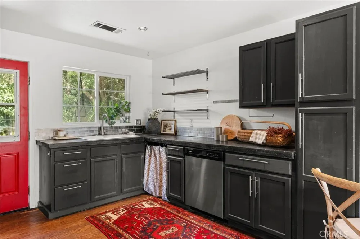
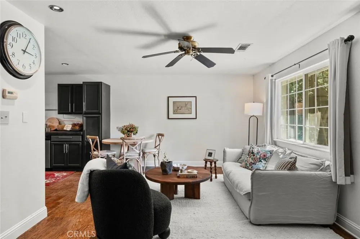
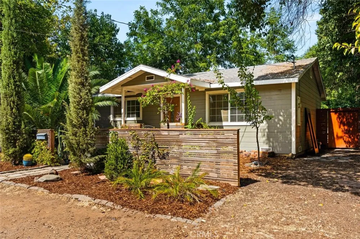
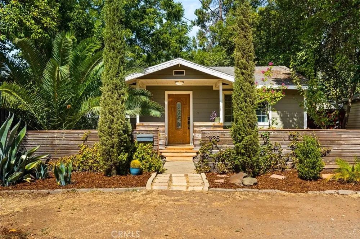
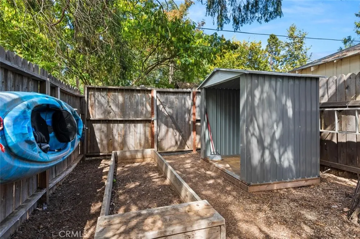
Charming 2-Bedroom, 2-Bathroom home with BONUS flexible detached additional space in the Barber District. Offering a wonderful combination of character, updates, and flexible living space. The main home features beautiful hardwood floors and a spacious kitchen with gorgeous concrete counters. The bright living room creates a welcoming entrance, while the ensuite bedroom features exterior French doors with built-in privacy blinds that open onto a private deck overlooking the backyard. The bathroom has a new toilet, updated vanity and mirror plus a walk-in shower. The generously sized second bedroom features large farmhouse-style sliding doors and overhead hooks, great for adding a custom hammock. The hall bathroom, which includes a tub has been recently updated as well with a newer toilet and vanity. Outdoor living is just as inviting, with a front porch, a second back porch off the kitchen, and a private fenced backyard surrounded by fresh bark. Lilikoi (passion fruit) vines hang over the back fence, adding to the lush and private feel of the yard. The garden area offers rich soil for those with a green thumb, while a charming fire pit creates the perfect spot for evenings outdoors. The former one-car garage has been converted into approximately 200 square feet of flexible bonus space with its own alley access. The space includes a sink, toilet, and shower connected to the sewer, along with laundry hookups/units. It offers excellent potential for a studio, additional bedroom, office, art space, hobby area, or other flexible use. Behind the separate bonus structure, you'll find a garden bed, shed, and covered back patio offering additional room for gardening, outdoor projects, morning coffee, or relaxing with a good book. Ample parking is available in the front and along the side of the property. Tucked away in a quiet setting with great privacy, character, and a unique layout, this home truly has a special vibe that is best experienced in person.
Property Details
- Interior
- Ceiling Fans
- Cooling
- 1
- Heating
- Central
- Cooling Features
- Central Air
- Bedrooms
- 2
- Bathrooms
- 2.0
- Full Baths
- 2
- View
- Neighborhood
- Lot Features
- Zero To One Unit Acre, Irregular Lot, Near Park
- Stories
- 1
- Lot Description
- Zero To One Unit Acre, Irregular Lot, Near Park
- Acres
- 0.11
- Square Feet
- 920.0
- Lot Size (sqft)
- 4792.0
- Parking Features
- Driveway
- Parking Spaces
- 5.0
- Parking Type
- Driveway
- Parking Garage Spaces
- 0.0
- Parking Carport Spaces
- 0.0
- Property Type
- Purchase
- Style
- Bungalow
- Property Subtype Additional
- Single Family Residence
- Year Built
- 1959
- Foundation
- Raised
- Sewer Information
- Public Sewer
- Utility Source
- Public
- Utility Features
- Electricity Connected, Natural Gas Connected, Water Connected
- Appliances
- Dishwasher, Disposal, Microwave, Refrigerator, Dryer, Washer
- Community Features
- Park
- School District
- Chico Unified
- County
- Butte
- Region
- Chico
- Original List Price
- $389,000
- Days on Market (Cumulative)
- 4
- HOA Fees
- 0.0
Location
Legal
The multiple listing data appearing on this website, or contained in reports produced therefrom, is owned and copyrighted by California Regional Multiple Listing Service, Inc. ("CRMLS") and is protected by all applicable copyright laws. Information provided is for viewer's personal, non-commercial use and may not be used for any purpose other than to identify prospective properties the viewer may be interested in purchasing. All listing data, including but not limited to square footage and lot size is believed to be accurate, but the listing Agent, listing Broker and CRMLS and its affiliates do not warrant or guarantee such accuracy. The viewer should independently verify the listed data prior to making any decisions based on such information by personal inspection and/or contacting a real estate professional.
Based on information from California Regional Multiple Listing Service, Inc. as of the most recent time synced and /or other sources. All data, including all measurements and calculations of area, is obtained from various sources and has not been, and will not be, verified by broker or MLS. All information should be independently reviewed and verified for accuracy. Properties may or may not be listed by the office/agent presenting the information
Provided By
Listed by Tatjana Zina (#SN157010864)
Listing Office: Parkway Real Estate Co. (#SNPREC)