(909) 292-7163 ginamoga@yahoo.com Price Real Estate
Traffic Dashboard
Home
  • Before & After
  • Testimonials
    • Testimonials
    • Submit a Testimonial
  • About Me
  • My Listings
    • My Listings
    • Closed Listings
    • Mortgage Calculator
    • Eastvale
    • Rancho Cucamonga
    • Upland
  • Blog
  • Resources
    • Sell My Home
  • Contact
Traffic Dashboard
Gina Moga
(909) 292-7163 ginamoga@yahoo.com
  • Gina Moga
    1010 N Euclid Ave
    Upland, California 91786
    (909) 292-7163
    ginamoga@yahoo.com
    DRE#01099624
About
  • Home
  • Meet Gina
  • Contact
  • Testimonials
  • Sell My Home
  • Before & After
Properties
  • Featured Listings
  • Closed Listings
  • Mortgage Calculator
  • Eastvale
  • Rancho Cucamonga
  • Upland
Local Guide
  • Search by City
  • Search by Subdivision
  • Search by Zip
  • Search by Area
Legal
  • Privacy
  • Terms
  • DMCA
  • Accessibility
  • Fair Housing
Account
  • Dashboard
  • Logout
  • Login
Gina Moga - Footer Logo
©2026 Price Real Estate. All rights reserved.
Website built by CloseHack.

​DRE#01099624​

California Regional Multiple Listing Service

The multiple listing data appearing on this website, or contained in reports produced therefrom, is owned and copyrighted by California Regional Multiple Listing Service, Inc. ("CRMLS") and is protected by all applicable copyright laws. Information provided is for viewer's personal, non-commercial use and may not be used for any purpose other than to identify prospective properties the viewer may be interested in purchasing. All listing data, including but not limited to square footage and lot size is believed to be accurate, but the listing Agent, listing Broker and CRMLS and its affiliates do not warrant or guarantee such accuracy. The viewer should independently verify the listed data prior to making any decisions based on such information by personal inspection and/or contacting a real estate professional.

Based on information from California Regional Multiple Listing Service, Inc. as of the most recent time synced and /or other sources. All data, including all measurements and calculations of area, is obtained from various sources and has not been, and will not be, verified by broker or MLS. All information should be independently reviewed and verified for accuracy. Properties may or may not be listed by the office/agent presenting the information

Return
  • All Types
  • House+2 more
  • Price
  • Bed/Bath
  • Size
  • Dates
  • Filters
  • Amenities
  • Save
Listings
No results
Sort
Home / Red Bluff / 195 Howell Avenue
195 Howell Avenue Red Bluff, CA 96080 195 Howell Avenue Red Bluff, CA 96080 195 Howell Avenue Red Bluff, CA 96080 195 Howell Avenue Red Bluff, CA 96080 195 Howell Avenue Red Bluff, CA 96080 195 Howell Avenue Red Bluff, CA 96080 195 Howell Avenue Red Bluff, CA 96080 195 Howell Avenue Red Bluff, CA 96080 195 Howell Avenue Red Bluff, CA 96080 195 Howell Avenue Red Bluff, CA 96080 195 Howell Avenue Red Bluff, CA 96080 195 Howell Avenue Red Bluff, CA 96080 195 Howell Avenue Red Bluff, CA 96080 195 Howell Avenue Red Bluff, CA 96080 195 Howell Avenue Red Bluff, CA 96080 195 Howell Avenue Red Bluff, CA 96080 195 Howell Avenue Red Bluff, CA 96080 195 Howell Avenue Red Bluff, CA 96080 195 Howell Avenue Red Bluff, CA 96080 195 Howell Avenue Red Bluff, CA 96080 195 Howell Avenue Red Bluff, CA 96080 195 Howell Avenue Red Bluff, CA 96080 195 Howell Avenue Red Bluff, CA 96080 195 Howell Avenue Red Bluff, CA 96080 195 Howell Avenue Red Bluff, CA 96080 195 Howell Avenue Red Bluff, CA 96080 195 Howell Avenue Red Bluff, CA 96080 195 Howell Avenue Red Bluff, CA 96080 195 Howell Avenue Red Bluff, CA 96080 195 Howell Avenue Red Bluff, CA 96080 195 Howell Avenue Red Bluff, CA 96080 195 Howell Avenue Red Bluff, CA 96080 195 Howell Avenue Red Bluff, CA 96080 195 Howell Avenue Red Bluff, CA 96080 195 Howell Avenue Red Bluff, CA 96080 195 Howell Avenue Red Bluff, CA 96080 195 Howell Avenue Red Bluff, CA 96080 195 Howell Avenue Red Bluff, CA 96080 195 Howell Avenue Red Bluff, CA 96080 195 Howell Avenue Red Bluff, CA 96080 195 Howell Avenue Red Bluff, CA 96080 195 Howell Avenue Red Bluff, CA 96080 195 Howell Avenue Red Bluff, CA 96080 195 Howell Avenue Red Bluff, CA 96080 195 Howell Avenue Red Bluff, CA 96080 195 Howell Avenue Red Bluff, CA 96080 195 Howell Avenue Red Bluff, CA 96080 195 Howell Avenue Red Bluff, CA 96080 195 Howell Avenue Red Bluff, CA 96080 195 Howell Avenue Red Bluff, CA 96080 195 Howell Avenue Red Bluff, CA 96080 195 Howell Avenue Red Bluff, CA 96080 195 Howell Avenue Red Bluff, CA 96080 195 Howell Avenue Red Bluff, CA 96080 195 Howell Avenue Red Bluff, CA 96080 195 Howell Avenue Red Bluff, CA 96080 195 Howell Avenue Red Bluff, CA 96080 195 Howell Avenue Red Bluff, CA 96080 195 Howell Avenue Red Bluff, CA 96080 195 Howell Avenue Red Bluff, CA 96080 195 Howell Avenue Red Bluff, CA 96080 195 Howell Avenue Red Bluff, CA 96080 195 Howell Avenue Red Bluff, CA 96080 195 Howell Avenue Red Bluff, CA 96080 195 Howell Avenue Red Bluff, CA 96080 195 Howell Avenue Red Bluff, CA 96080 195 Howell Avenue Red Bluff, CA 96080 View All Photos

$650,000

| Active

195 Howell Avenue

Red Bluff, CA 96080

3,320
Square Feet
4
Beds
2
Baths
505
Days on Market
SN26066913
MLS#
House
Structure
Residential
Zone
Contact
Listing OfficeEXP Realty of Northern California, Inc.

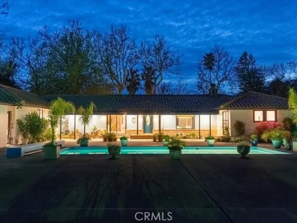
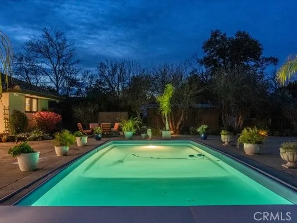
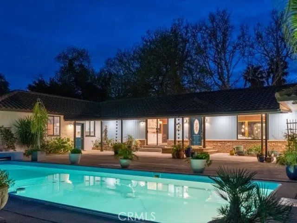
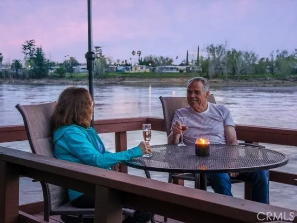
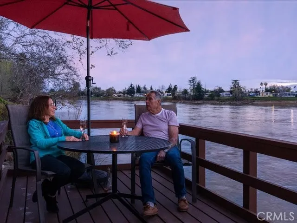
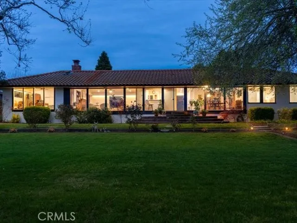
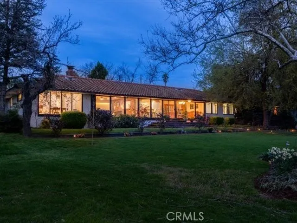
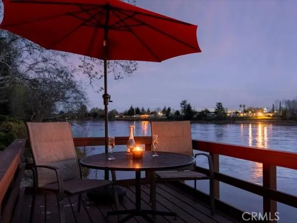
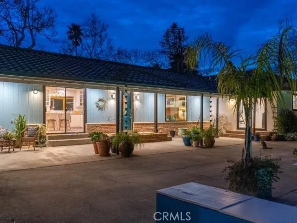
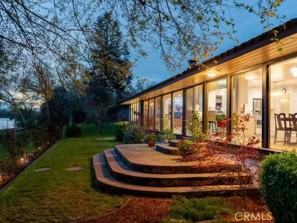
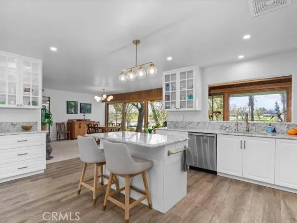
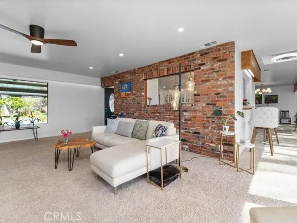
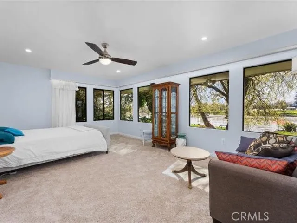
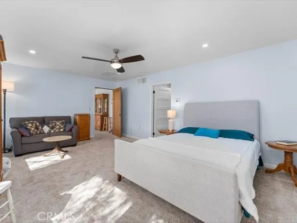
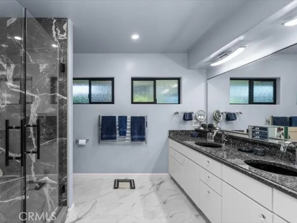
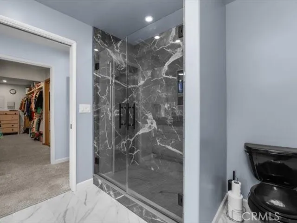
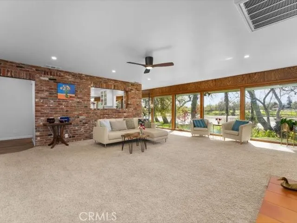
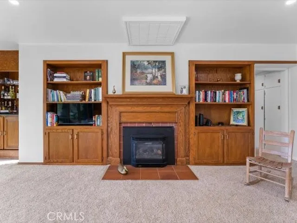
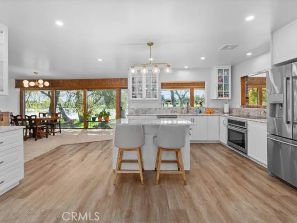
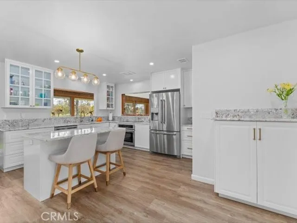
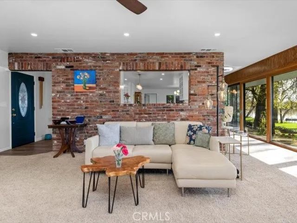
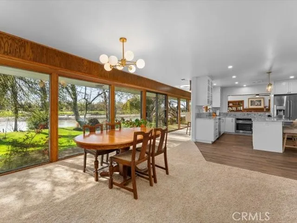
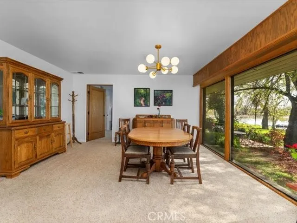
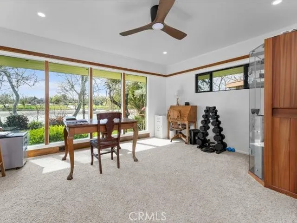
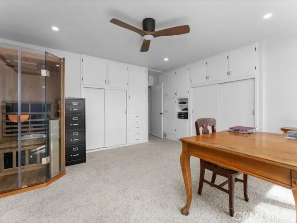
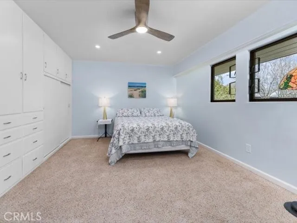
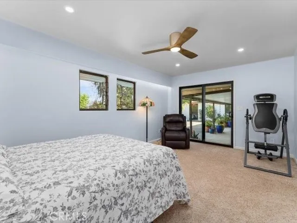
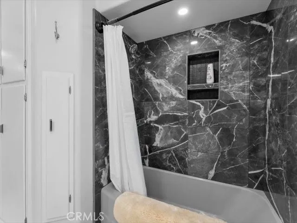
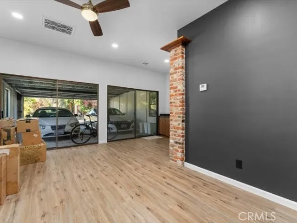
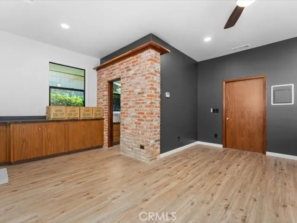
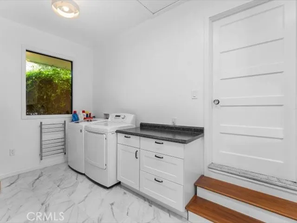
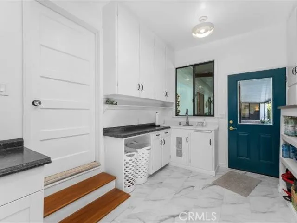
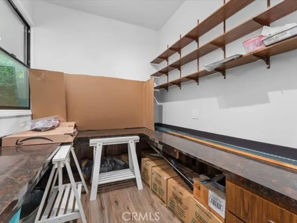
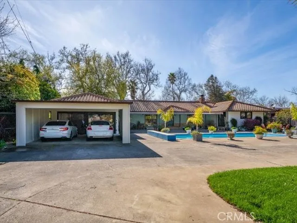
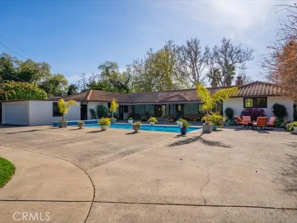
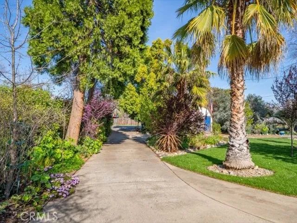
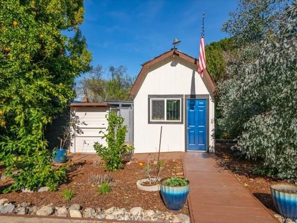
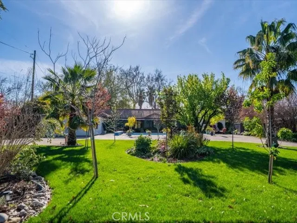
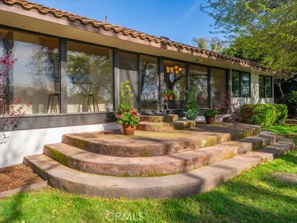
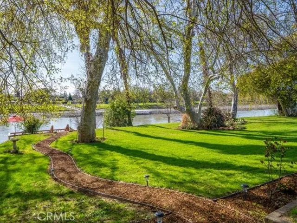

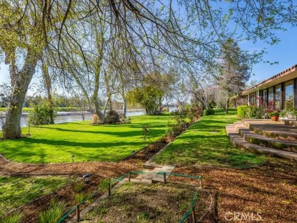
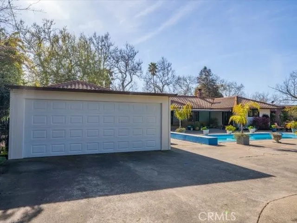
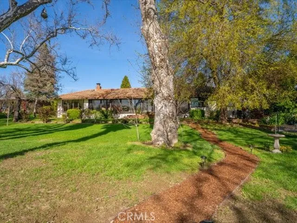
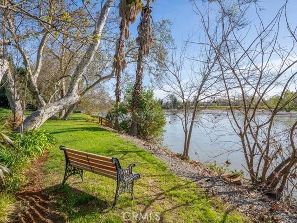
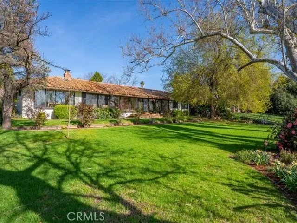
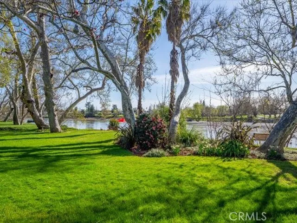
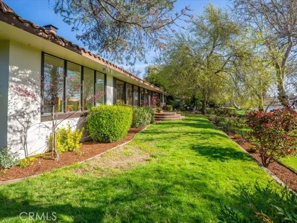
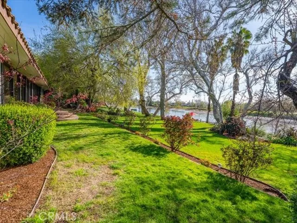
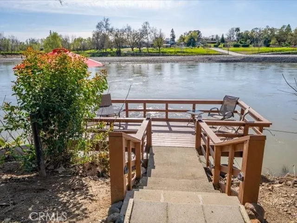
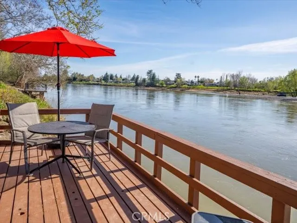
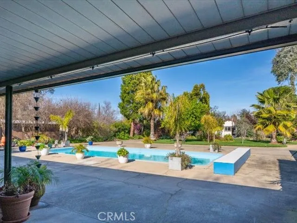
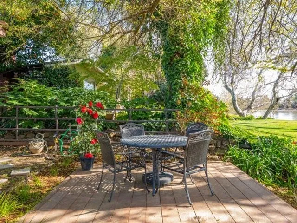
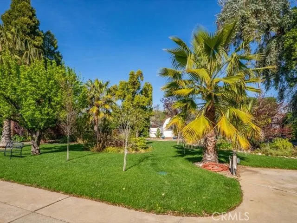
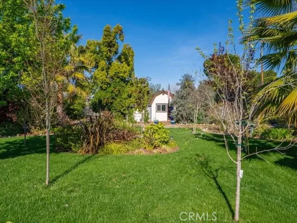
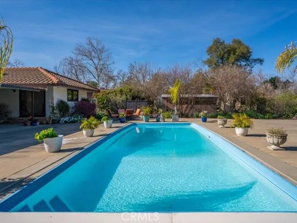
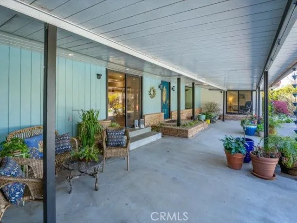
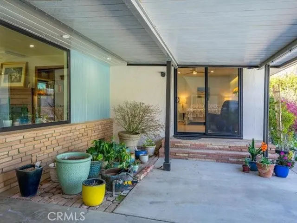
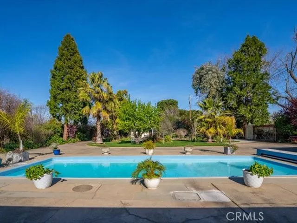
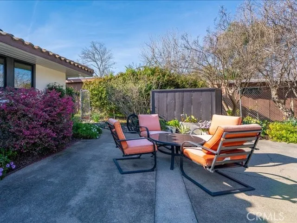
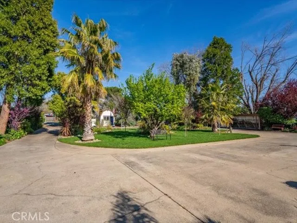
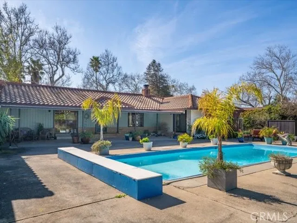
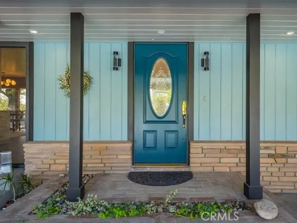
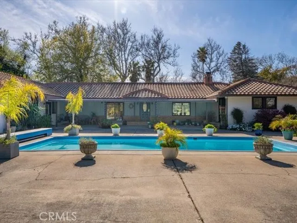
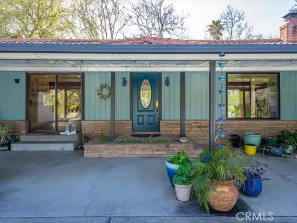
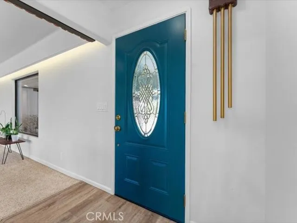
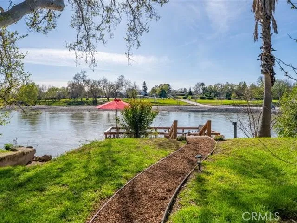
Perfect vacation, VRBO rental or fulltime riverfront living at its finest in the historic town of Red Bluff—where timeless charm, rich heritage, & natural beauty come together along the iconic Sacramento River.Here, life moves at a more peaceful pace as the river gently meanders through town,offering a daily backdrop of shimmering water, wildlife, & unforgettable sunsets.Private Dock • Luxury Living • Unmatched Views-Step into a rare opportunity to own a breathtaking River estate-an exceptional, fully remodeled mid-century modern home infused/Mediterranean elegance & Contemporary Sophistication.Perfectly situated on over 1/2 ac, this property offers a private, resort-style setting designed for relaxation & entertaining. Discover a thoughtfully designed 3-bd, 2-bth layout plus a private office w/ADU potential—ideal for guests, multigenerational living/income opportunities.The split floor plan ensures privacy,while the executive primary suite serves as a true retreat, complete w/a serene seating area, panoramic river views, a spa-inspired ensuite w/dual vanities, a walk-in granite tile shower, & an expansive custom closet.Heart of the home is a beautifully remodeled gourmet kitchen, featuring a large island, granite countertops, high-end stainless appliances, & a dedicated coffee bar—perfect for both quiet mornings & lively gatherings.Flowing seamlessly into the sophisticated living & dining areas, you’ll enjoy abundant natural light, custom built-in lighting, & cozy gas fireplace w/wood mantle. Designed w/entertaining in mind, the custom wet bar & adjoining studio offer incredible flexibility—whether hosting guests or creating a private Airbnb-style suite.In-ground pool & secluded courtyard provide ultimate space to unwind, while the fully fenced grounds offer privacy & security.The front of the property welcomes you w/gated entry, circular driveway, & lush, manicured landscaping.Out back, the lifestyle truly shines—your private dock on the River delivers a 1-of-a-kind experience. Enjoy world-class fishing just steps from home, launch your kayak at sunrise, or simply relax as the river flows by. Mature river sycamores, fruit trees, & vibrant gardens complete this tranquil outdoor setting.Near charming local shops, dining, & rich cultural history—this property offers the perfect blend of convenience & seclusion.

Property Details
Interior
Wet Bar, Breakfast Bar, Built In Features, Ceiling Fans, Separate Formal Dining Room, Granite Counters, Open Floorplan, Recessed
Cooling
1
Heating
Central, Forced Air, Fireplaces
Cooling Features
Central Air
Bedrooms
4
Bathrooms
2.0
Full Baths
2
View
Pool,River,Water
Lot Features
Zero To One Unit Acre, Sprinklers In Rear, Sprinklers In Front, Lawn, Landscaped, Street Level
Stories
1
Lot Description
Zero To One Unit Acre, Sprinklers In Rear, Sprinklers In Front, Lawn, Landscaped, Street Level
Pool
1
Pool Description
In Ground, Private
Pool Features
In Ground, Private
Acres
0.0
Square Feet
3320.0
Lot Size (sqft)
0.52
Parking Features
Door Single, Garage
Parking
1
Parking Spaces
2.0
Parking Type
Garage
Parking Garage Spaces
2.0
Property Type
Purchase
Style
Mediterranean
Property Subtype Additional
Single Family Residence
Year Built
1952
Foundation
Slab
Roof
Spanish Tile
Sewer Information
Sewer Tap Paid
Utility Source
Well
Utility Features
Electricity Connected, Natural Gas Connected
Appliances
Dishwasher, Electric Cooktop, Microwave, Refrigerator, Self Cleaning Oven
Community Features
Golf, Fishing
School District
Red Bluff Joint Union
County
Tehama
Region
Red Bluff
Original List Price
$719,900
Days on Market (Cumulative)
505
HOA Fees
0.0
MLS #
SN26066913
Location
Legal

The multiple listing data appearing on this website, or contained in reports produced therefrom, is owned and copyrighted by California Regional Multiple Listing Service, Inc. ("CRMLS") and is protected by all applicable copyright laws. Information provided is for viewer's personal, non-commercial use and may not be used for any purpose other than to identify prospective properties the viewer may be interested in purchasing. All listing data, including but not limited to square footage and lot size is believed to be accurate, but the listing Agent, listing Broker and CRMLS and its affiliates do not warrant or guarantee such accuracy. The viewer should independently verify the listed data prior to making any decisions based on such information by personal inspection and/or contacting a real estate professional.

Based on information from California Regional Multiple Listing Service, Inc. as of the most recent time synced and /or other sources. All data, including all measurements and calculations of area, is obtained from various sources and has not been, and will not be, verified by broker or MLS. All information should be independently reviewed and verified for accuracy. Properties may or may not be listed by the office/agent presenting the information

Provided By
Listed by Monet Templeton (#SN212502100)
Listing Office: EXP Realty of Northern California, Inc. (#SNRNC)

Gina Moga Have a question about this home?

Interested in Purchasing 195 Howell Avenue?

Get an estimate on monthly payments on this property.

$
years
Down Payment
$
%
Interest Rate
%
Tax Rate
%
$
$annually
$monthly
Estimated Monthly Payment
$0.00
Loan Amount
$0.00