(909) 292-7163 ginamoga@yahoo.com Price Real Estate
Traffic Dashboard
Home
  • Before & After
  • Testimonials
    • Testimonials
    • Submit a Testimonial
  • About Me
  • My Listings
    • My Listings
    • Closed Listings
    • Mortgage Calculator
    • Eastvale
    • Rancho Cucamonga
    • Upland
  • Blog
  • Resources
    • Sell My Home
  • Contact
Traffic Dashboard
Gina Moga
(909) 292-7163 ginamoga@yahoo.com
  • Gina Moga
    1010 N Euclid Ave
    Upland, California 91786
    (909) 292-7163
    ginamoga@yahoo.com
    DRE#01099624
About
  • Home
  • Meet Gina
  • Contact
  • Testimonials
  • Sell My Home
  • Before & After
Properties
  • Featured Listings
  • Closed Listings
  • Mortgage Calculator
  • Eastvale
  • Rancho Cucamonga
  • Upland
Local Guide
  • Search by City
  • Search by Subdivision
  • Search by Zip
  • Search by Area
Legal
  • Privacy
  • Terms
  • DMCA
  • Accessibility
  • Fair Housing
Account
  • Dashboard
  • Logout
  • Login
Gina Moga - Footer Logo
©2026 Price Real Estate. All rights reserved.
Website built by CloseHack.

​DRE#01099624​

California Regional Multiple Listing Service

The multiple listing data appearing on this website, or contained in reports produced therefrom, is owned and copyrighted by California Regional Multiple Listing Service, Inc. ("CRMLS") and is protected by all applicable copyright laws. Information provided is for viewer's personal, non-commercial use and may not be used for any purpose other than to identify prospective properties the viewer may be interested in purchasing. All listing data, including but not limited to square footage and lot size is believed to be accurate, but the listing Agent, listing Broker and CRMLS and its affiliates do not warrant or guarantee such accuracy. The viewer should independently verify the listed data prior to making any decisions based on such information by personal inspection and/or contacting a real estate professional.

Based on information from California Regional Multiple Listing Service, Inc. as of the most recent time synced and /or other sources. All data, including all measurements and calculations of area, is obtained from various sources and has not been, and will not be, verified by broker or MLS. All information should be independently reviewed and verified for accuracy. Properties may or may not be listed by the office/agent presenting the information
Return
  • All Types
  • House+2 more
  • Price
  • Bed/Bath
  • Size
  • Dates
  • Filters
  • Amenities
  • Save
Listings
No results
Sort
Home / Chico / 2726 Waterloo Circle
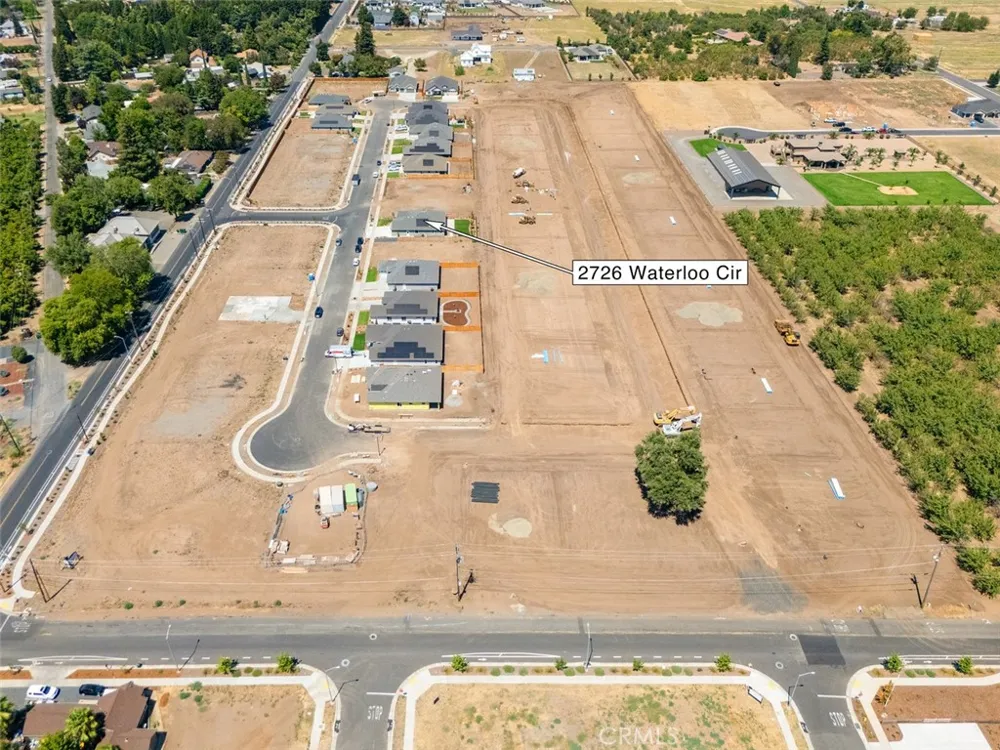
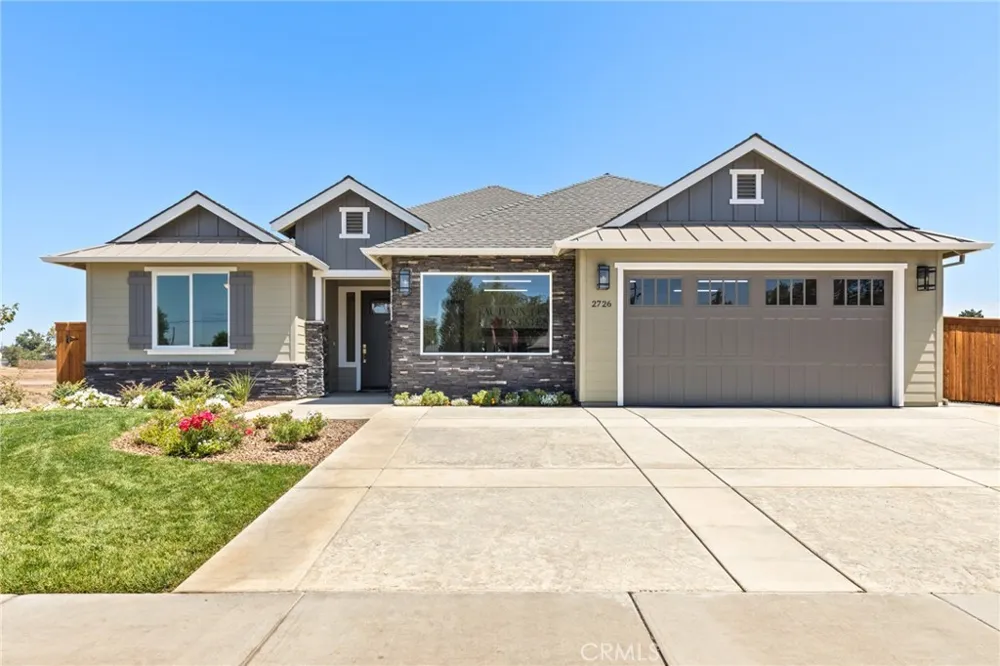
2726 Waterloo Circle Chico, CA 95973 2726 Waterloo Circle Chico, CA 95973 2726 Waterloo Circle Chico, CA 95973 2726 Waterloo Circle Chico, CA 95973 2726 Waterloo Circle Chico, CA 95973 2726 Waterloo Circle Chico, CA 95973 2726 Waterloo Circle Chico, CA 95973 2726 Waterloo Circle Chico, CA 95973 2726 Waterloo Circle Chico, CA 95973 2726 Waterloo Circle Chico, CA 95973 2726 Waterloo Circle Chico, CA 95973 2726 Waterloo Circle Chico, CA 95973 2726 Waterloo Circle Chico, CA 95973 2726 Waterloo Circle Chico, CA 95973 2726 Waterloo Circle Chico, CA 95973 2726 Waterloo Circle Chico, CA 95973 2726 Waterloo Circle Chico, CA 95973 2726 Waterloo Circle Chico, CA 95973 2726 Waterloo Circle Chico, CA 95973 2726 Waterloo Circle Chico, CA 95973 2726 Waterloo Circle Chico, CA 95973 2726 Waterloo Circle Chico, CA 95973 2726 Waterloo Circle Chico, CA 95973 2726 Waterloo Circle Chico, CA 95973 2726 Waterloo Circle Chico, CA 95973 2726 Waterloo Circle Chico, CA 95973 2726 Waterloo Circle Chico, CA 95973 2726 Waterloo Circle Chico, CA 95973 2726 Waterloo Circle Chico, CA 95973 2726 Waterloo Circle Chico, CA 95973 2726 Waterloo Circle Chico, CA 95973 2726 Waterloo Circle Chico, CA 95973 2726 Waterloo Circle Chico, CA 95973 2726 Waterloo Circle Chico, CA 95973 2726 Waterloo Circle Chico, CA 95973 2726 Waterloo Circle Chico, CA 95973 2726 Waterloo Circle Chico, CA 95973 2726 Waterloo Circle Chico, CA 95973 View All Photos

$757,156

| Active

2726 Waterloo Circle

Chico, CA 95973

2,155
Square Feet
3
Beds
3
Baths
0.21
Acres
18
Days on Market
SN26174552
MLS#
House
Structure
Residential
Zone
Contact
Listing OfficeRancho Chico Real Estate

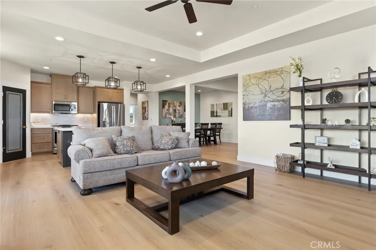
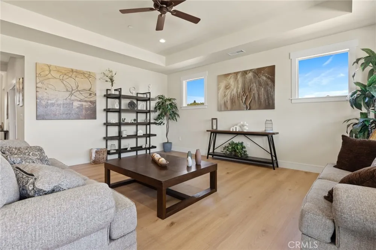
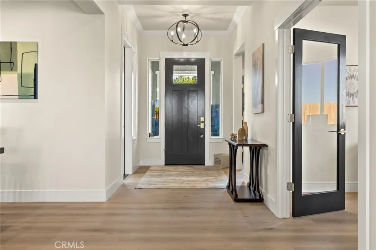
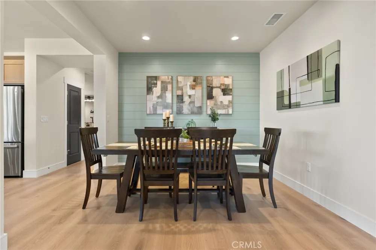
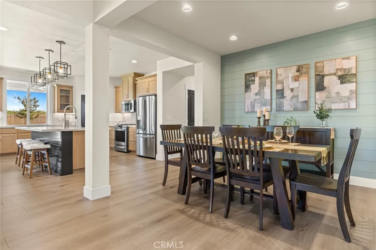
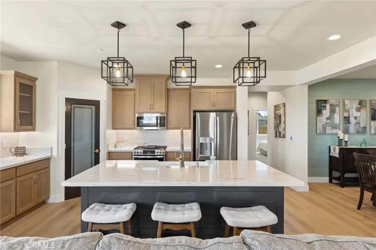
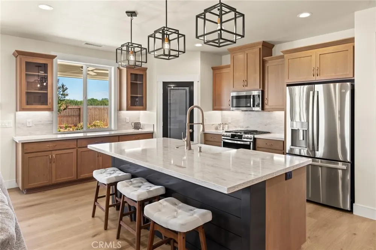
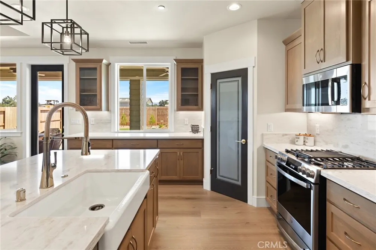
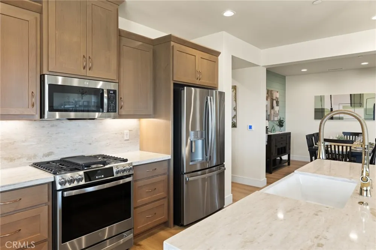
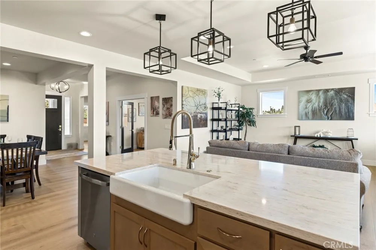
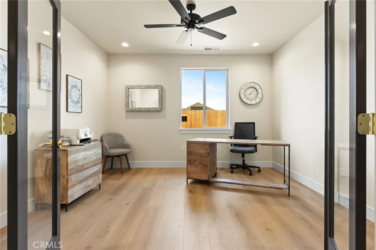
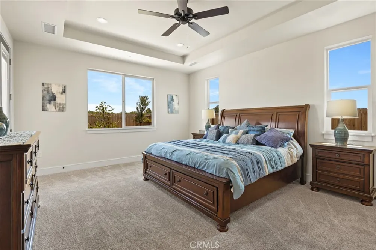
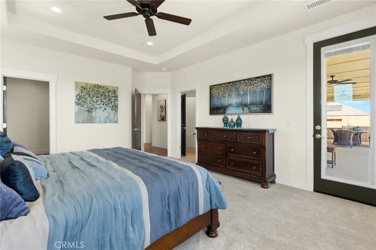
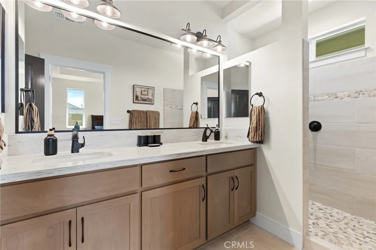
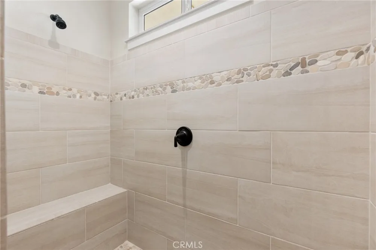
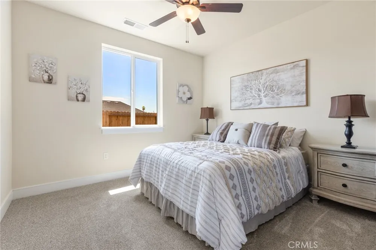
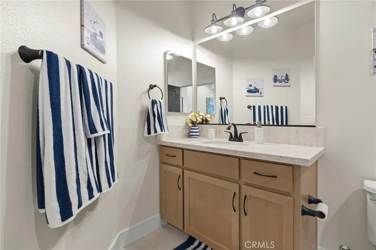
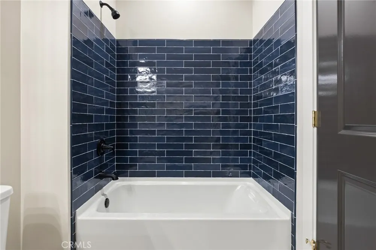
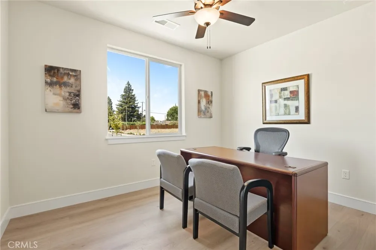
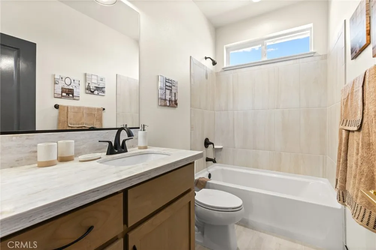
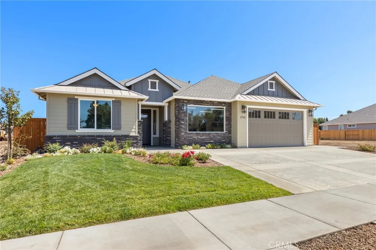
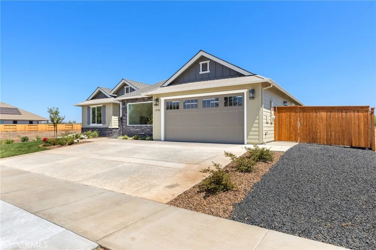
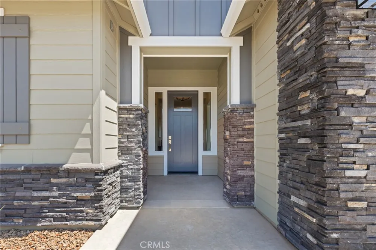
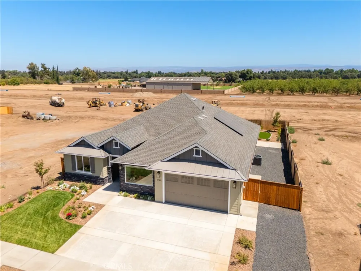
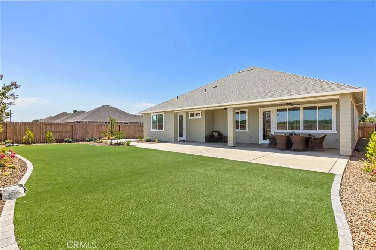
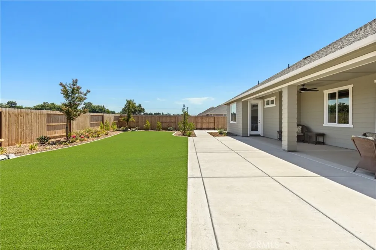
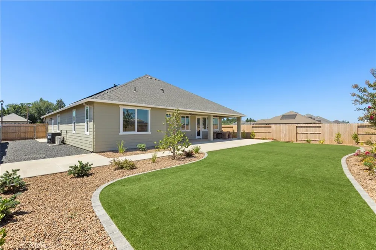
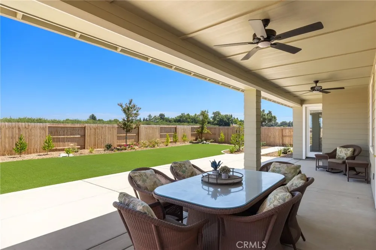
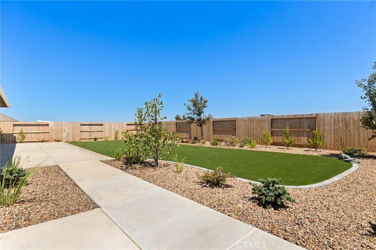
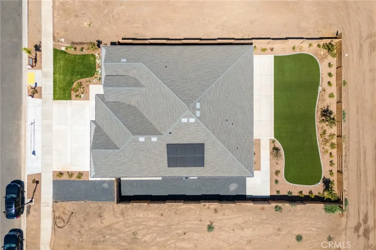
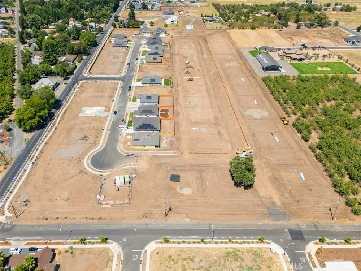
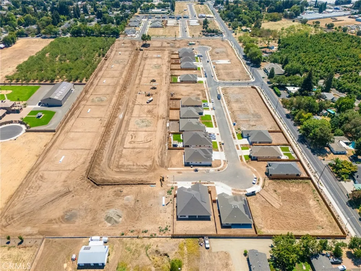
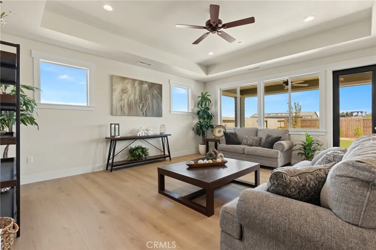
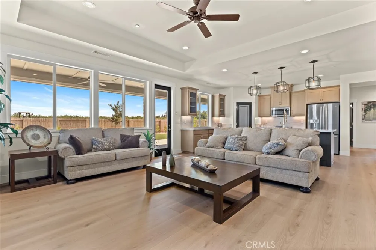
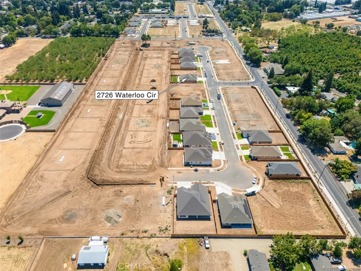
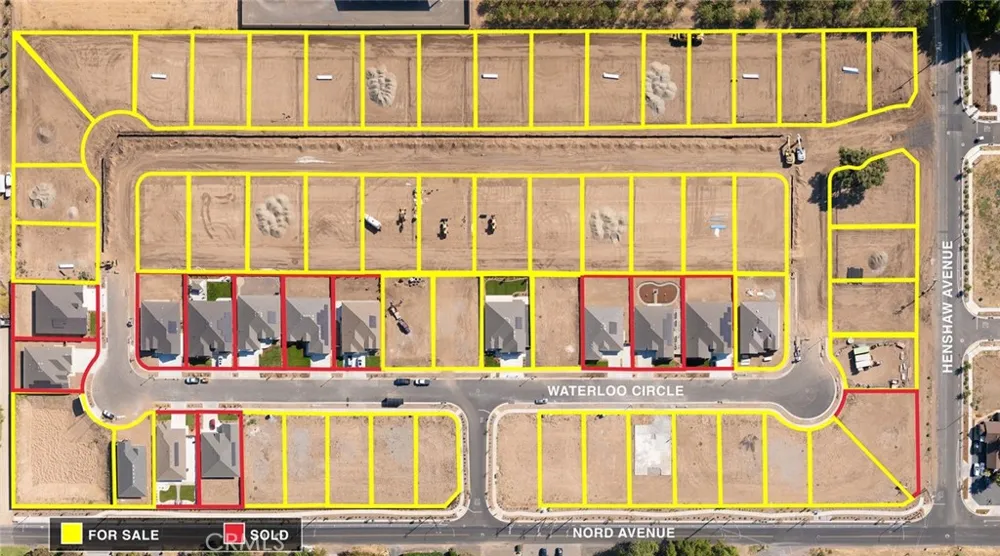
This beautiful home is currently being used as the Model Home for the Autumn Leaf Estates Subdivision. It is a well designed home with 3 bedrooms, 3 bathrooms and a multi-functional den/office area. This home showcases an open concept living space that combines style and functionality. Features include stunning quartz countertops, beautifully stained custom cabinets, gas range, laminate flooring throughout the main living areas, and elegant 12x24 tile in the bathroom floors and shower walls. The bedrooms are finished with plush, stain-resistant carpet and ceiling fans are installed in the living room, each bedroom and the covered patio. The home features an extended concrete patio, professionally completed landscaping in the front and back yards with low maintenance turf installed in the back yard. Owned solar is included in the purchase price. The garage is currently being used as a design center but will be converted back to a 3 car garage before close of escrow.

Property Details
Interior
Ceiling Fans, Coffered Ceilings, Separate Formal Dining Room, High Ceilings, Open Floorplan, Pantry, Quartz Counters, Recessed L
Cooling
1
Heating
Central, Electric
Cooling Features
Central Air, Electric
Bedrooms
3
Bathrooms
3.0
Full Baths
3
View
Neighborhood
Lot Features
Front Yard
Stories
1
Lot Description
Front Yard
Exterior Features
Rain Gutters
Exterior Materials
Rain Gutters
Acres
0.206
Square Feet
2155.0
Lot Size (sqft)
8968.0
Parking Features
Door Multi, Garage
Parking
1
Parking Spaces
3.0
Parking Type
Garage
Parking Garage Spaces
3.0
Property Type
Purchase
Style
Craftsman
Property Subtype Additional
Single Family Residence
Year Built
2026
Sewer Information
Public Sewer
Utility Source
Public
Utility Features
Electricity Connected, Sewer Connected, Water Connected
Appliances
Dishwasher, Disposal, Microwave, Propane Range
Community Features
Curbs, Gutters, Street Lights, Sidewalks
School District
Chico Unified
County
Butte
Region
Chico
Original List Price
$757,156
Days on Market (Cumulative)
18
HOA Fees
0.0
MLS #
SN26174552
Location
Legal

The multiple listing data appearing on this website, or contained in reports produced therefrom, is owned and copyrighted by California Regional Multiple Listing Service, Inc. ("CRMLS") and is protected by all applicable copyright laws. Information provided is for viewer's personal, non-commercial use and may not be used for any purpose other than to identify prospective properties the viewer may be interested in purchasing. All listing data, including but not limited to square footage and lot size is believed to be accurate, but the listing Agent, listing Broker and CRMLS and its affiliates do not warrant or guarantee such accuracy. The viewer should independently verify the listed data prior to making any decisions based on such information by personal inspection and/or contacting a real estate professional.

Based on information from California Regional Multiple Listing Service, Inc. as of the most recent time synced and /or other sources. All data, including all measurements and calculations of area, is obtained from various sources and has not been, and will not be, verified by broker or MLS. All information should be independently reviewed and verified for accuracy. Properties may or may not be listed by the office/agent presenting the information
Provided By
Listed by Ally Gibson (#CH157000388)
Listing Office: Rancho Chico Real Estate (#CHALLYG)

Gina Moga Have a question about this home?
Interested in Purchasing 2726 Waterloo Circle?

Get an estimate on monthly payments on this property.
$
years
Down Payment
$
%
Interest Rate
%
Tax Rate
%
$
$annually
$monthly
Estimated Monthly Payment
$0.00
Loan Amount
$0.00