Stunning Fully Renovated Waterfront Condo with Marina Views!
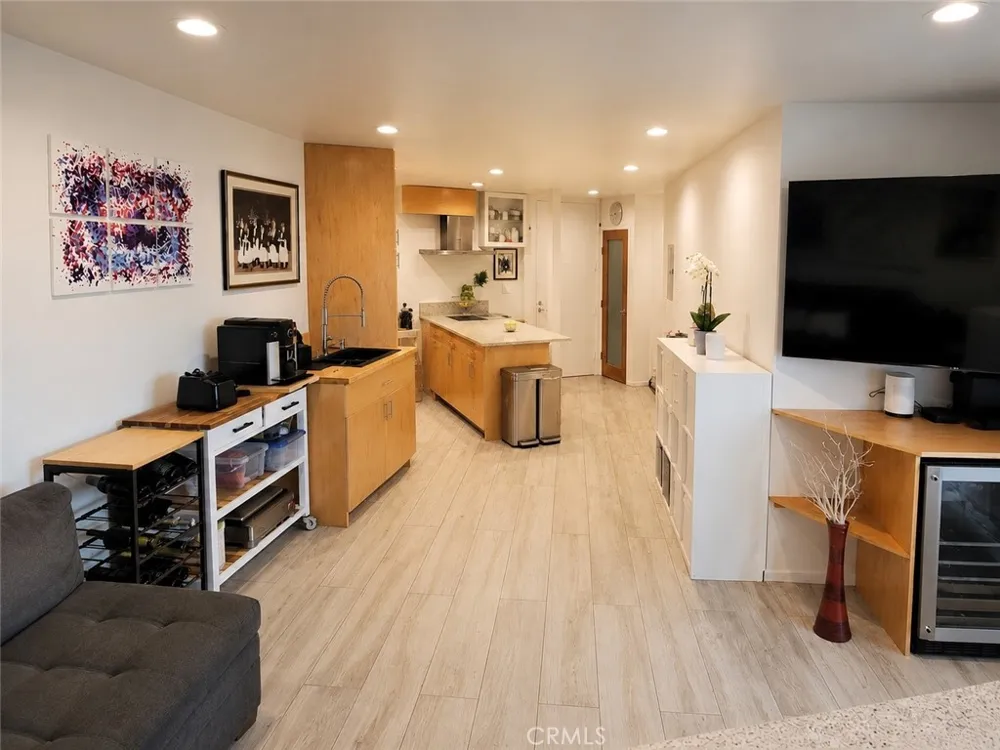
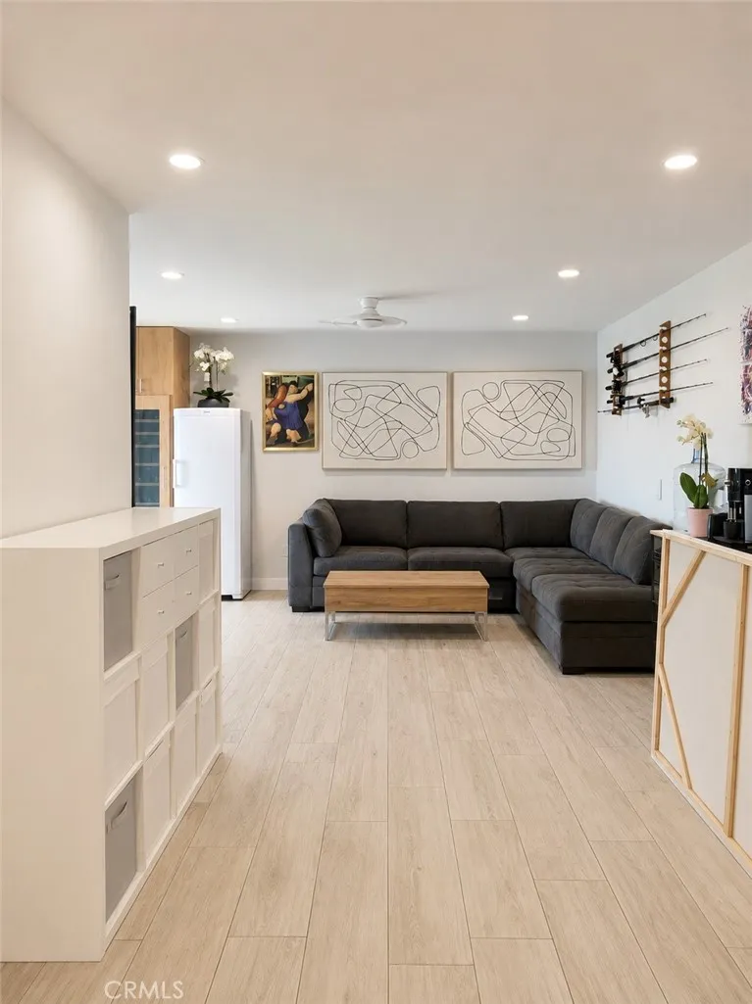
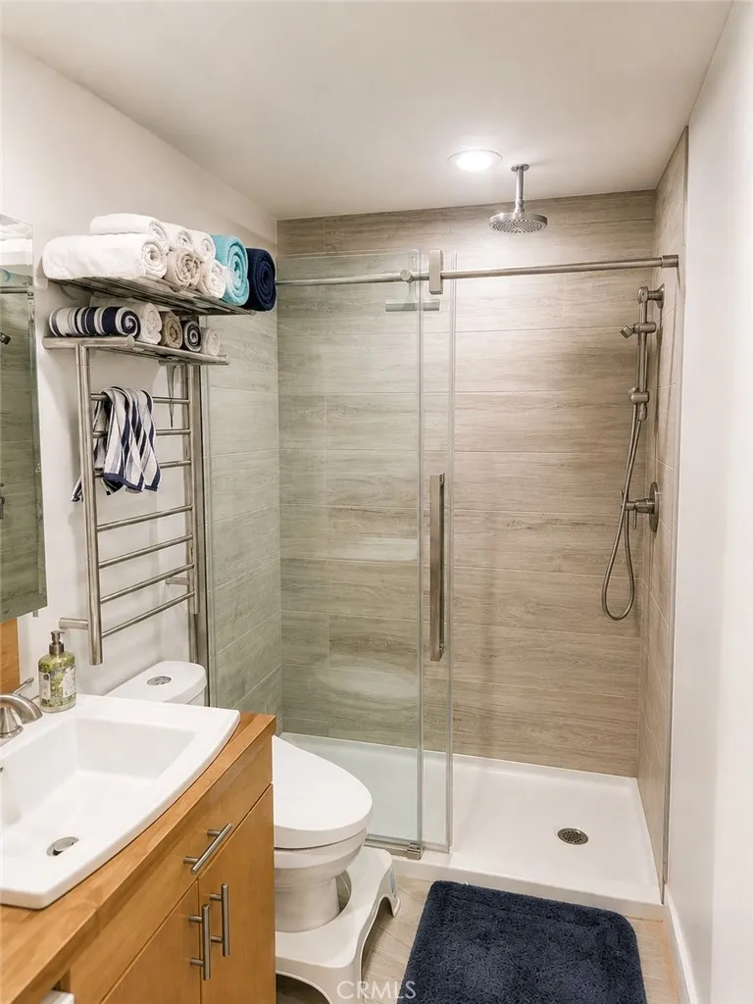
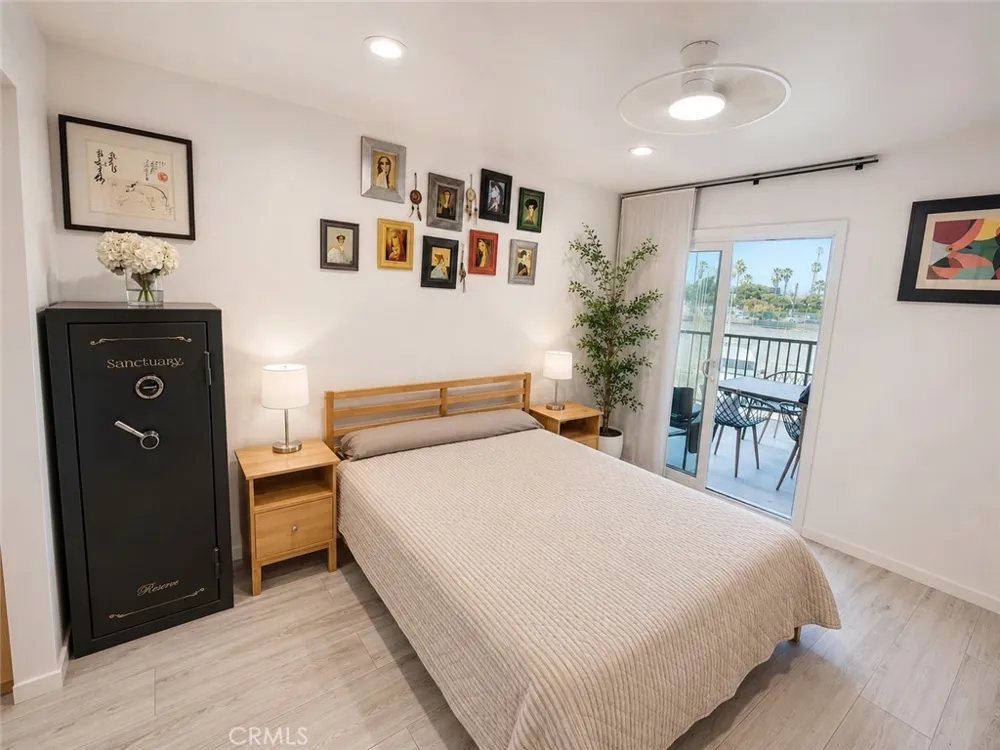
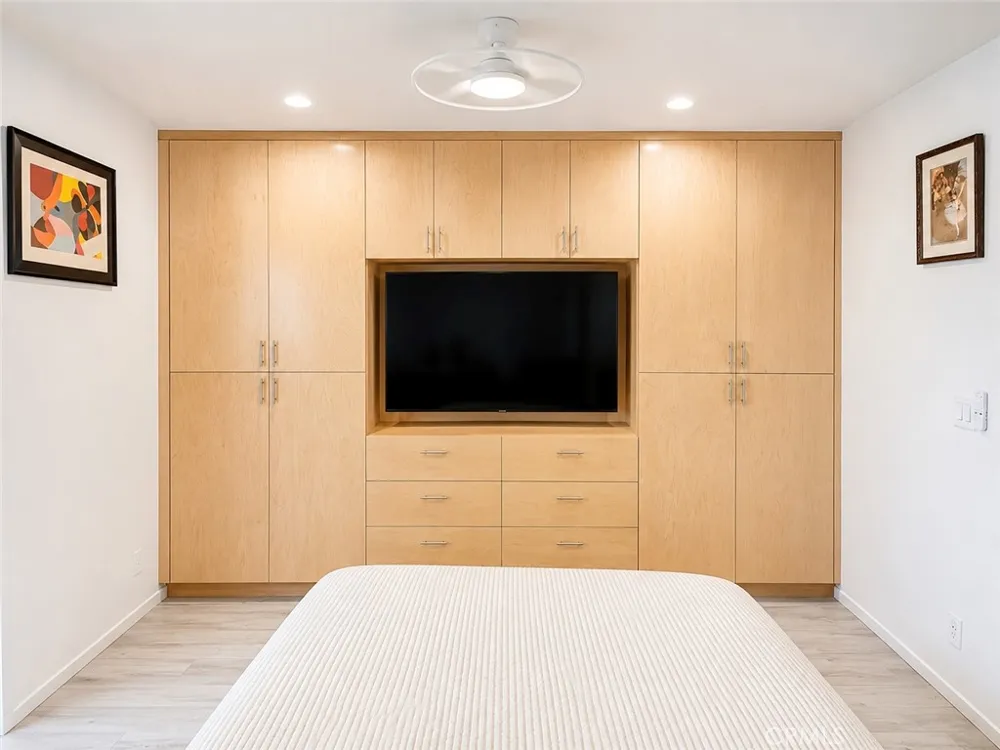
Welcome to this beautifully renovated residence offering the perfect combination of modern luxury, quality craftsmanship, and a relaxed waterfront lifestyle.
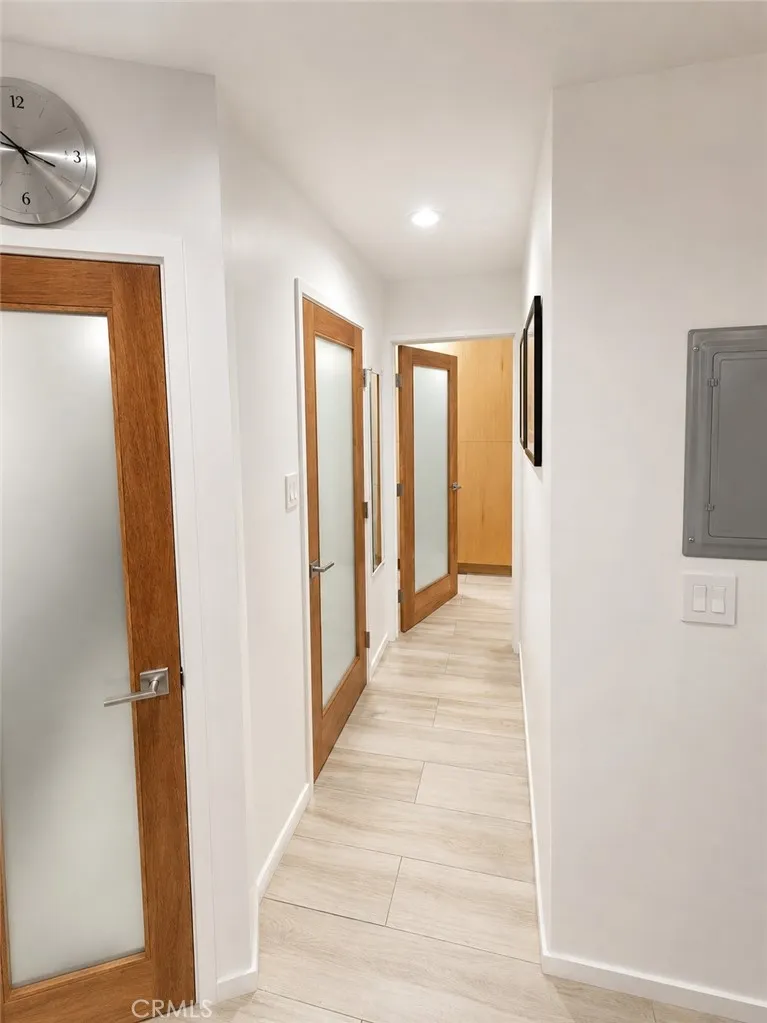
This exceptional home has been completely upgraded with attention to every detail. The plumbing and sewer systems have been fully replaced, and a new electrical panel has been installed — all completed to meet current building codes and modern standards. Enjoy the confidence of owning a move-in-ready home with major improvements already completed.
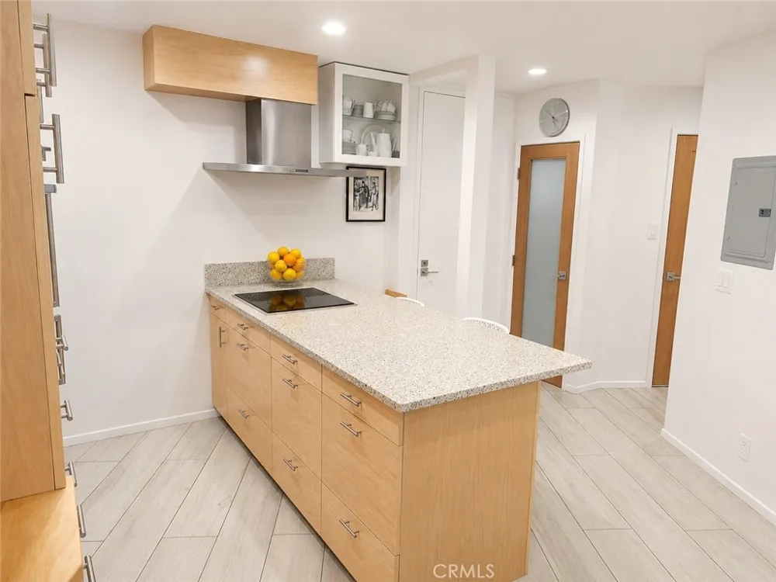
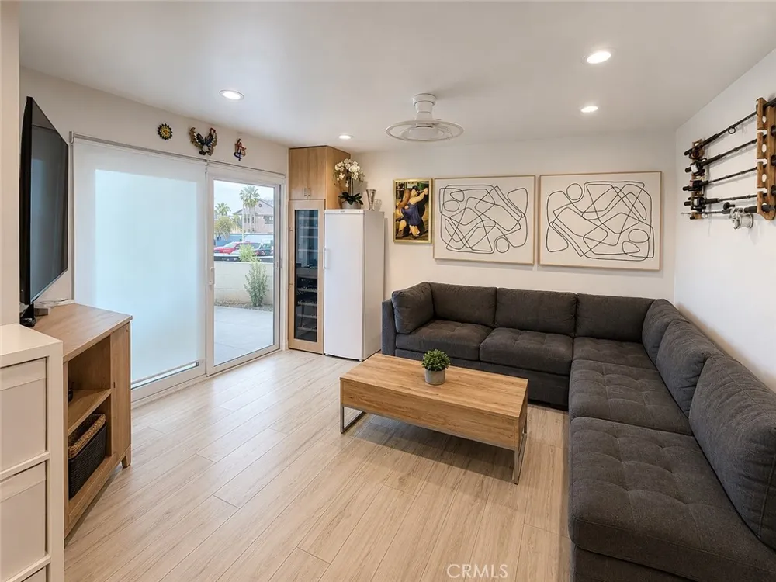
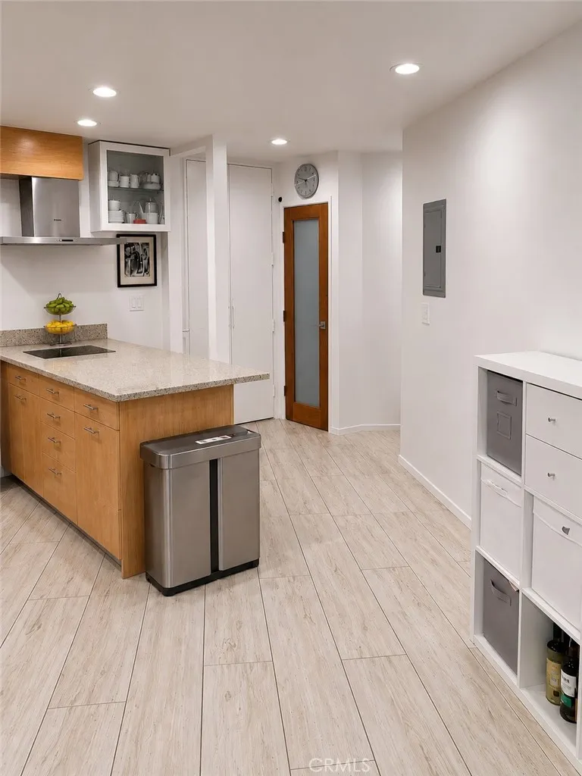
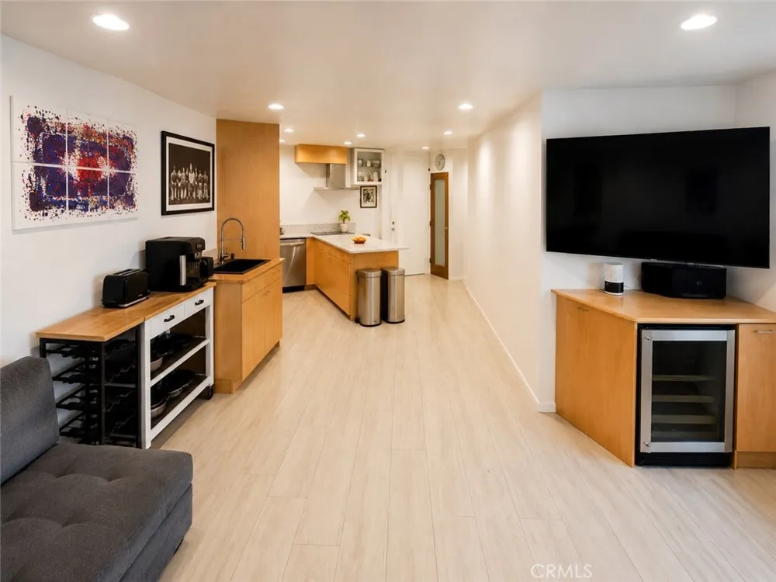
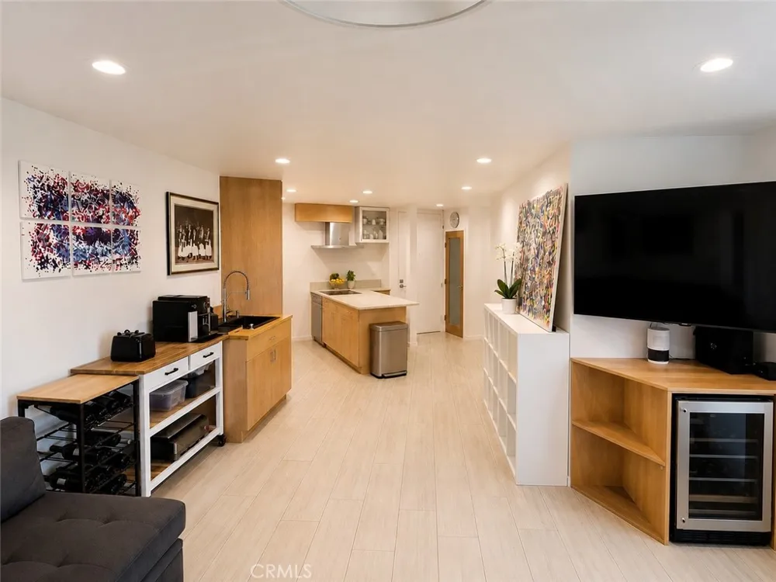
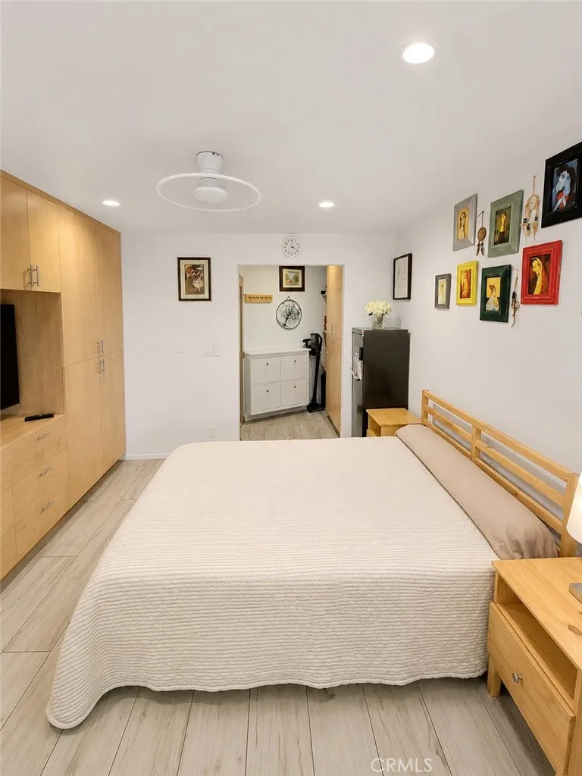
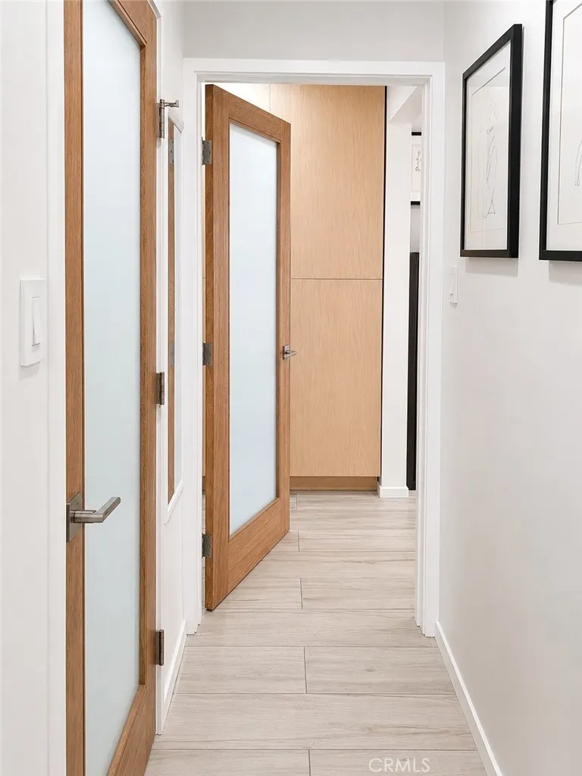
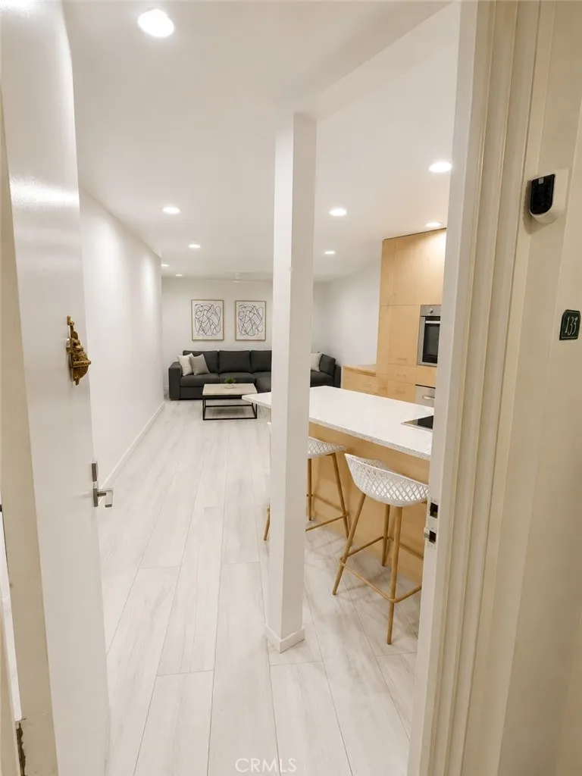
The thoughtfully redesigned floor plan creates a spacious and functional living environment. Custom mahogany interior doors add warmth, elegance, and a sophisticated touch throughout the home.
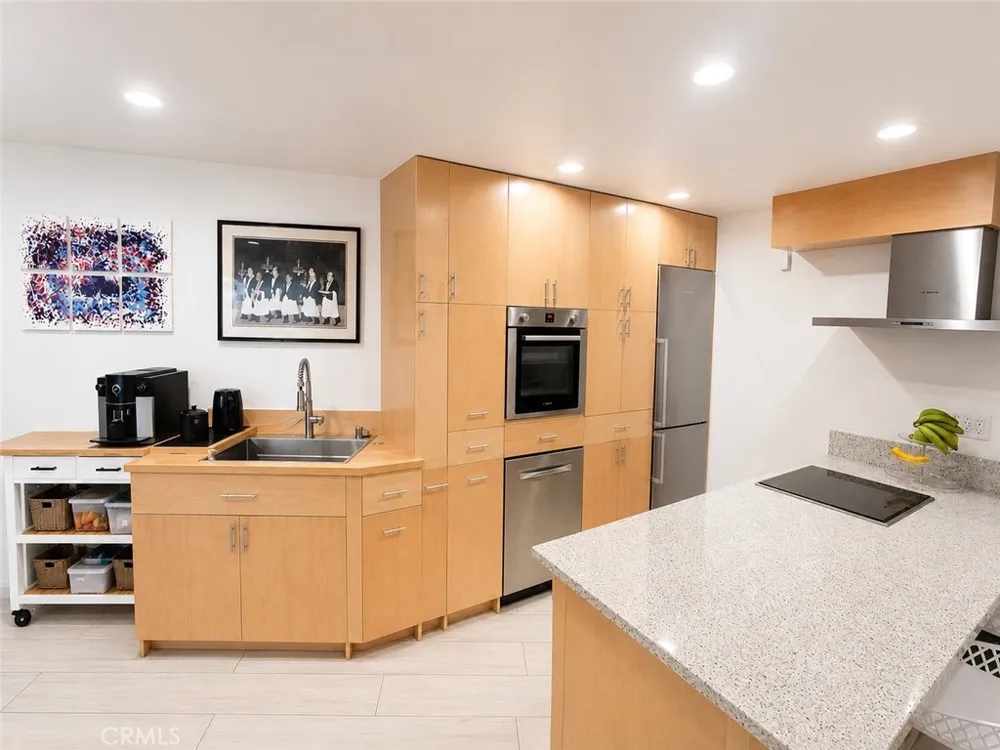
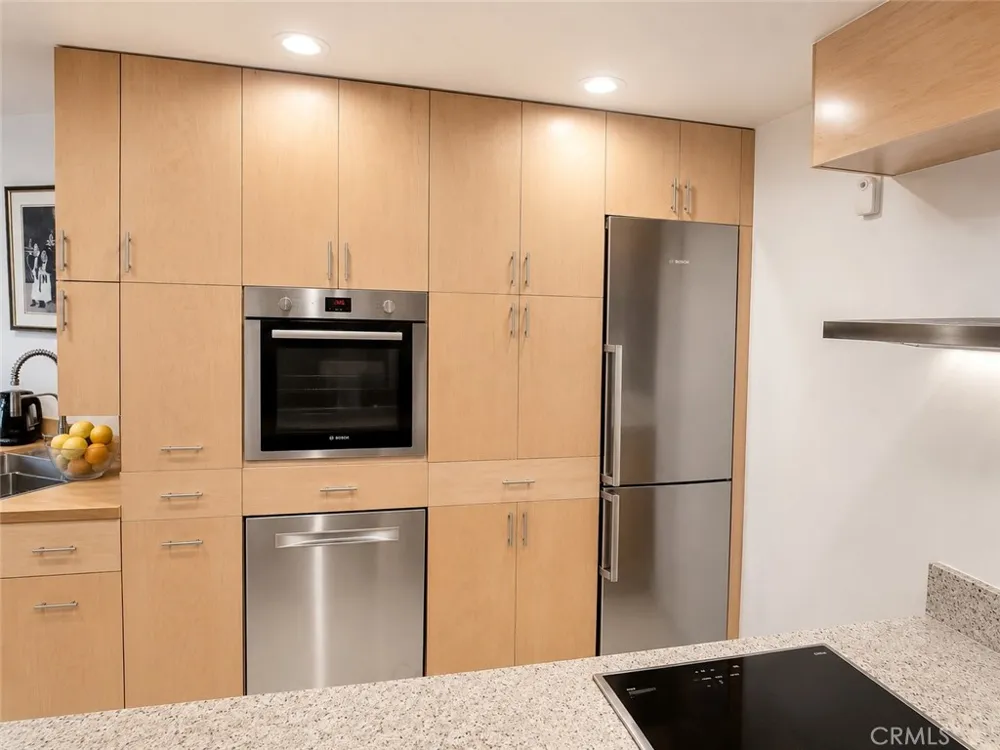
The beautifully appointed kitchen features premium appliances from Bosch, Wolf, and Liebherr, delivering the perfect blend of style, performance, and reliability for everyday living and entertaining.
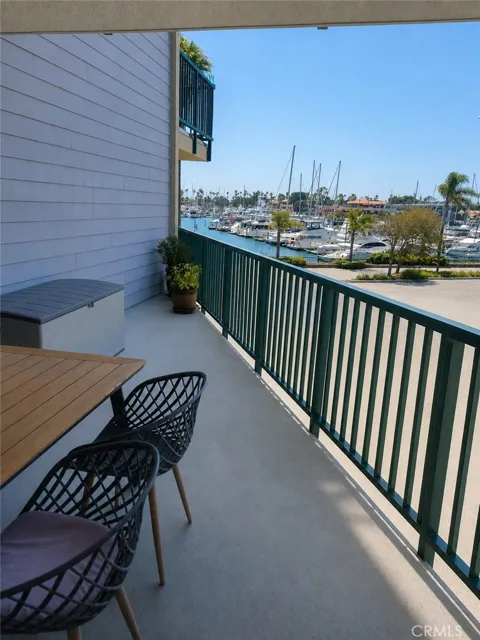
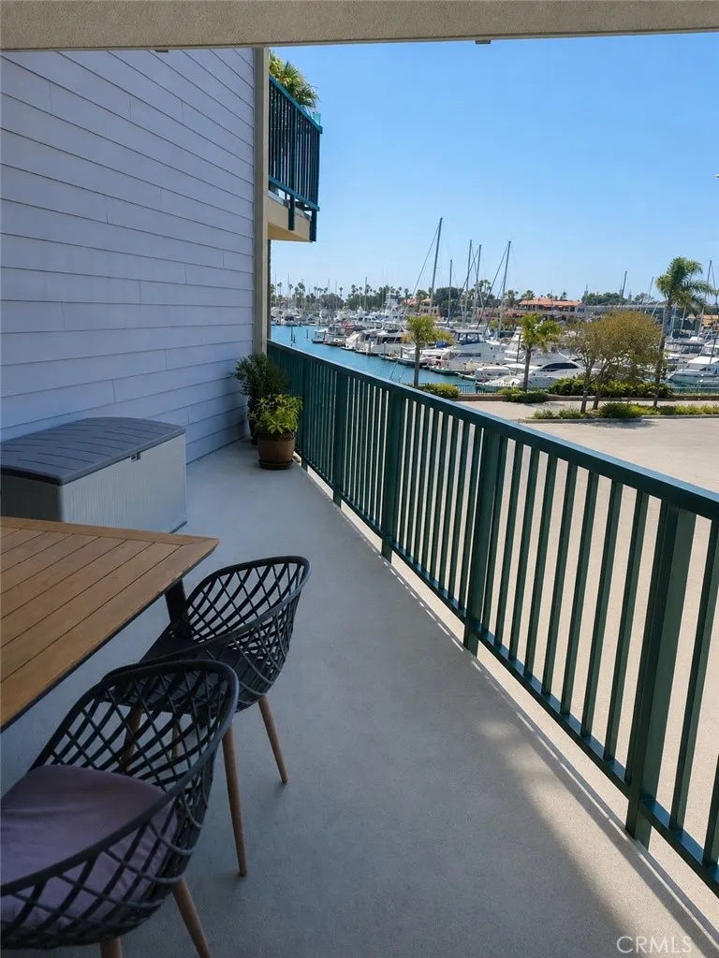
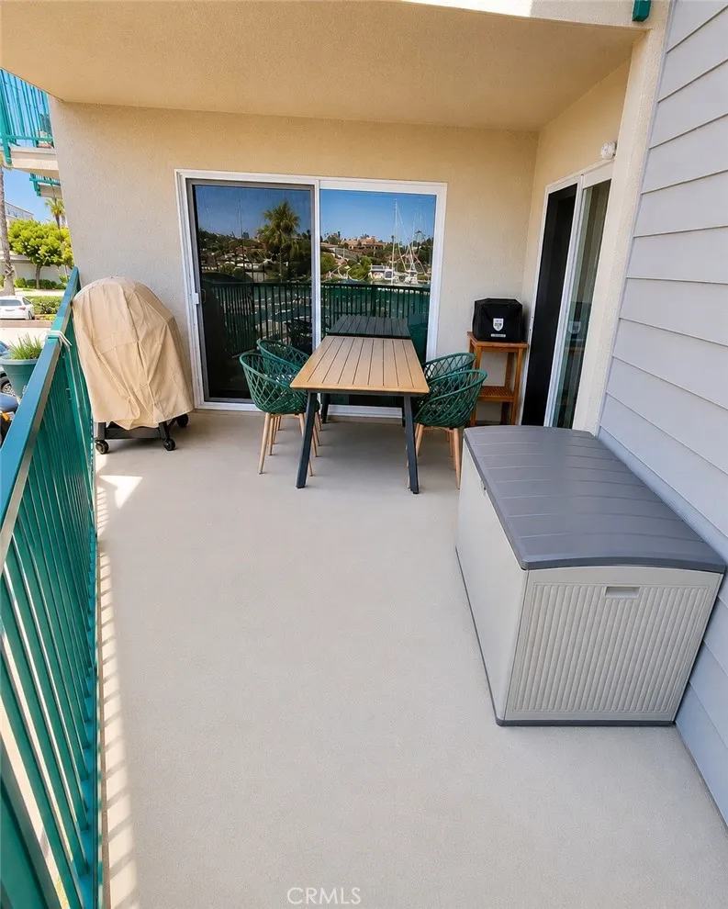
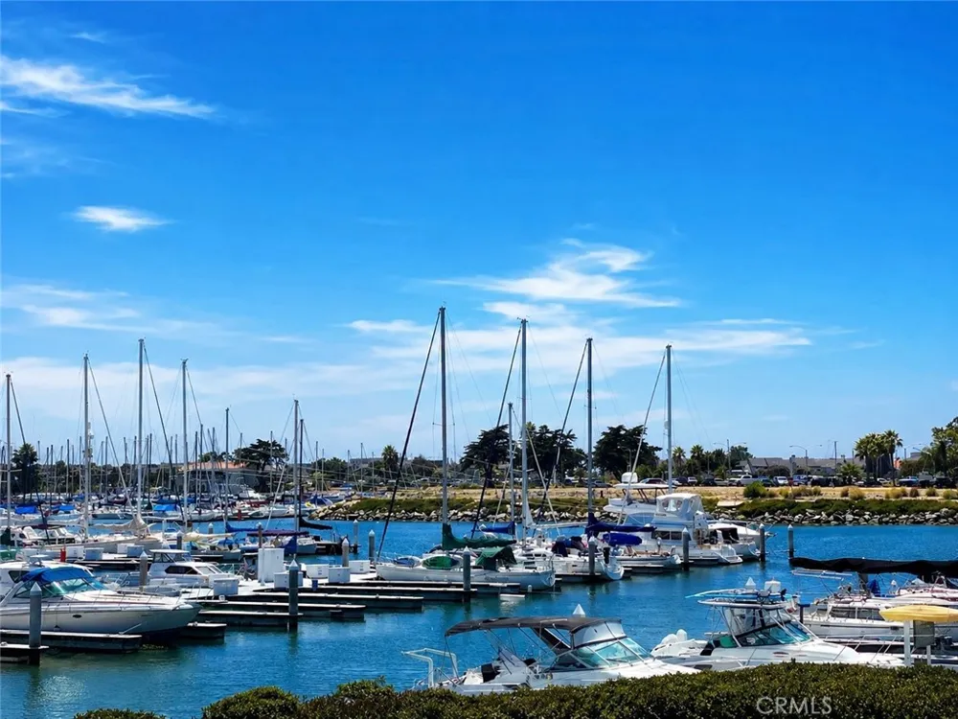
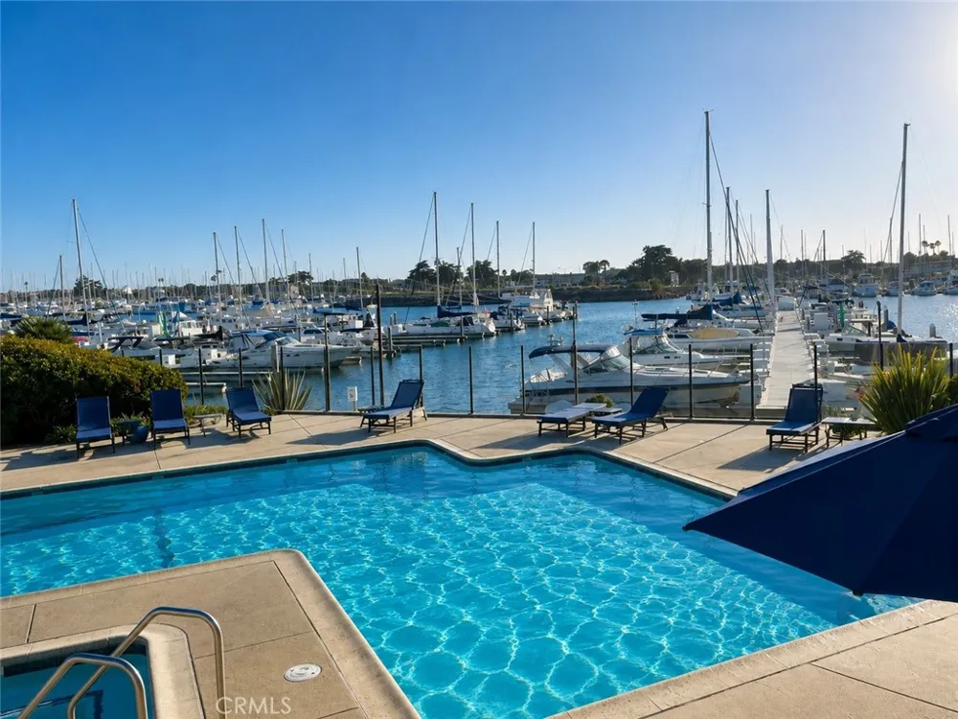
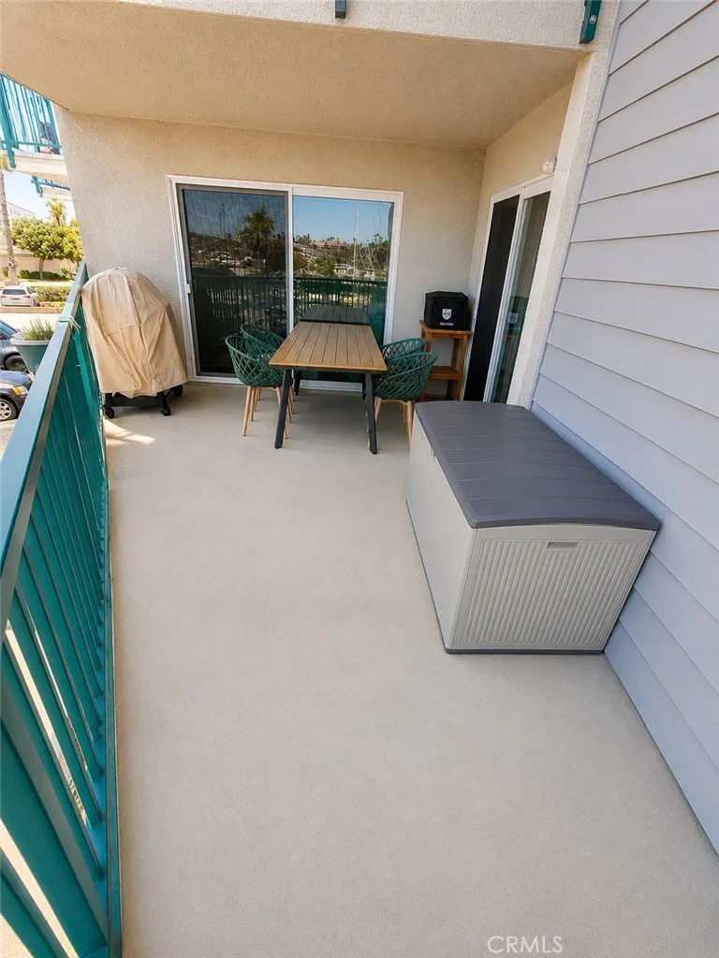
Relax on your private balcony while enjoying peaceful views of the water, boats, and marina. Whether it’s morning coffee, evening sunsets, or simply enjoying the fresh coastal breeze, this home offers a unique sense of tranquility and connection to the waterfront. With excellent natural ventilation and a comfortable coastal climate, the home stays pleasant year-round with minimal need for heating or air conditioning.
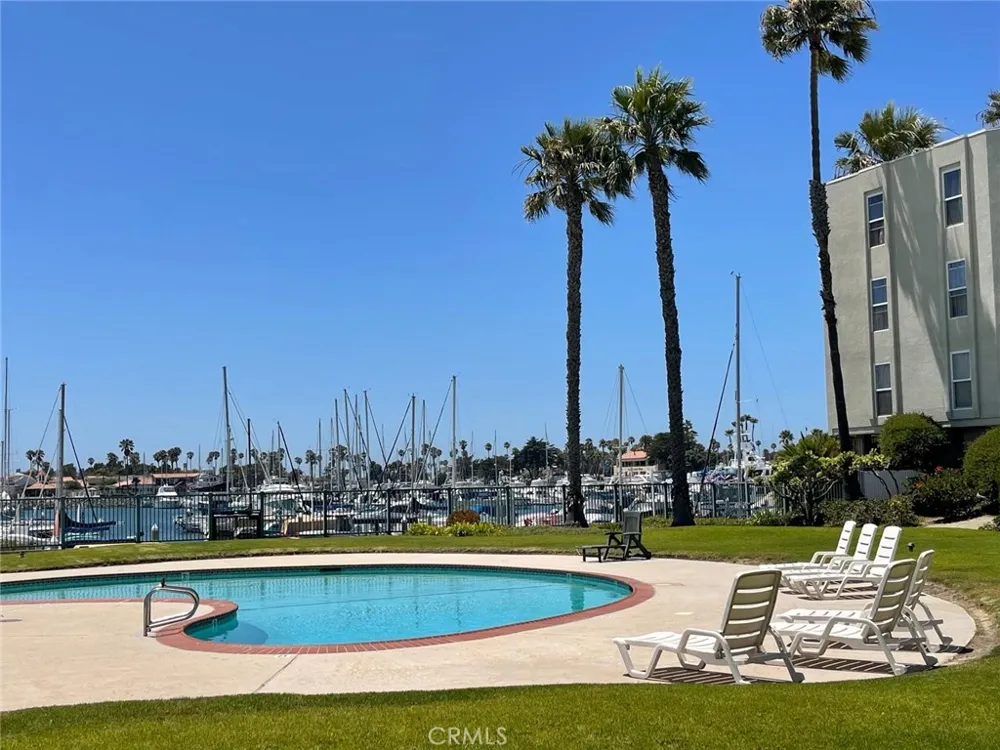
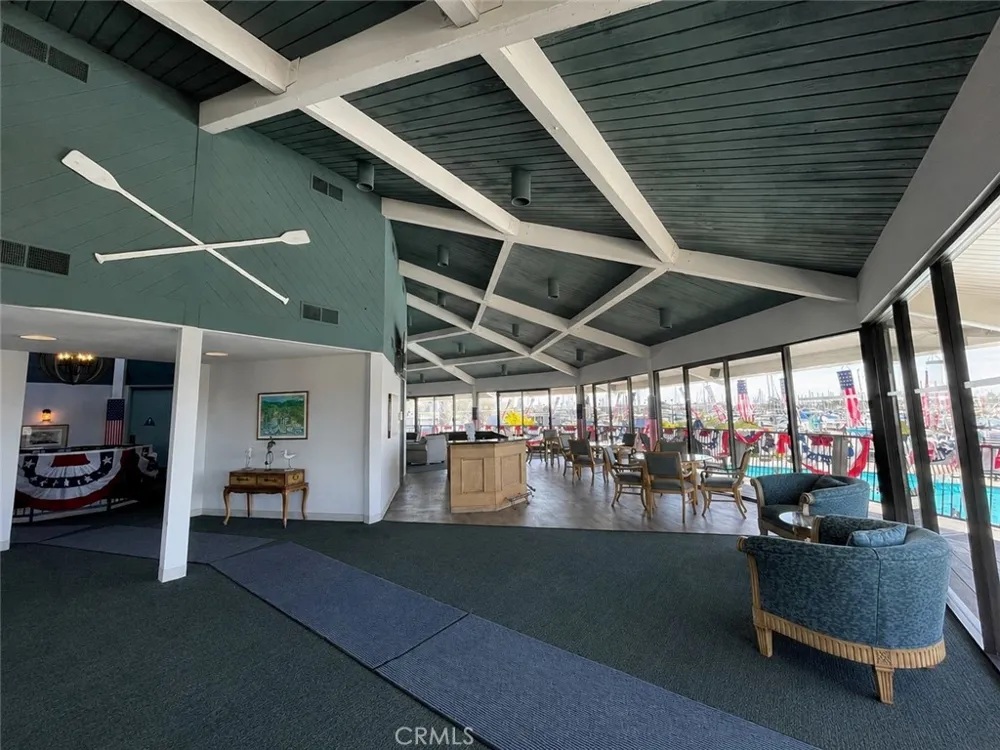
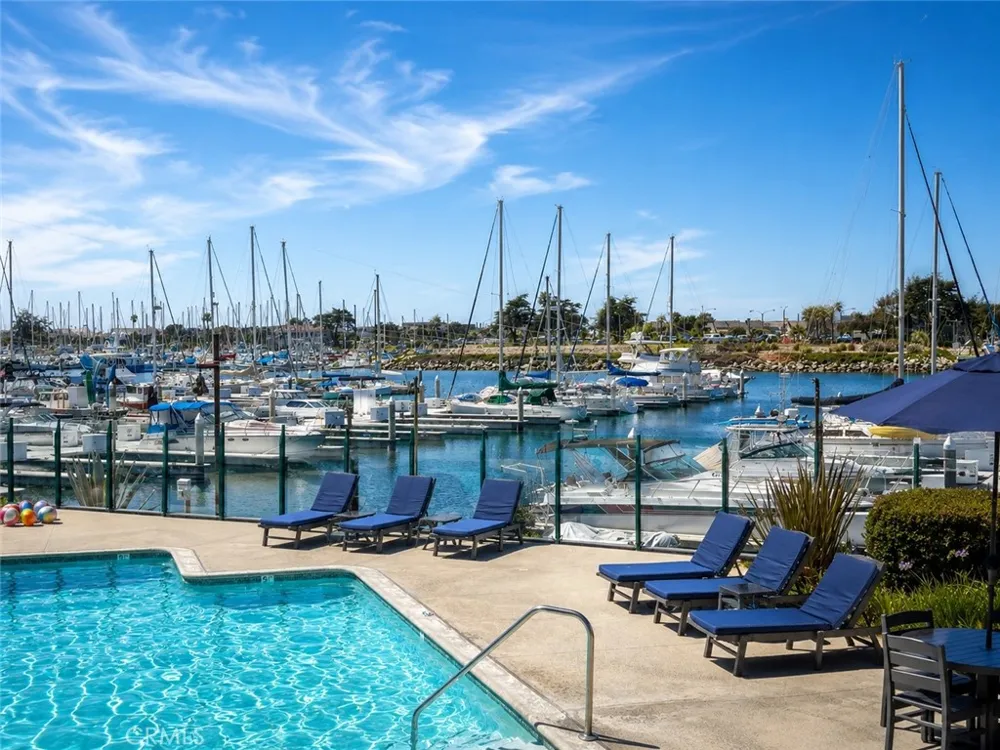
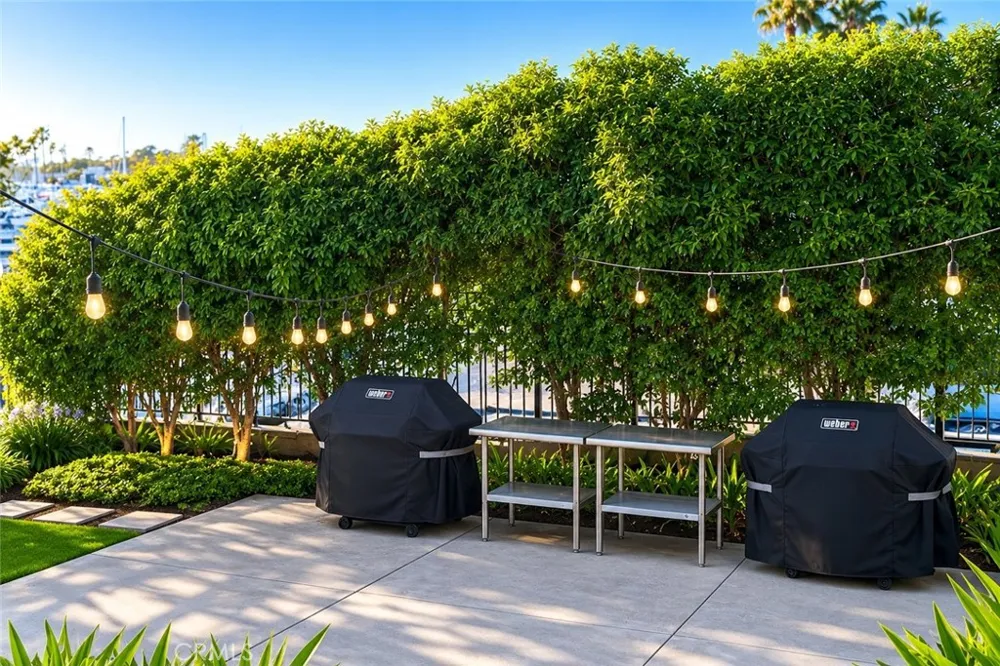
Located in a desirable waterfront community offering resort-style amenities, including swimming pools, a clubhouse, and beautifully maintained grounds.
One of the most exceptional residences in the community, this home stands apart with its complete renovation, premium finishes, unique design, and marina views. The combination of quality upgrades, comfort, and waterfront living creates a rare opportunity to own a truly special property.
A refined waterfront retreat for those who appreciate elegance, comfort, and a lifestyle surrounded by water, fresh air, and relaxation.
Property Details
- Cooling
- 1
- Cooling Features
- See Remarks
- Bedrooms
- 1
- Bathrooms
- 1.0
- Full Baths
- 1
- View
- Harbor,Marina,Neighborhood,Panoramic,Water
- Lot Features
- Greenbelt
- Stories
- 1
- Lot Description
- Greenbelt
- Pool Description
- Association
- Pool Features
- Association
- Acres
- 0.016
- Square Feet
- 681.0
- Lot Size (sqft)
- 681.0
- Parking
- 1
- Parking Spaces
- 1
- Parking Type
- Garage
- Parking Garage Spaces
- 1.0
- Property Type
- Purchase
- Property Subtype Additional
- Condominium
- Year Built
- 1974
- Sewer Information
- Public Sewer
- Utility Source
- Public
- Subdivision
- Channel Island Waterfront Homes
- Community Features
- Street Lights, Sidewalks
- School District
- Oxnard Union
- County
- Ventura
- Region
- Oxnard
- Original List Price
- $555,000
- Days on Market (Cumulative)
- 62
- HOA
- 1
- HOA Fees
- 775.0
Location
Legal
The multiple listing data appearing on this website, or contained in reports produced therefrom, is owned and copyrighted by California Regional Multiple Listing Service, Inc. ("CRMLS") and is protected by all applicable copyright laws. Information provided is for viewer's personal, non-commercial use and may not be used for any purpose other than to identify prospective properties the viewer may be interested in purchasing. All listing data, including but not limited to square footage and lot size is believed to be accurate, but the listing Agent, listing Broker and CRMLS and its affiliates do not warrant or guarantee such accuracy. The viewer should independently verify the listed data prior to making any decisions based on such information by personal inspection and/or contacting a real estate professional.
Based on information from California Regional Multiple Listing Service, Inc. as of the most recent time synced and /or other sources. All data, including all measurements and calculations of area, is obtained from various sources and has not been, and will not be, verified by broker or MLS. All information should be independently reviewed and verified for accuracy. Properties may or may not be listed by the office/agent presenting the information
Provided By
Listed by Emmett Dalton (#OCDALTEMM)
Listing Office: Dalton Real Estate (#OC02771)