(909) 292-7163 ginamoga@yahoo.com Price Real Estate
Traffic Dashboard
Home
  • Before & After
  • Testimonials
    • Testimonials
    • Submit a Testimonial
  • About Me
  • My Listings
    • My Listings
    • Closed Listings
    • Mortgage Calculator
    • Eastvale
    • Rancho Cucamonga
    • Upland
  • Blog
  • Resources
    • Sell My Home
  • Contact
Traffic Dashboard
Gina Moga
(909) 292-7163 ginamoga@yahoo.com
  • Gina Moga
    1010 N Euclid Ave
    Upland, California 91786
    (909) 292-7163
    ginamoga@yahoo.com
    DRE#01099624
About
  • Home
  • Meet Gina
  • Contact
  • Testimonials
  • Sell My Home
  • Before & After
Properties
  • Featured Listings
  • Closed Listings
  • Mortgage Calculator
  • Eastvale
  • Rancho Cucamonga
  • Upland
Local Guide
  • Search by City
  • Search by Subdivision
  • Search by Zip
  • Search by Area
Legal
  • Privacy
  • Terms
  • DMCA
  • Accessibility
  • Fair Housing
Account
  • Dashboard
  • Logout
  • Login
Gina Moga - Footer Logo
©2026 Price Real Estate. All rights reserved.
Website built by CloseHack.

​DRE#01099624​

California Regional Multiple Listing Service

The multiple listing data appearing on this website, or contained in reports produced therefrom, is owned and copyrighted by California Regional Multiple Listing Service, Inc. ("CRMLS") and is protected by all applicable copyright laws. Information provided is for viewer's personal, non-commercial use and may not be used for any purpose other than to identify prospective properties the viewer may be interested in purchasing. All listing data, including but not limited to square footage and lot size is believed to be accurate, but the listing Agent, listing Broker and CRMLS and its affiliates do not warrant or guarantee such accuracy. The viewer should independently verify the listed data prior to making any decisions based on such information by personal inspection and/or contacting a real estate professional.

Based on information from California Regional Multiple Listing Service, Inc. as of the most recent time synced and /or other sources. All data, including all measurements and calculations of area, is obtained from various sources and has not been, and will not be, verified by broker or MLS. All information should be independently reviewed and verified for accuracy. Properties may or may not be listed by the office/agent presenting the information

Return
  • All Types
  • House+2 more
  • Price
  • Bed/Bath
  • Size
  • Dates
  • Filters
  • Amenities
  • Save
  • Share
Listings
No results
Sort
Home / Canyon Country / 29324 Begonias Lane
29324 Begonias Lane Canyon Country, CA 91387 29324 Begonias Lane Canyon Country, CA 91387 29324 Begonias Lane Canyon Country, CA 91387 29324 Begonias Lane Canyon Country, CA 91387 29324 Begonias Lane Canyon Country, CA 91387 29324 Begonias Lane Canyon Country, CA 91387 29324 Begonias Lane Canyon Country, CA 91387 29324 Begonias Lane Canyon Country, CA 91387 29324 Begonias Lane Canyon Country, CA 91387 29324 Begonias Lane Canyon Country, CA 91387 29324 Begonias Lane Canyon Country, CA 91387 29324 Begonias Lane Canyon Country, CA 91387 29324 Begonias Lane Canyon Country, CA 91387 29324 Begonias Lane Canyon Country, CA 91387 29324 Begonias Lane Canyon Country, CA 91387 29324 Begonias Lane Canyon Country, CA 91387 29324 Begonias Lane Canyon Country, CA 91387 29324 Begonias Lane Canyon Country, CA 91387 29324 Begonias Lane Canyon Country, CA 91387 29324 Begonias Lane Canyon Country, CA 91387 29324 Begonias Lane Canyon Country, CA 91387 29324 Begonias Lane Canyon Country, CA 91387 29324 Begonias Lane Canyon Country, CA 91387 29324 Begonias Lane Canyon Country, CA 91387 29324 Begonias Lane Canyon Country, CA 91387 29324 Begonias Lane Canyon Country, CA 91387 29324 Begonias Lane Canyon Country, CA 91387 View All Photos

$829,000

| Active

29324 Begonias Lane

Canyon Country, CA 91387

2,692
Square Feet
4
Beds
3
Baths
0.32
Acres
64
Days on Market
GD26142119
MLS#
House
Structure
Residential
Zone
Contact
Listing OfficeColdwell Banker Hallmark

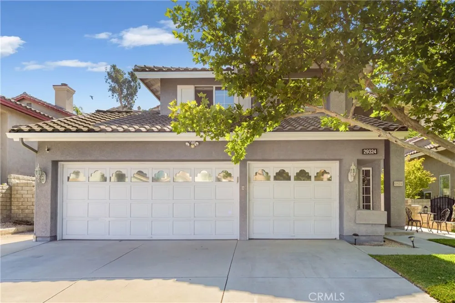
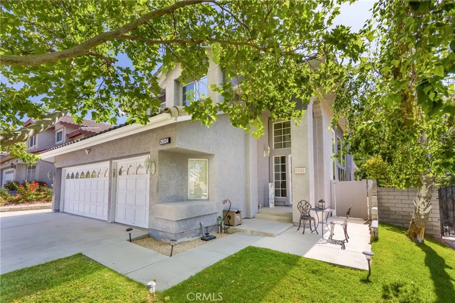
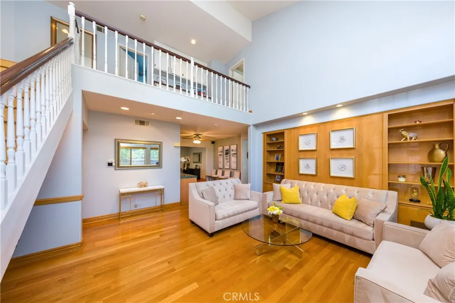
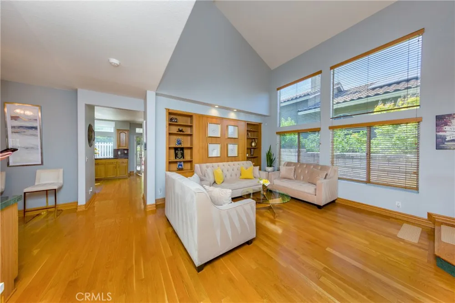
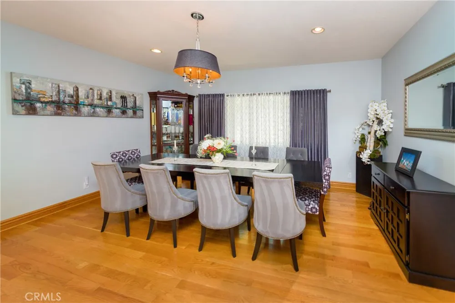
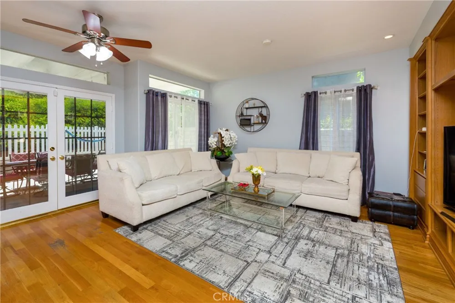
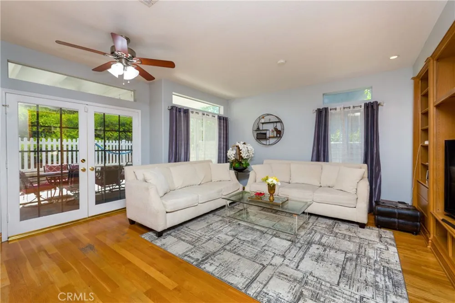
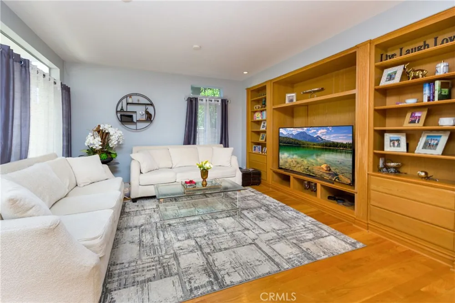
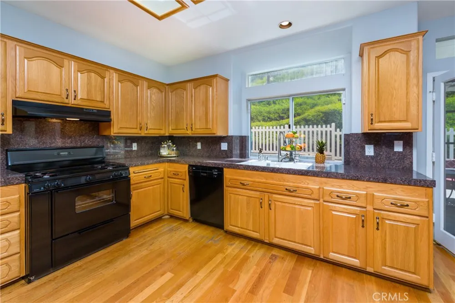
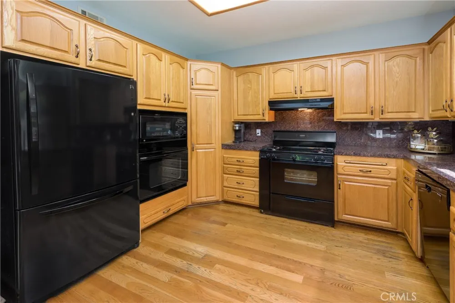
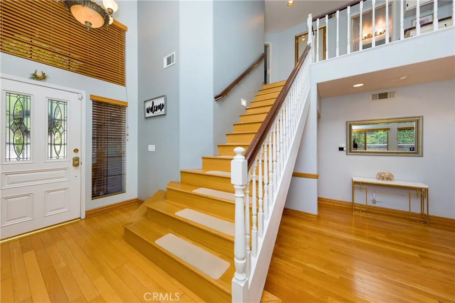
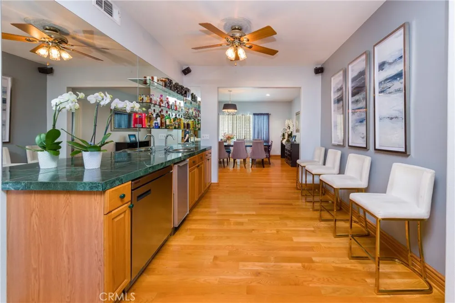
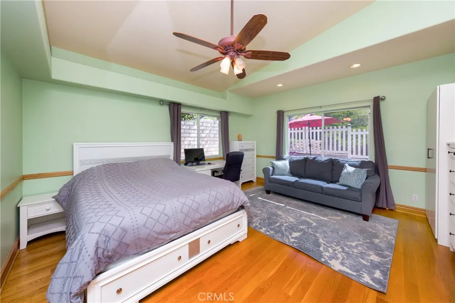
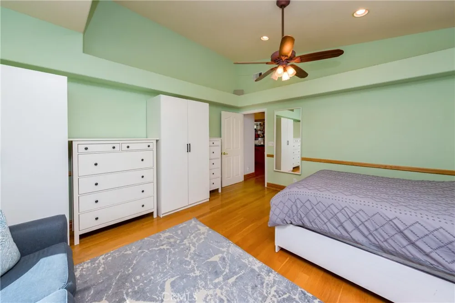
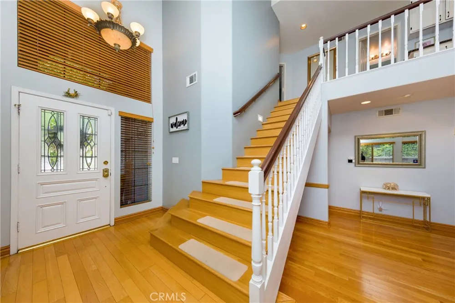
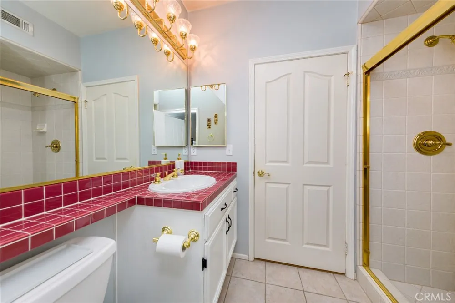
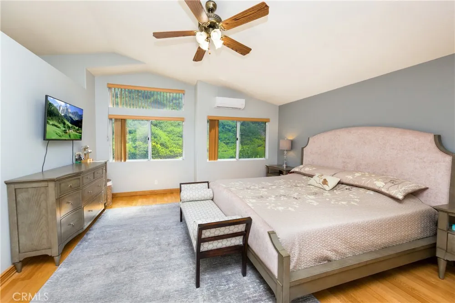
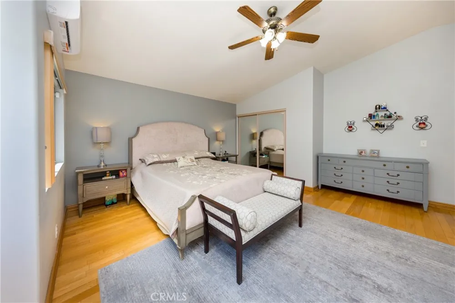
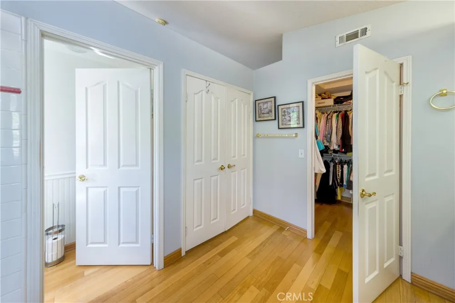
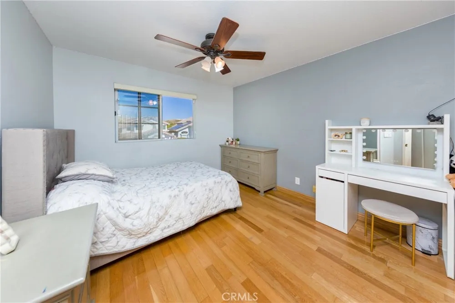
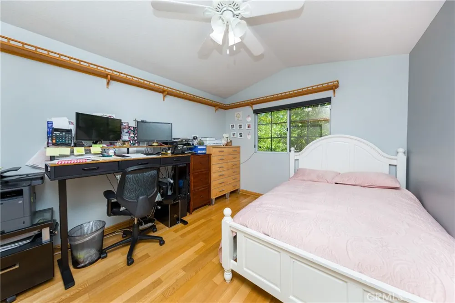
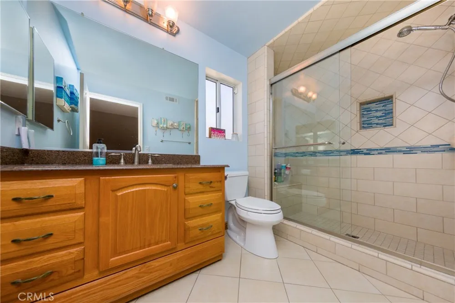
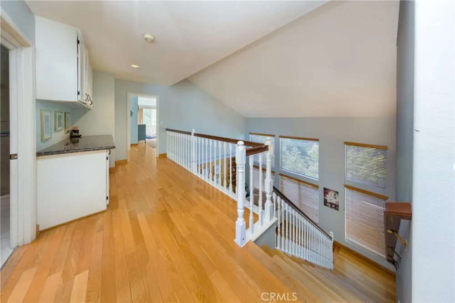
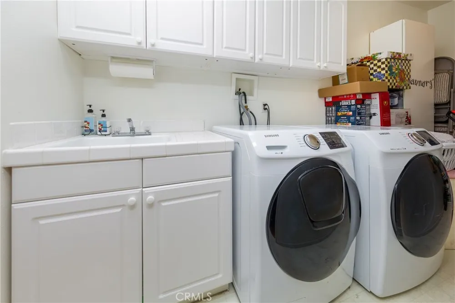
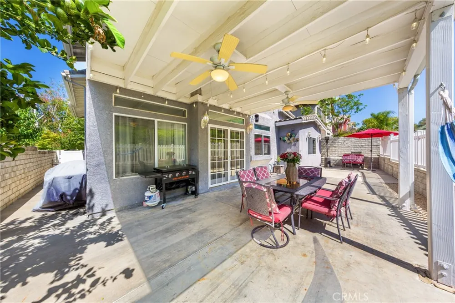
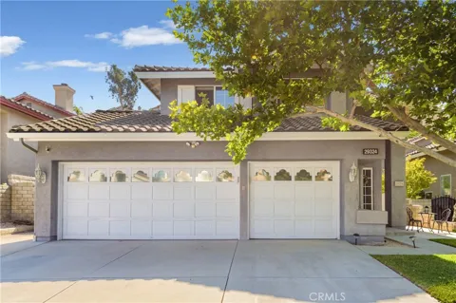
Beautiful home in a great area of Canyon Country with NO Melloroos and HOA. This property features 4 Bedrooms, 3 Bathrooms, just under 2,700 sq ft and a lot of 13,735. Large and Bright living room with vaulted ceiling, custom bookshelf with recessed lighting. Formal Dining Room with high ceiling with beautiful chandelier. Walk through wet bar. Family Room with views of the backyard, the kitchen and custom shelfing. Kitchen has tile countertops, abundance of closet space, pantry, double oven, views of the backyard and built in appliances. Very large bedroom downstairs with built-in closet and views of the backyard. Two good-sized bedrooms upstairs with views of the front of the house and a full bathroom. Very large Master Suite with two closets (sliding and walk-in), double sink, standing shower, soaking tub and a split unit. Very cozy, private and low maintenance backyard with a large covered sitting area. Additional features: Newer (2023) HVAC unit and split unit (2026) Master Bedroom (only), hardwood floors throughout, laundry room with sink and abundance of closet space, 3 car garage with lots of closet space and a very large attic space for extra storage, very wide driveway for multiple cars, plenty of hallway closets, coat closet, wood blinds, advanced alarm system (all doors and windows equipped with sensors – two motion detectors – smoke detectors monitored by the fire department), all rooms equipped with fans, surrounded by great neighbors and a very safe neighborhood.

Property Details
Interior
Dry Bar, Separate Formal Dining Room, Bar, Bedroom On Main Level, Primary Suite
Cooling
1
Cooling Features
Central Air
Bedrooms
4
Bathrooms
3.0
Full Baths
3
Lot Features
Eleven To Fifteen Units Acre
Stories
2
Lot Description
Eleven To Fifteen Units Acre
Acres
0.315
Square Feet
2692.0
Lot Size (sqft)
13735.0
Parking Features
Direct Access, Driveway, Garage
Parking
1
Parking Spaces
3.0
Parking Type
Driveway
Parking Garage Spaces
3.0
Property Type
Purchase
Property Subtype Additional
Single Family Residence
Year Built
1991
Sewer Information
Public Sewer
Utility Source
Public
Subdivision
Custom Canyon Country 1 (CCAN1)
Community Features
Foothills
School District
William S. Hart Union
County
Los Angeles
Region
Canyon Country
Original List Price
$929,000
Days on Market (Cumulative)
64
HOA Fees
0.0
MLS #
GD26142119
Location
Legal

The multiple listing data appearing on this website, or contained in reports produced therefrom, is owned and copyrighted by California Regional Multiple Listing Service, Inc. ("CRMLS") and is protected by all applicable copyright laws. Information provided is for viewer's personal, non-commercial use and may not be used for any purpose other than to identify prospective properties the viewer may be interested in purchasing. All listing data, including but not limited to square footage and lot size is believed to be accurate, but the listing Agent, listing Broker and CRMLS and its affiliates do not warrant or guarantee such accuracy. The viewer should independently verify the listed data prior to making any decisions based on such information by personal inspection and/or contacting a real estate professional.

Based on information from California Regional Multiple Listing Service, Inc. as of the most recent time synced and /or other sources. All data, including all measurements and calculations of area, is obtained from various sources and has not been, and will not be, verified by broker or MLS. All information should be independently reviewed and verified for accuracy. Properties may or may not be listed by the office/agent presenting the information

Provided By
Listed by Armen Bandarian (#G84596)
Listing Office: Coldwell Banker Hallmark (#G6763)

Gina Moga Have a question about this home?

Interested in Purchasing 29324 Begonias Lane?

Get an estimate on monthly payments on this property.

$
years
Down Payment
$
%
Interest Rate
%
Tax Rate
%
$
$annually
$monthly
Estimated Monthly Payment
$0.00
Loan Amount
$0.00