(909) 292-7163 ginamoga@yahoo.com Price Real Estate
Traffic Dashboard
Home
  • Before & After
  • Testimonials
    • Testimonials
    • Submit a Testimonial
  • About Me
  • My Listings
    • My Listings
    • Closed Listings
    • Mortgage Calculator
    • Eastvale
    • Rancho Cucamonga
    • Upland
  • Blog
  • Resources
    • Sell My Home
  • Contact
Traffic Dashboard
Gina Moga
(909) 292-7163 ginamoga@yahoo.com
  • Gina Moga
    1010 N Euclid Ave
    Upland, California 91786
    (909) 292-7163
    ginamoga@yahoo.com
    DRE#01099624
About
  • Home
  • Meet Gina
  • Contact
  • Testimonials
  • Sell My Home
  • Before & After
Properties
  • Featured Listings
  • Closed Listings
  • Mortgage Calculator
  • Eastvale
  • Rancho Cucamonga
  • Upland
Local Guide
  • Search by City
  • Search by Subdivision
  • Search by Zip
  • Search by Area
Legal
  • Privacy
  • Terms
  • DMCA
  • Accessibility
  • Fair Housing
Account
  • Dashboard
  • Logout
  • Login
Gina Moga - Footer Logo
©2026 Price Real Estate. All rights reserved.
Website built by CloseHack.

​DRE#01099624​

California Regional Multiple Listing Service

The multiple listing data appearing on this website, or contained in reports produced therefrom, is owned and copyrighted by California Regional Multiple Listing Service, Inc. ("CRMLS") and is protected by all applicable copyright laws. Information provided is for viewer's personal, non-commercial use and may not be used for any purpose other than to identify prospective properties the viewer may be interested in purchasing. All listing data, including but not limited to square footage and lot size is believed to be accurate, but the listing Agent, listing Broker and CRMLS and its affiliates do not warrant or guarantee such accuracy. The viewer should independently verify the listed data prior to making any decisions based on such information by personal inspection and/or contacting a real estate professional.

Based on information from California Regional Multiple Listing Service, Inc. as of the most recent time synced and /or other sources. All data, including all measurements and calculations of area, is obtained from various sources and has not been, and will not be, verified by broker or MLS. All information should be independently reviewed and verified for accuracy. Properties may or may not be listed by the office/agent presenting the information
Return
  • All Types
  • House+2 more
  • Price
  • Bed/Bath
  • Size
  • Dates
  • Filters
  • Amenities
  • Save
Listings
No results
Sort
Home / Quincy / 355 Stephan
355 Stephan Quincy, CA 95971 355 Stephan Quincy, CA 95971 355 Stephan Quincy, CA 95971 355 Stephan Quincy, CA 95971 355 Stephan Quincy, CA 95971 355 Stephan Quincy, CA 95971 355 Stephan Quincy, CA 95971 355 Stephan Quincy, CA 95971 355 Stephan Quincy, CA 95971 355 Stephan Quincy, CA 95971 355 Stephan Quincy, CA 95971 355 Stephan Quincy, CA 95971 355 Stephan Quincy, CA 95971 355 Stephan Quincy, CA 95971 355 Stephan Quincy, CA 95971 355 Stephan Quincy, CA 95971 355 Stephan Quincy, CA 95971 355 Stephan Quincy, CA 95971 355 Stephan Quincy, CA 95971 355 Stephan Quincy, CA 95971 355 Stephan Quincy, CA 95971 355 Stephan Quincy, CA 95971 355 Stephan Quincy, CA 95971 355 Stephan Quincy, CA 95971 355 Stephan Quincy, CA 95971 355 Stephan Quincy, CA 95971 355 Stephan Quincy, CA 95971 355 Stephan Quincy, CA 95971 355 Stephan Quincy, CA 95971 355 Stephan Quincy, CA 95971 355 Stephan Quincy, CA 95971 355 Stephan Quincy, CA 95971 355 Stephan Quincy, CA 95971 355 Stephan Quincy, CA 95971 355 Stephan Quincy, CA 95971 355 Stephan Quincy, CA 95971 355 Stephan Quincy, CA 95971 355 Stephan Quincy, CA 95971 355 Stephan Quincy, CA 95971 View All Photos

$399,000

| Active

355 Stephan

Quincy, CA 95971

1,652
Square Feet
3
Beds
2
Baths
0.29
Acres
58
Days on Market
SN26143958
MLS#
House
Structure
Residential
Zone
Contact
Listing OfficeThrive Real Estate Company

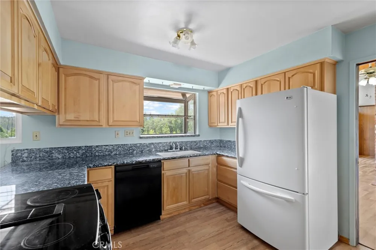
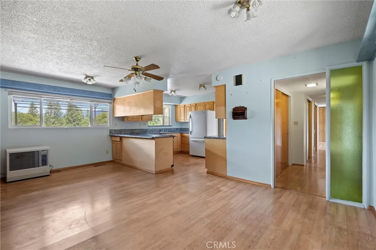
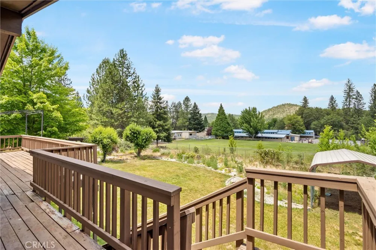
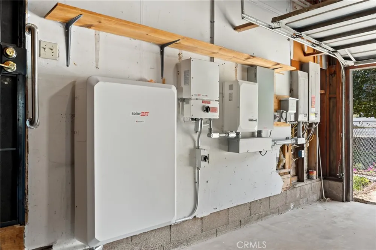
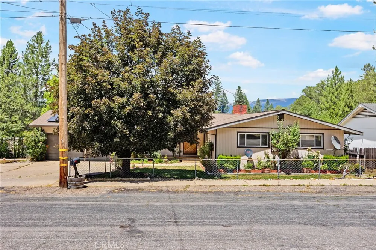
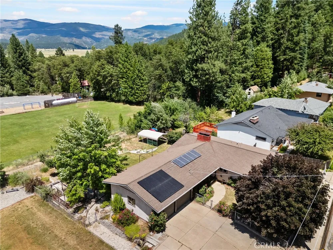
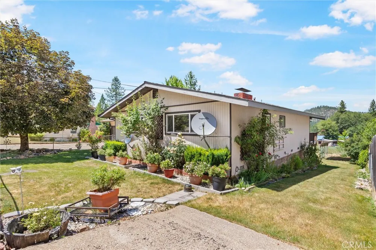
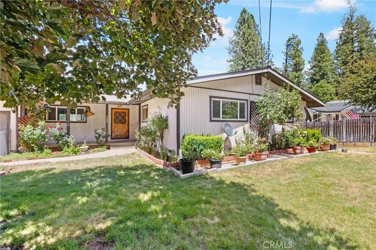
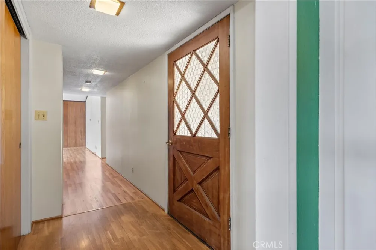
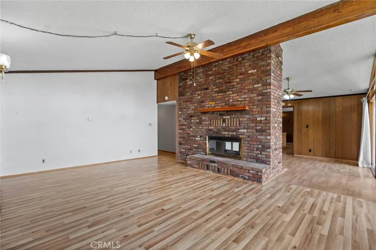
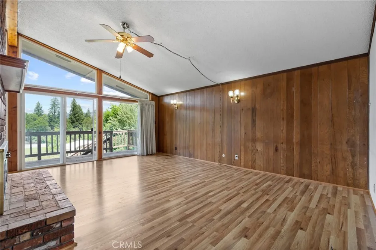
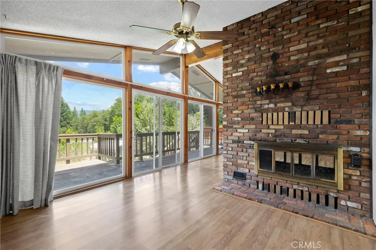
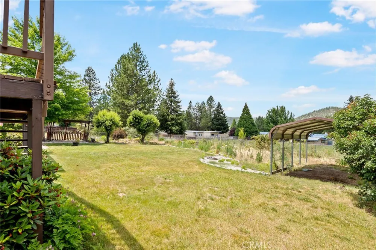
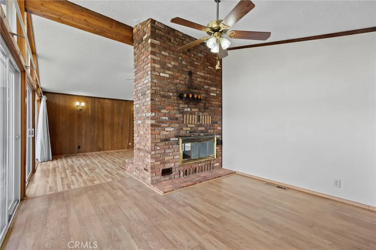
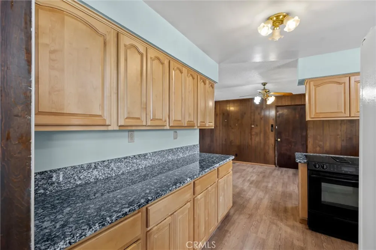
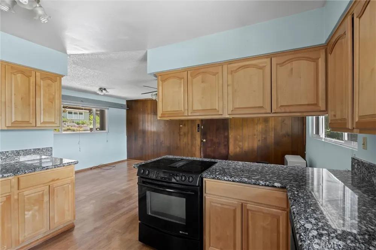
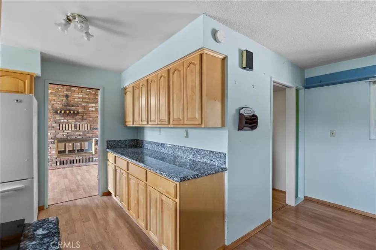
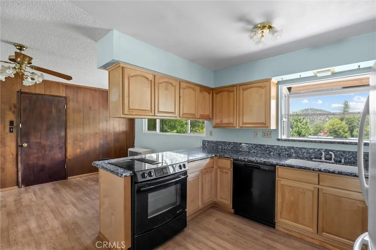
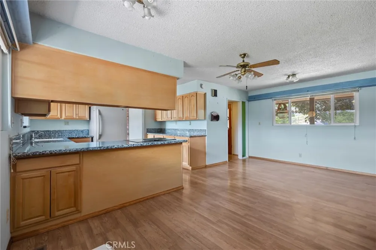
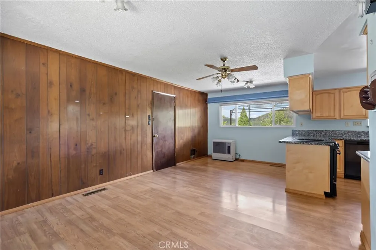
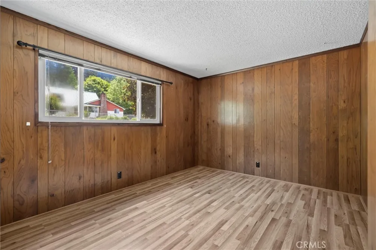
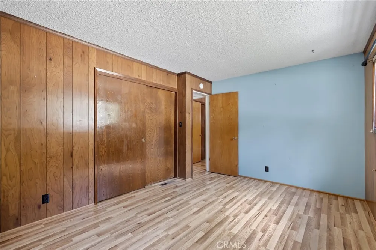
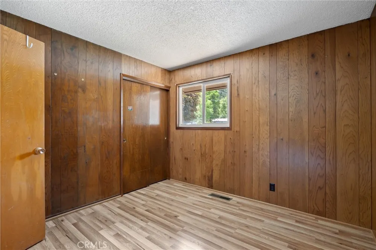
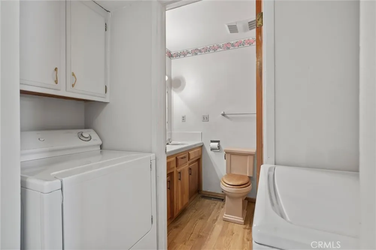
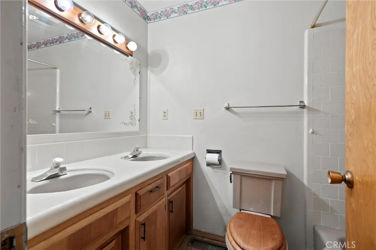
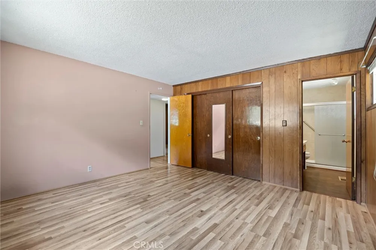
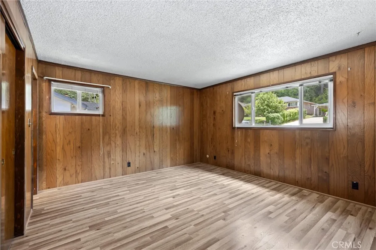
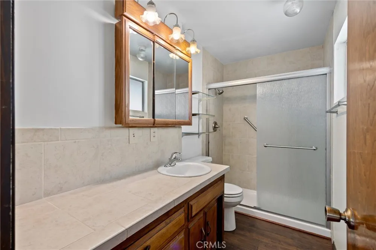
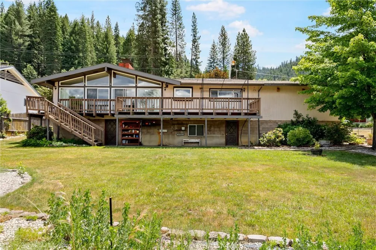
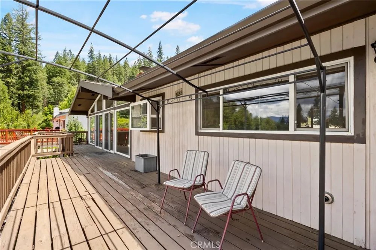
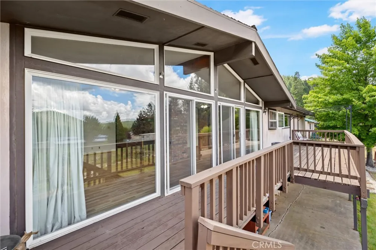
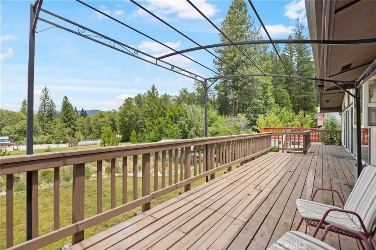
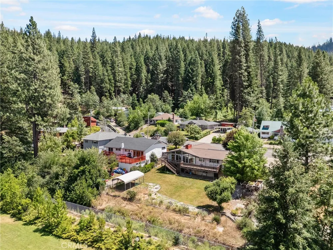
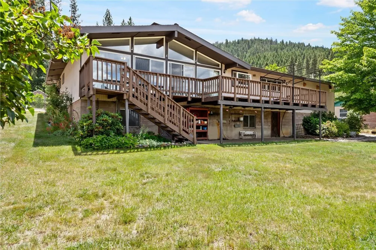
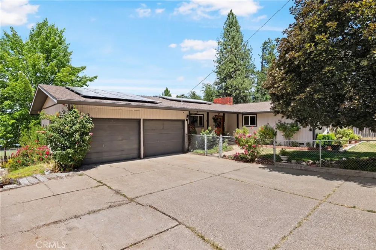
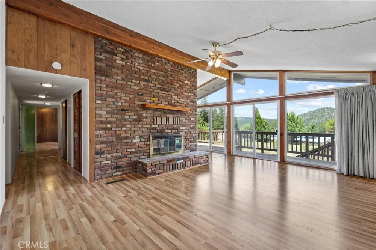
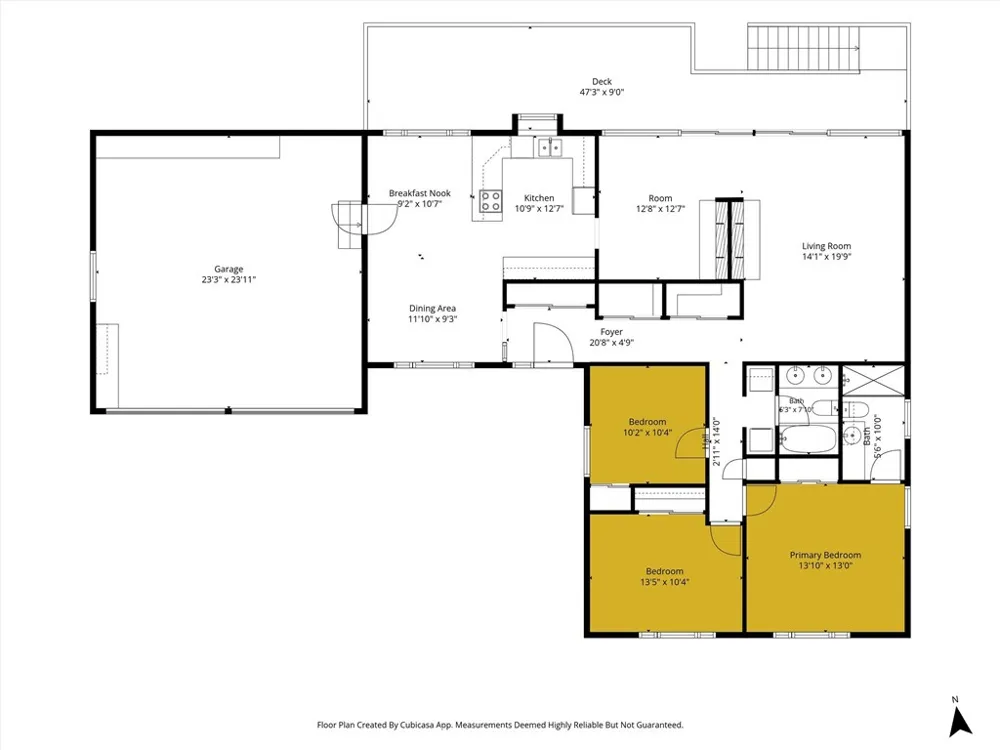
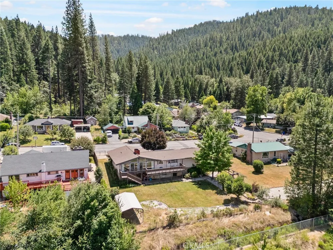
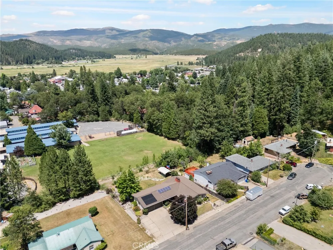
This Quincy home offers the best of downtown living: within walking distance of town, immediately behind Quincy Elementary School, while still being quietly tucked away on a peaceful cul-de-sac. On the inside of this 1,652 square ft. home are 3 spacious bedrooms, 2 living areas, a dining room, 2 bathrooms, plenty of storage and an updated kitchen for crafting meals. Enjoy vast views of the mountains surrounding AmericanValley from the bright living room or back deck and stay warm by the see-through fireplace. This home has a solar system with battery backup meaning not only is it efficient but the power always stays on and the car stays charged! An attached 2 car garage ensures your car is ready togo on frosty or snowy mornings. A gardeners pride- you will notice that both the front yard and fully fenced backyard are flanked with rosebushes, flower beds, lawns, and other landscaping. The back of the property is even bordered by a stream. Just in time for America's 250th anniversary- life on Stephan Way is the American Dream!

Property Details
Interior
Ceiling Fans, Separate Formal Dining Room, Granite Counters, Living Room Deck Attached, Storage, Utility Room
Heating
Fireplaces, Oil
Bedrooms
3
Bathrooms
2.0
Full Baths
2
View
Mountains,Neighborhood,Trees Woods
Lot Features
Back Yard, Cul De Sac, Drip Irrigation Bubblers, Sloped Down, Front Yard, Garden, Lawn, Landscaped, Yard
Stories
1
Lot Description
Back Yard, Cul De Sac, Drip Irrigation Bubblers, Sloped Down, Front Yard, Garden, Lawn, Landscaped, Yard
Acres
0.29
Square Feet
1652.0
Lot Size (sqft)
12632.0
Parking Features
Concrete, Carport, Garage Faces Front, Garage, On Street, Workshop In Garage
Parking
1
Parking Spaces
2.0
Parking Type
Carport
Parking Garage Spaces
2.0
Property Type
Purchase
Property Subtype Additional
Single Family Residence
Year Built
1964
Foundation
Block
Roof
Shingle
Sewer Information
Public Sewer
Utility Source
Public
Utility Features
Electricity Connected, Propane, Sewer Connected, Water Connected
Appliances
Dishwasher, Electric Cooktop, Electric Range, Electric Water Heater, Freezer, Disposal, Refrigerator, Dryer, Washer
Community Features
Biking, Curbs, Fishing, Gutters, Hiking, Horse Trails, Hunting, Mountainous, Near National Forest, Street Lights, Water Sports
School District
Plumas Unified
County
Plumas
Region
Quincy
Original List Price
$399,000
Days on Market (Cumulative)
58
HOA Fees
0.0
MLS #
SN26143958
Location
Legal

The multiple listing data appearing on this website, or contained in reports produced therefrom, is owned and copyrighted by California Regional Multiple Listing Service, Inc. ("CRMLS") and is protected by all applicable copyright laws. Information provided is for viewer's personal, non-commercial use and may not be used for any purpose other than to identify prospective properties the viewer may be interested in purchasing. All listing data, including but not limited to square footage and lot size is believed to be accurate, but the listing Agent, listing Broker and CRMLS and its affiliates do not warrant or guarantee such accuracy. The viewer should independently verify the listed data prior to making any decisions based on such information by personal inspection and/or contacting a real estate professional.

Based on information from California Regional Multiple Listing Service, Inc. as of the most recent time synced and /or other sources. All data, including all measurements and calculations of area, is obtained from various sources and has not been, and will not be, verified by broker or MLS. All information should be independently reviewed and verified for accuracy. Properties may or may not be listed by the office/agent presenting the information
Provided By
Listed by Dayne Lewis (#SN157012078)
Listing Office: Thrive Real Estate Company (#SNTREC)

Gina Moga Have a question about this home?
Interested in Purchasing 355 Stephan?

Get an estimate on monthly payments on this property.
$
years
Down Payment
$
%
Interest Rate
%
Tax Rate
%
$
$annually
$monthly
Estimated Monthly Payment
$0.00
Loan Amount
$0.00