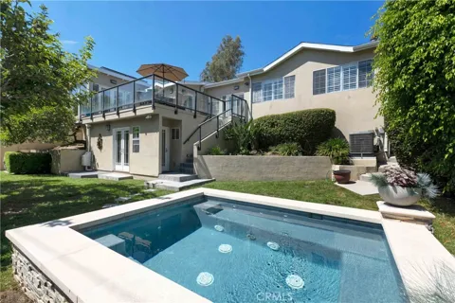
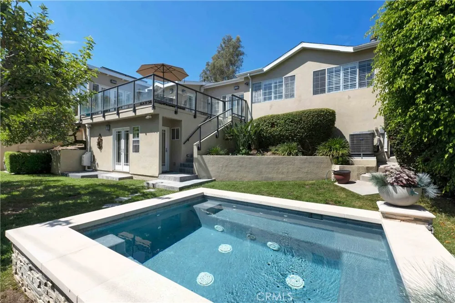
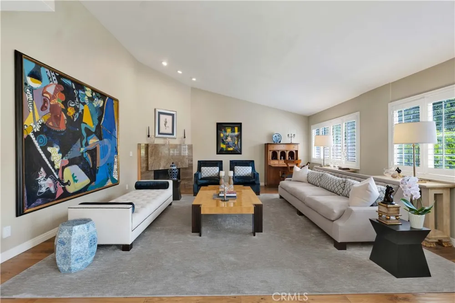
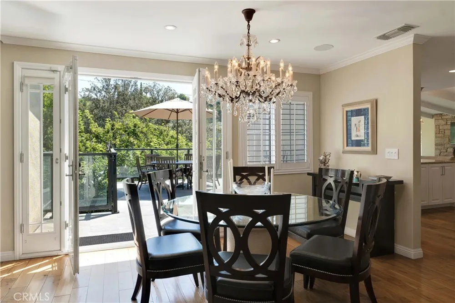
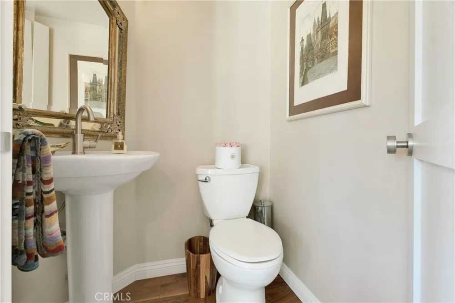
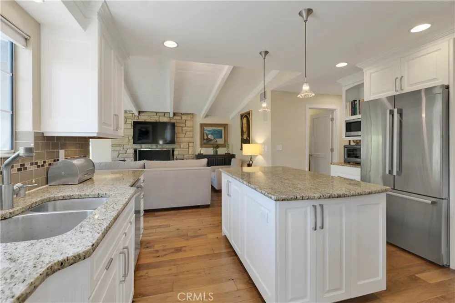
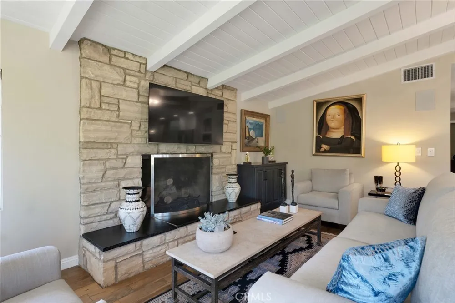
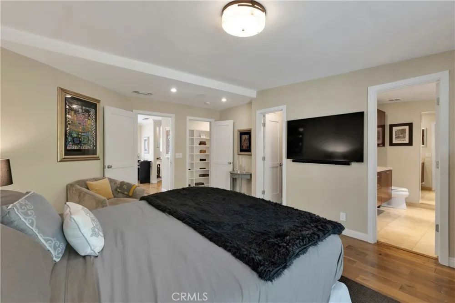
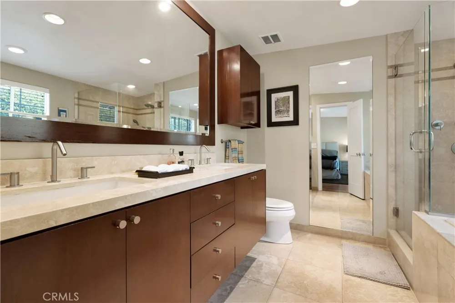
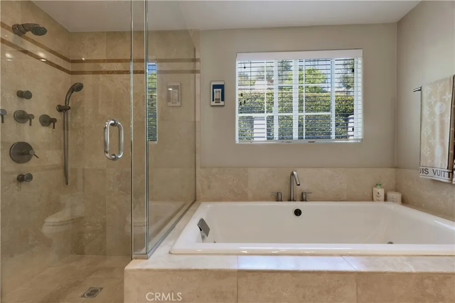
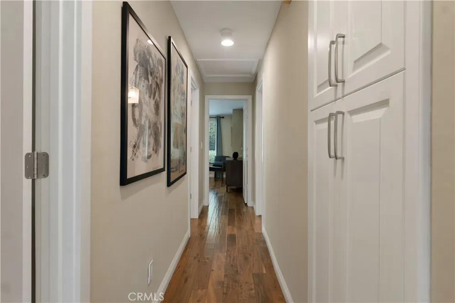
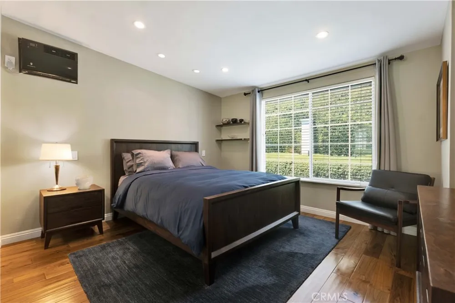
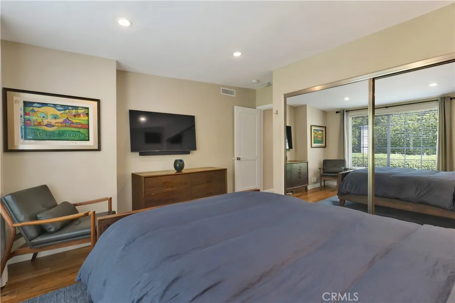
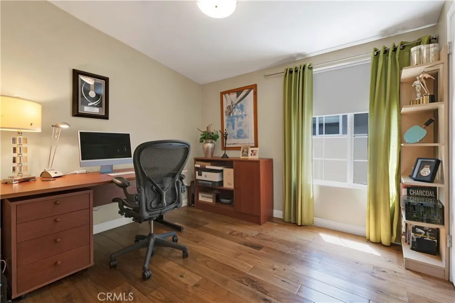
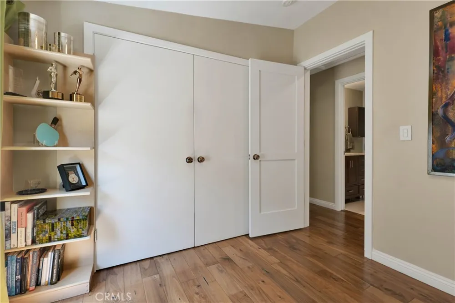
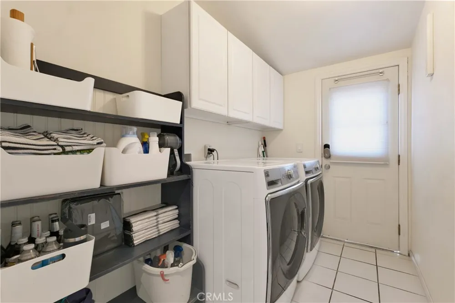
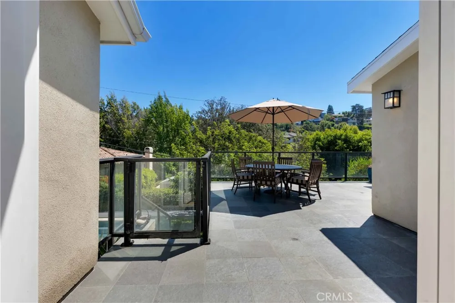
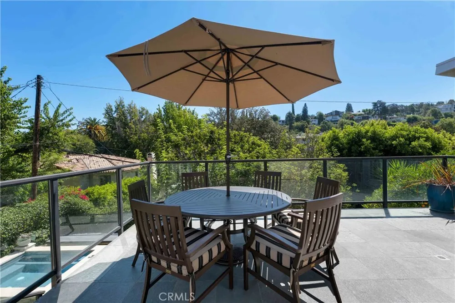
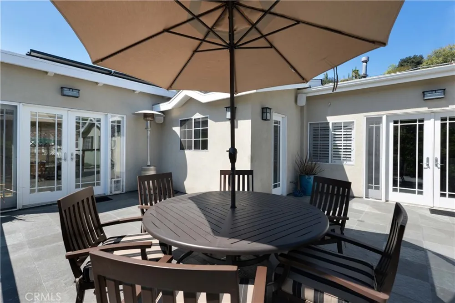
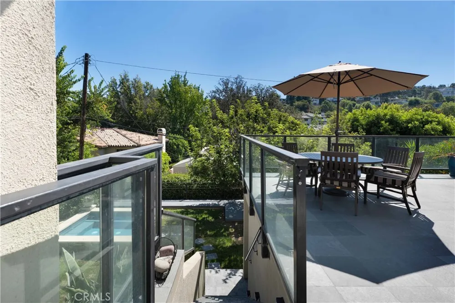
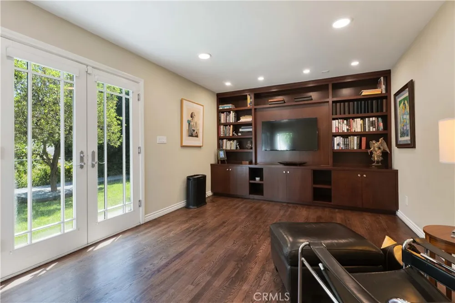
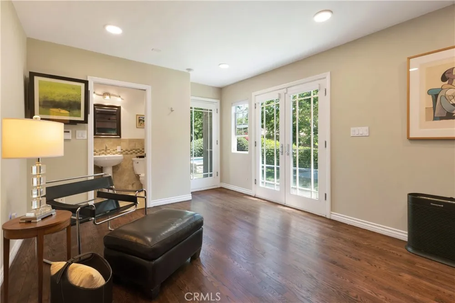
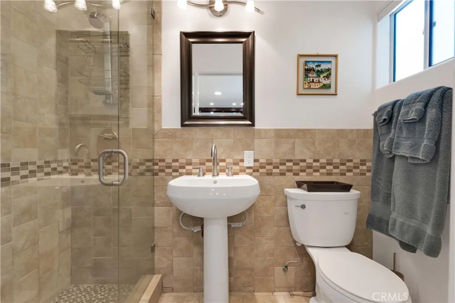
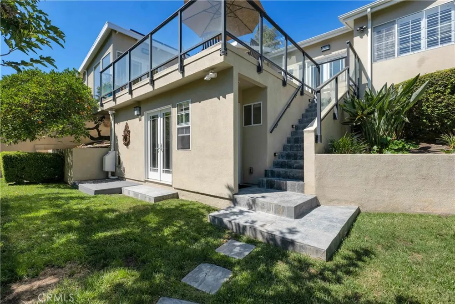
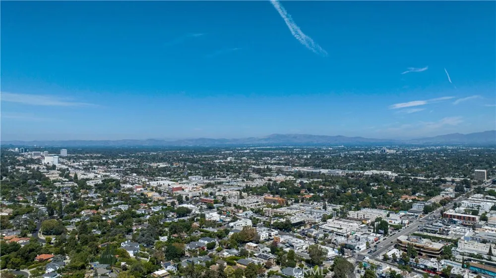
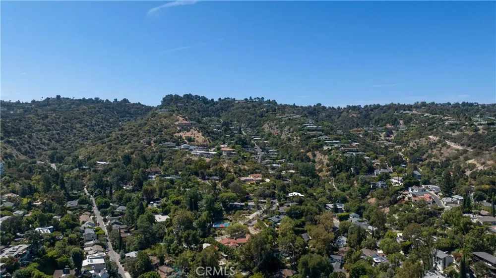
Tucked behind mature hedges and gated from the street in the coveted hills of Sherman Oaks, this meticulously maintained residence pairs exceptional privacy with a sophisticated, turnkey interior designed for comfortable everyday living and effortlessly elegant entertaining. Step inside to warm hardwood floors, abundant natural light and an open, inviting flow where high vaulted ceilings and a contemporary stone fireplace give the living room a sense of scale and French doors extend the formal dining area onto an expansive elevated terrace. The updated kitchen is the heart of the home, offering custom cabinetry, striking granite counters, a generous center island, pull-out pantry, and high-end appliances, creating a chef-worthy space perfect for entertaining. The space opens naturally to a distinctive family room with a beamed ceiling, dramatic stone fireplace and custom built-in bar with dual-zone wine refrigerator and an informal dining area. A guest powder room adds to the convenience and ease of entertaining. Walls of glass and multiple doors draw the eye outdoors, where the recently redone stone deck with glass railing overlooks mature landscaping and creates an exceptional setting for dining and gatherings before stepping down to a private grassy yard and large, custom tiled, in-ground spa. The serene primary suite offers two walk-in closets and a spa-inspired en-suite bath with jetted soaking tub, separate glass shower, and dual vanity. Two additional sizable bedrooms share a beautifully appointed, full, hall bath and provide comfortable accommodation for family or guests. A lower-level guest suite with its own bath and separate exterior access adds valuable flexibility for visitors, a private office, creative space or extended-stay living. Modern conveniences include a newer HVAC system with electric heat pump, tankless water heater, leased solar, integrated audio system, while the air-conditioned 2-car attached garage with extensive built-in storage and dedicated laundry room with built-in cabinetry offers unusually versatile additional utility. Quiet and private yet just moments from Ventura Boulevard's restaurants, cafés, shopping and everyday conveniences, the home is also near highly rated Dixie Canyon Community Charter, offering a polished South-of-the-Boulevard lifestyle with the space, quality, and amenities to simply move in and enjoy. Don’t miss out!
Property Details
- Interior
- Beamed Ceilings, Built In Features, Crown Molding, Separate Formal Dining Room, Granite Counters, Recessed Lighting, Main Level
- Cooling
- 1
- Heating
- Central
- Cooling Features
- Central Air, Wall Window Units
- Bedrooms
- 4
- Bathrooms
- 3.25
- Full Baths
- 2
- Half Baths
- 1
- 3/4 Baths
- 1
- View
- Neighborhood
- Lot Features
- Back Yard, Front Yard, Sprinklers In Rear, Sprinklers In Front, Lawn, Landscaped, Near Park, Near Public Transit, Sprinklers Man
- Stories
- 2
- Lot Description
- Back Yard, Front Yard, Sprinklers In Rear, Sprinklers In Front, Lawn, Landscaped, Near Park, Near Public Transit, Sprinklers Man
- Exterior Features
- Brick Driveway
- Exterior Materials
- Brick Driveway
- Acres
- 0.145
- Square Feet
- 2088.0
- Lot Size (sqft)
- 6302.0
- Parking Features
- Direct Access, Door Single, Driveway, Garage, Side By Side, Storage
- Parking
- 1
- Parking Spaces
- 2.0
- Parking Type
- Driveway
- Parking Garage Spaces
- 2.0
- Property Type
- Purchase
- Style
- Traditional
- Property Subtype Additional
- Single Family Residence
- Year Built
- 1947
- Foundation
- Slab
- Sewer Information
- Public Sewer
- Utility Source
- Public
- Utility Features
- Electricity Connected, Natural Gas Connected, Sewer Connected, Water Connected
- Appliances
- Built In Range, Convection Oven, Dishwasher, Electric Range, Disposal, Microwave, Tankless Water Heater, Warming Drawer
- Community Features
- Foothills, Hiking, Park
- School District
- Los Angeles Unified
- Elementary School
- Dixie Canyon
- High School
- Grant
- County
- Los Angeles
- Region
- Sherman Oaks
- Original List Price
- $1,975,000
- Days on Market (Cumulative)
- 14
- HOA Fees
- 0.0
Location
Legal
The multiple listing data appearing on this website, or contained in reports produced therefrom, is owned and copyrighted by California Regional Multiple Listing Service, Inc. ("CRMLS") and is protected by all applicable copyright laws. Information provided is for viewer's personal, non-commercial use and may not be used for any purpose other than to identify prospective properties the viewer may be interested in purchasing. All listing data, including but not limited to square footage and lot size is believed to be accurate, but the listing Agent, listing Broker and CRMLS and its affiliates do not warrant or guarantee such accuracy. The viewer should independently verify the listed data prior to making any decisions based on such information by personal inspection and/or contacting a real estate professional.
Based on information from California Regional Multiple Listing Service, Inc. as of the most recent time synced and /or other sources. All data, including all measurements and calculations of area, is obtained from various sources and has not been, and will not be, verified by broker or MLS. All information should be independently reviewed and verified for accuracy. Properties may or may not be listed by the office/agent presenting the information
Provided By
Listed by Stephanie Vitacco (#F210081731)
Listing Office: Equity Union (#F8595001)