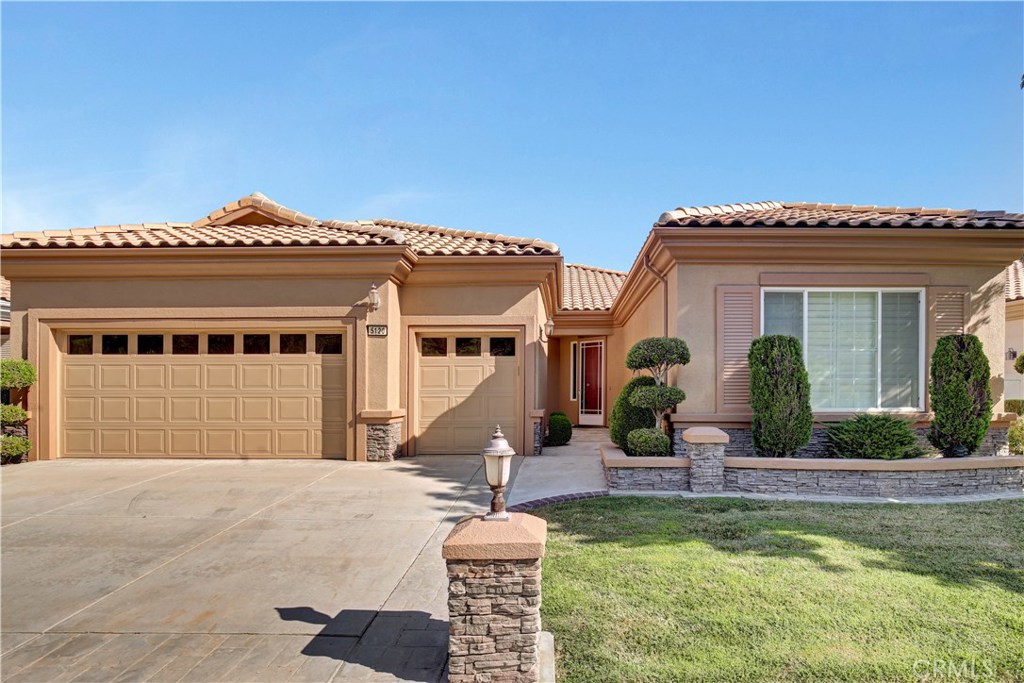
Stunning 365 degree views for this beautiful single level home! Perched high on the hill in the luxury 55+ community of Sun Lakes Country Club, this beautifully upgraded home boasts of style and sophistication. The open concept floor plan has a stunning all white kitchen, with glass accent tiles, and large center island perfect for your inner chef! The adjacent dining room and family room with impressive stack stone fireplace are filled with designer touches, like neutral ceramic flooring and plush carpeting. The large picture windows display a breathtaking view of the mountains, and valley as far as the eye can see... The opposite wing of the property has a large secluded bedroom with private bath, a second bedroom w. no closet, currently used as a study enclosed by glass french doors, and the sumptuous master retreat, with adjoining en suite boasting a granite topped, dual sink vanity, large oval soaking tub, separate glass enclosed shower, and extra spacious walk in closet. There is also a convenient laundry room with plenty of storage space! The private back yard beckons relaxation, with its covered lanai style patio, lush lawns, and panoramic views. The attached garage has custom cabinetry and epoxy flooring, and a third stall perfect for a golf cart! Tennis courts, resort style pools, golf courses, club house and guard gated entrance, all make this dream come true the perfect place to call home!
Property Details
- Interior
- Granite Counters, High Ceilings, Living Room Deck Attached, Open Floorplan, All Bedrooms Down, Main Level Primary, Multiple Prim
- Cooling
- 1
- Heating
- Central
- Cooling Features
- Central Air
- Bedrooms
- 3
- Bathrooms
- 2.5
- Full Baths
- 2
- Half Baths
- 1
- View
- Hills,Mountains,Neighborhood,Panoramic,Valley
- Lot Features
- Back Yard, Front Yard
- Stories
- 1
- Lot Description
- Back Yard, Front Yard
- Pool Description
- Association
- Pool Features
- Association
- Acres
- 0.15
- Square Feet
- 2133.0
- Lot Size (sqft)
- 6534.0
- Parking Features
- Door Multi, Direct Access, Driveway Level, Door Single, Garage Faces Front, Garage, Golf Cart Garage, Garage Door Opener,
- Parking
- 1
- Parking Spaces
- 3.0
- Parking Type
- Driveway
- Parking Garage Spaces
- 3.0
- Property Type
- Purchase
- Style
- Mediterranean
- Property Subtype Additional
- Single Family Residence
- Year Built
- 2002
- Roof
- Tile
- Sewer Information
- Public Sewer
- Utility Source
- Public
- Senior Community
- 1
- Community Features
- Curbs, Golf, Street Lights, Sidewalks, Gated
- School District
- Banning Unified
- County
- Riverside
- Region
- Banning
- Original List Price
- $499,900
- Days on Market (Cumulative)
- 24
- HOA
- 1
- HOA Fees
- 282.0
Location
Legal
The multiple listing data appearing on this website, or contained in reports produced therefrom, is owned and copyrighted by California Regional Multiple Listing Service, Inc. ("CRMLS") and is protected by all applicable copyright laws. Information provided is for viewer's personal, non-commercial use and may not be used for any purpose other than to identify prospective properties the viewer may be interested in purchasing. All listing data, including but not limited to square footage and lot size is believed to be accurate, but the listing Agent, listing Broker and CRMLS and its affiliates do not warrant or guarantee such accuracy. The viewer should independently verify the listed data prior to making any decisions based on such information by personal inspection and/or contacting a real estate professional.
Based on information from California Regional Multiple Listing Service, Inc. as of the most recent time synced and /or other sources. All data, including all measurements and calculations of area, is obtained from various sources and has not been, and will not be, verified by broker or MLS. All information should be independently reviewed and verified for accuracy. Properties may or may not be listed by the office/agent presenting the information
Last Updated: Sep 2, 2026 1:25 PM. Source: CRMLS
Provided By
Listed by GINA MOGA (#C18791), Email: GinaMoga@yahoo.com
Listing Office: REALTY ONE GROUP WEST (#50882)
Provided By (Buyer)
Buyer's Agent: Cheryll Olson (#YOLSOCHE)
Buyer's Office: Century 21 Peak (#DWCYK)