(909) 292-7163 ginamoga@yahoo.com Price Real Estate
Traffic Dashboard
Home
  • Before & After
  • Testimonials
    • Testimonials
    • Submit a Testimonial
  • About Me
  • My Listings
    • My Listings
    • Closed Listings
    • Mortgage Calculator
    • Eastvale
    • Rancho Cucamonga
    • Upland
  • Blog
  • Resources
    • Sell My Home
  • Contact
Traffic Dashboard
Gina Moga
(909) 292-7163 ginamoga@yahoo.com
  • Gina Moga
    1010 N Euclid Ave
    Upland, California 91786
    (909) 292-7163
    ginamoga@yahoo.com
    DRE#01099624
About
  • Home
  • Meet Gina
  • Contact
  • Testimonials
  • Sell My Home
  • Before & After
Properties
  • Featured Listings
  • Closed Listings
  • Mortgage Calculator
  • Eastvale
  • Rancho Cucamonga
  • Upland
Local Guide
  • Search by City
  • Search by Subdivision
  • Search by Zip
  • Search by Area
Legal
  • Privacy
  • Terms
  • DMCA
  • Accessibility
  • Fair Housing
Account
  • Dashboard
  • Logout
  • Login
Gina Moga - Footer Logo
©2026 Price Real Estate. All rights reserved.
Website built by CloseHack.

​DRE#01099624​

California Regional Multiple Listing Service

The multiple listing data appearing on this website, or contained in reports produced therefrom, is owned and copyrighted by California Regional Multiple Listing Service, Inc. ("CRMLS") and is protected by all applicable copyright laws. Information provided is for viewer's personal, non-commercial use and may not be used for any purpose other than to identify prospective properties the viewer may be interested in purchasing. All listing data, including but not limited to square footage and lot size is believed to be accurate, but the listing Agent, listing Broker and CRMLS and its affiliates do not warrant or guarantee such accuracy. The viewer should independently verify the listed data prior to making any decisions based on such information by personal inspection and/or contacting a real estate professional.

Based on information from California Regional Multiple Listing Service, Inc. as of the most recent time synced and /or other sources. All data, including all measurements and calculations of area, is obtained from various sources and has not been, and will not be, verified by broker or MLS. All information should be independently reviewed and verified for accuracy. Properties may or may not be listed by the office/agent presenting the information

Return
  • All Types
  • House+2 more
  • Price
  • Bed/Bath
  • Size
  • Dates
  • Filters
  • Amenities
  • Save
Listings
No results
Sort
Home / Forest Ranch / 5498 Platt Mountain
5498 Platt Mountain Forest Ranch, CA 95942 5498 Platt Mountain Forest Ranch, CA 95942 5498 Platt Mountain Forest Ranch, CA 95942 5498 Platt Mountain Forest Ranch, CA 95942 5498 Platt Mountain Forest Ranch, CA 95942 5498 Platt Mountain Forest Ranch, CA 95942 5498 Platt Mountain Forest Ranch, CA 95942 5498 Platt Mountain Forest Ranch, CA 95942 5498 Platt Mountain Forest Ranch, CA 95942 5498 Platt Mountain Forest Ranch, CA 95942 5498 Platt Mountain Forest Ranch, CA 95942 5498 Platt Mountain Forest Ranch, CA 95942 5498 Platt Mountain Forest Ranch, CA 95942 5498 Platt Mountain Forest Ranch, CA 95942 5498 Platt Mountain Forest Ranch, CA 95942 5498 Platt Mountain Forest Ranch, CA 95942 5498 Platt Mountain Forest Ranch, CA 95942 5498 Platt Mountain Forest Ranch, CA 95942 5498 Platt Mountain Forest Ranch, CA 95942 5498 Platt Mountain Forest Ranch, CA 95942 5498 Platt Mountain Forest Ranch, CA 95942 5498 Platt Mountain Forest Ranch, CA 95942 5498 Platt Mountain Forest Ranch, CA 95942 5498 Platt Mountain Forest Ranch, CA 95942 5498 Platt Mountain Forest Ranch, CA 95942 5498 Platt Mountain Forest Ranch, CA 95942 5498 Platt Mountain Forest Ranch, CA 95942 5498 Platt Mountain Forest Ranch, CA 95942 5498 Platt Mountain Forest Ranch, CA 95942 5498 Platt Mountain Forest Ranch, CA 95942 5498 Platt Mountain Forest Ranch, CA 95942 5498 Platt Mountain Forest Ranch, CA 95942 5498 Platt Mountain Forest Ranch, CA 95942 5498 Platt Mountain Forest Ranch, CA 95942 5498 Platt Mountain Forest Ranch, CA 95942 5498 Platt Mountain Forest Ranch, CA 95942 5498 Platt Mountain Forest Ranch, CA 95942 5498 Platt Mountain Forest Ranch, CA 95942 5498 Platt Mountain Forest Ranch, CA 95942 5498 Platt Mountain Forest Ranch, CA 95942 5498 Platt Mountain Forest Ranch, CA 95942 5498 Platt Mountain Forest Ranch, CA 95942 5498 Platt Mountain Forest Ranch, CA 95942 5498 Platt Mountain Forest Ranch, CA 95942 5498 Platt Mountain Forest Ranch, CA 95942 5498 Platt Mountain Forest Ranch, CA 95942 5498 Platt Mountain Forest Ranch, CA 95942 5498 Platt Mountain Forest Ranch, CA 95942 5498 Platt Mountain Forest Ranch, CA 95942 5498 Platt Mountain Forest Ranch, CA 95942 5498 Platt Mountain Forest Ranch, CA 95942 5498 Platt Mountain Forest Ranch, CA 95942 5498 Platt Mountain Forest Ranch, CA 95942 5498 Platt Mountain Forest Ranch, CA 95942 5498 Platt Mountain Forest Ranch, CA 95942 5498 Platt Mountain Forest Ranch, CA 95942 5498 Platt Mountain Forest Ranch, CA 95942 5498 Platt Mountain Forest Ranch, CA 95942 5498 Platt Mountain Forest Ranch, CA 95942 View All Photos

$349,000

| Pending

5498 Platt Mountain

Forest Ranch, CA 95942

1,868
Square Feet
4
Beds
4
Baths
5.00
Acres
123
Days on Market
SN26088760
MLS#
House
Structure
Residential
Zone
Contact
Listing OfficePremier Midtown Realty

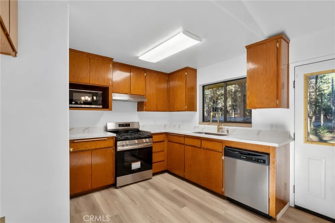
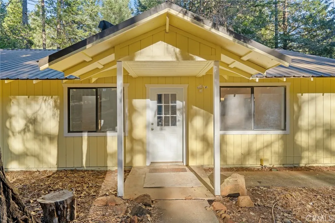
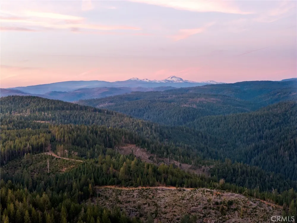
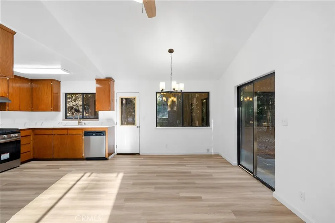
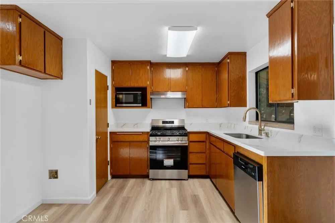
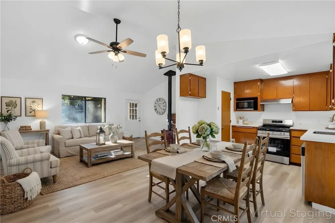
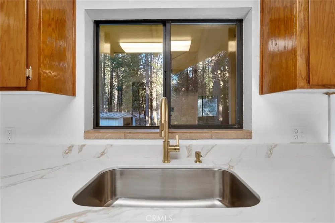
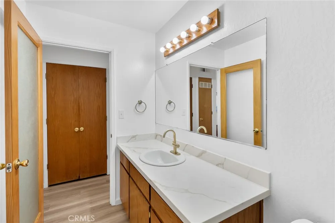
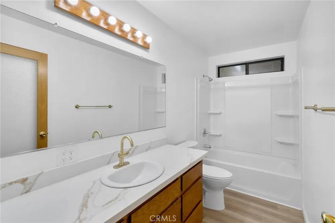
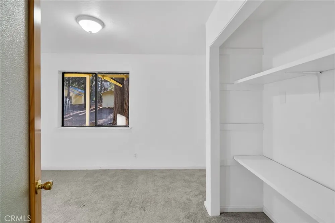
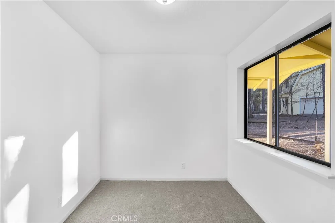
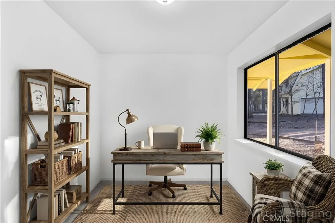
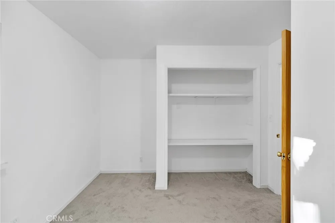
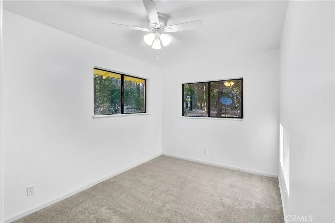
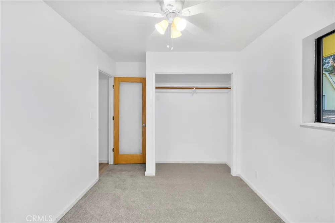
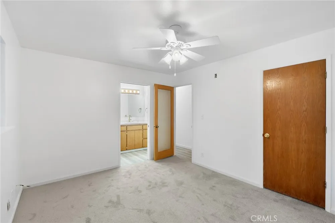
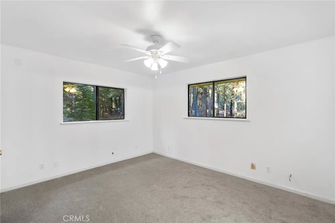
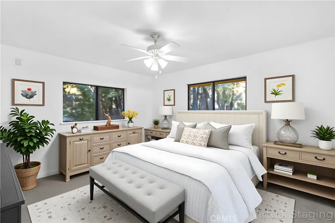
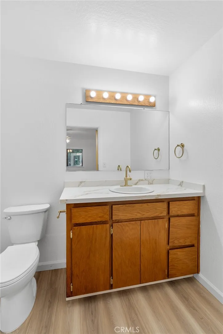
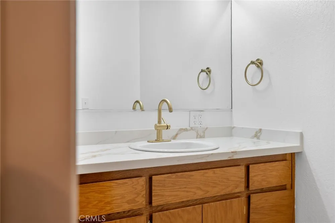
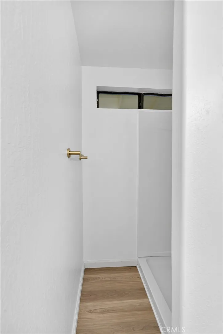
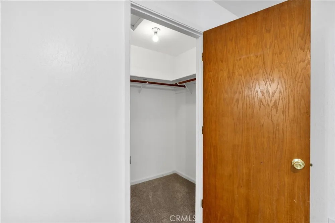
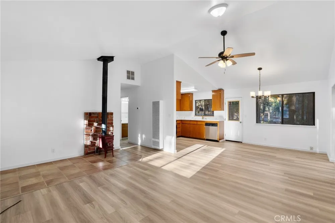
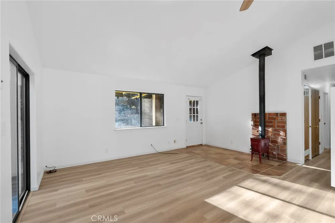
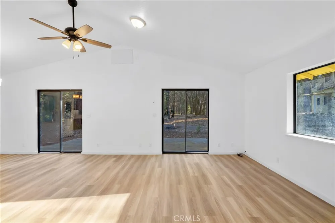
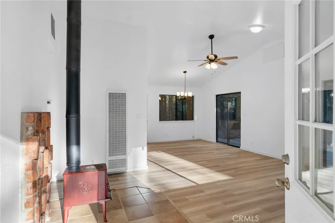
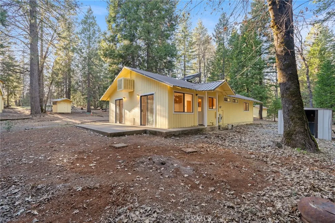
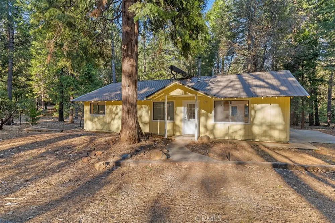
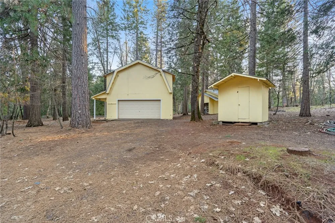
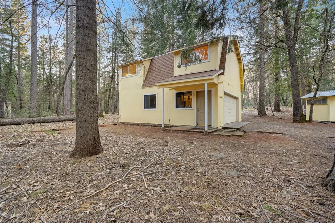
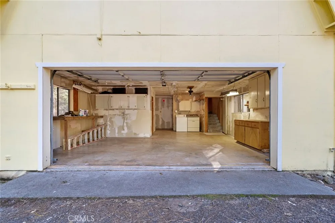
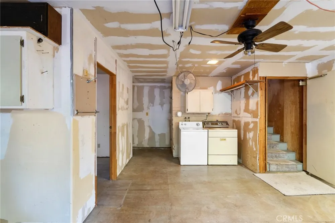
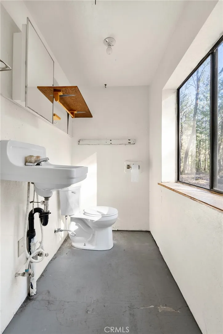
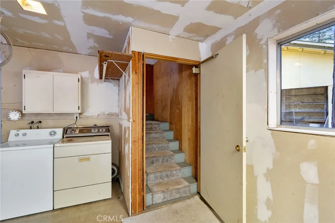
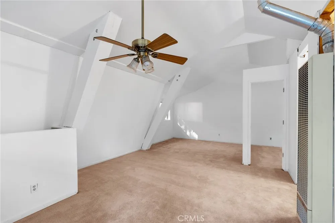
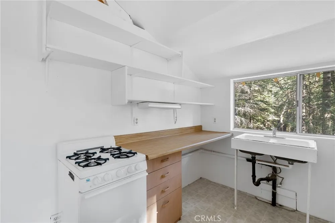
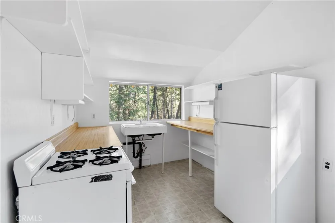
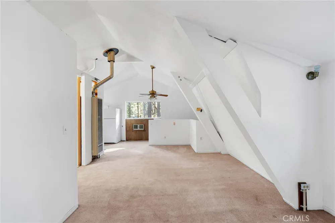
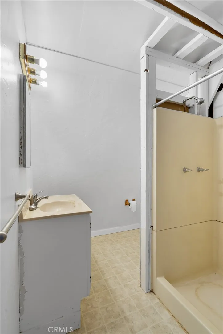
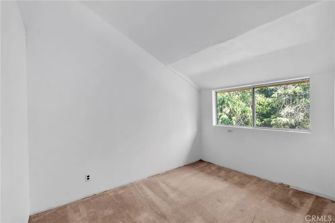
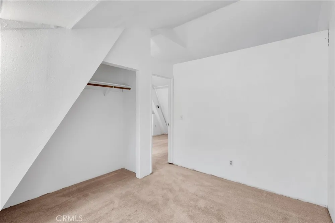
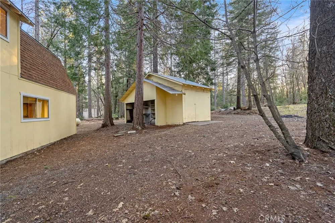
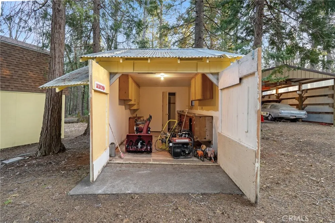
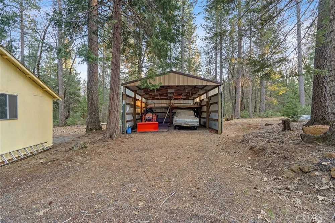
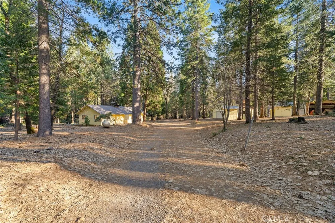
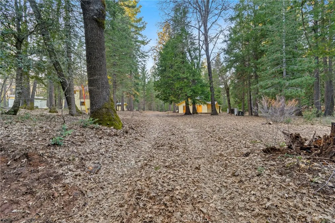
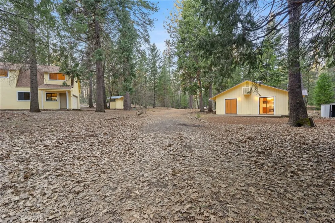
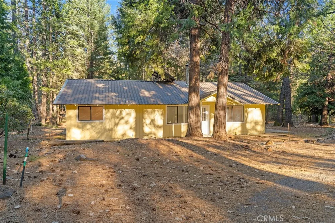
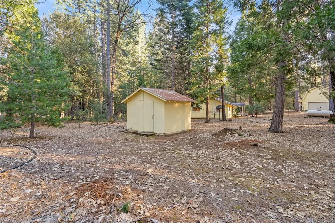
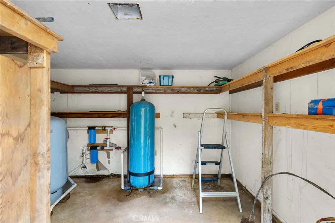
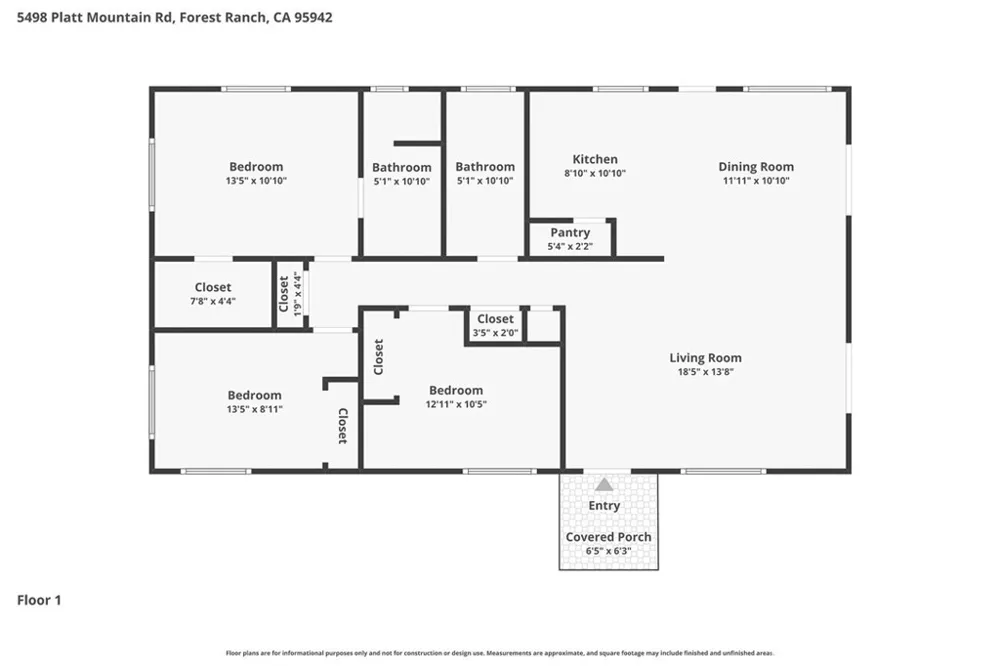
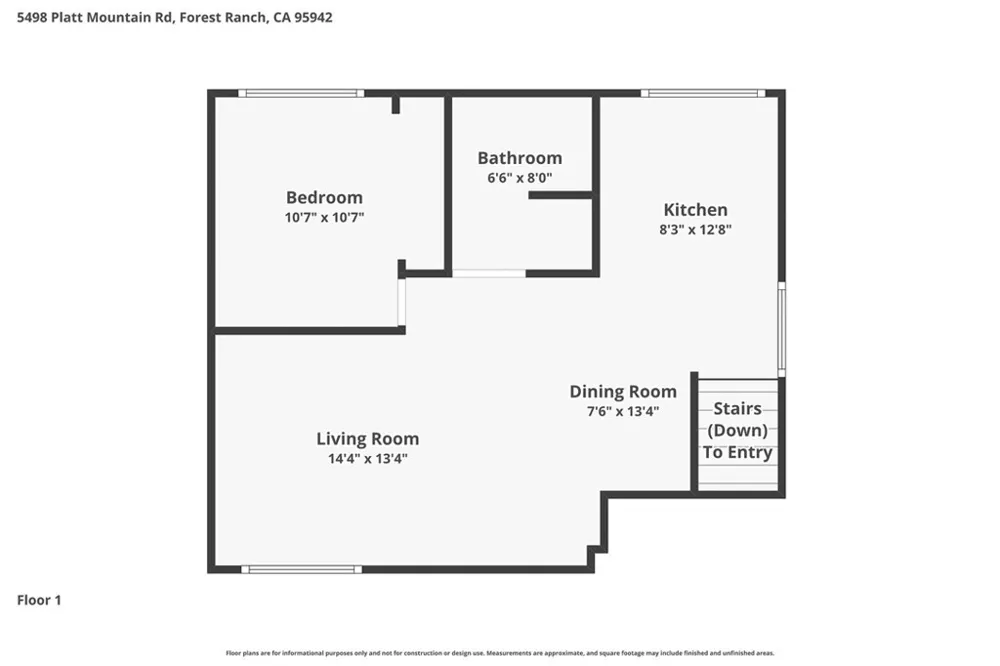
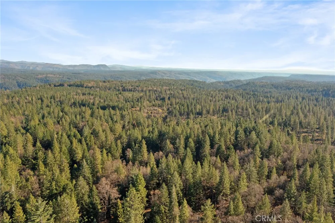
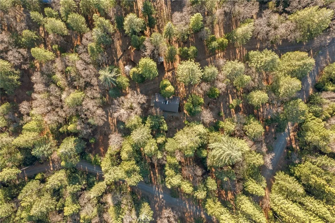
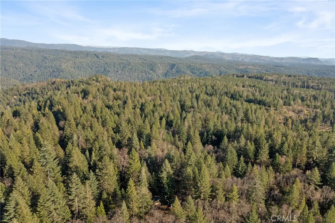
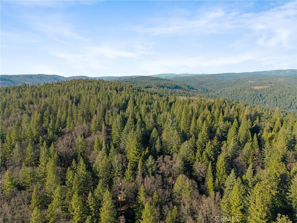
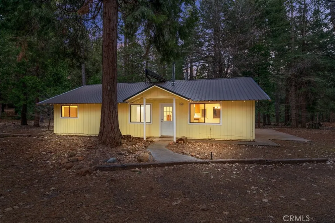
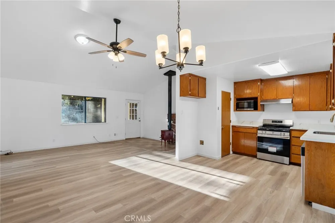
No FAIR Plan needed! Insurance quote in disclosures. Charming mountain house on five private acres in Forest Ranch, just thirty minutes from Chico. This freshly renovated retreat contains four bedrooms and four bathrooms, plus a two-car garage, workshop, pole barn, and well house. The home features new quartz countertops, new LVP flooring and carpet throughout, brand new appliances, new fixtures, new toilets and showers, plus a completely refreshed interior. The exterior has been freshly painted and has a concrete sidewalk and patio around the house. The property includes a detached two car garage with a brand new roof, downstairs bathroom, and storage space, plus a working loft above with open floor plan, separate bedroom or office area, kitchenette, and bathroom, perfect for more space or home office. Additional structures include a workshop with power, a two story pole barn for RV, vehicles, or equipment, and a well house with a private and productive well. Enjoy high speed Internet availability from Digital Path or Starlink, backup generator, and utility power. Located just a quarter mile from Cal Fire station 23. The forest setting keeps winters warmer and summers cooler than the valley below. A rare opportunity to own a fully updated mountain getaway with room to grow. Building, Well, Septic, and Pest Inspection already completed, as well as documents for all recent work completed, contact agent for details.

Property Details
Interior
Ceiling Fans, High Ceilings, Open Floorplan, Pantry, Quartz Counters, Storage, Attic, Bedroom On Main Level, Loft, Main Level Pr
Cooling
1
Heating
Propane, Wood, Wood Stove
Cooling Features
Evaporative Cooling
Bedrooms
4
Bathrooms
4.0
Full Baths
4
View
Valley,Trees Woods
Lot Features
Zero To One Unit Acre, Garden, Horse Property, Sprinklers In Rear, Sprinklers In Front, Lot Over Sqft, Secluded
Stories
1
Lot Description
Zero To One Unit Acre, Garden, Horse Property, Sprinklers In Rear, Sprinklers In Front, Lot Over Sqft, Secluded
Acres
5.0
Square Feet
1868.0
Lot Size (sqft)
217800.0
Parking Features
Door Multi, Direct Access, Driveway, Garage, Guest, Rv Access Parking, Rv Covered
Parking
1
Parking Spaces
2.0
Parking Type
Driveway
Parking Garage Spaces
2.0
Property Type
Purchase
Property Subtype Additional
Single Family Residence
Year Built
1993
Foundation
Slab
Roof
Composition, Metal
Sewer Information
Septic Tank
Utility Source
Private, See Remarks, Well
Utility Features
Electricity Connected, Propane, Water Connected
Appliances
Dishwasher, Energy Star Qualified Appliances, Free Standing Range, Microwave, Propane Oven, Propane Range, Propane Water Heater,
Community Features
Biking, Foothills, Fishing, Hiking, Horse Trails, Hunting, Lake, Mountainous, Near National Forest, Preserve Public Land, Rural
School District
Chico Unified
County
Butte
Region
Forest Ranch
Zoning
TM5
Original List Price
$389,000
Days on Market (Cumulative)
123
HOA Fees
0.0
MLS #
SN26088760
Location
Legal

The multiple listing data appearing on this website, or contained in reports produced therefrom, is owned and copyrighted by California Regional Multiple Listing Service, Inc. ("CRMLS") and is protected by all applicable copyright laws. Information provided is for viewer's personal, non-commercial use and may not be used for any purpose other than to identify prospective properties the viewer may be interested in purchasing. All listing data, including but not limited to square footage and lot size is believed to be accurate, but the listing Agent, listing Broker and CRMLS and its affiliates do not warrant or guarantee such accuracy. The viewer should independently verify the listed data prior to making any decisions based on such information by personal inspection and/or contacting a real estate professional.

Based on information from California Regional Multiple Listing Service, Inc. as of the most recent time synced and /or other sources. All data, including all measurements and calculations of area, is obtained from various sources and has not been, and will not be, verified by broker or MLS. All information should be independently reviewed and verified for accuracy. Properties may or may not be listed by the office/agent presenting the information

Provided By
Listed by Daniel Martin (#SN195549222)
Listing Office: Premier Midtown Realty (#SNPMR)

Gina Moga Have a question about this home?

Interested in Purchasing 5498 Platt Mountain?

Get an estimate on monthly payments on this property.

$
years
Down Payment
$
%
Interest Rate
%
Tax Rate
%
$
$annually
$monthly
Estimated Monthly Payment
$0.00
Loan Amount
$0.00