(909) 292-7163 ginamoga@yahoo.com Price Real Estate
Traffic Dashboard
Home
  • Before & After
  • Testimonials
    • Testimonials
    • Submit a Testimonial
  • About Me
  • My Listings
    • My Listings
    • Closed Listings
    • Mortgage Calculator
    • Eastvale
    • Rancho Cucamonga
    • Upland
  • Blog
  • Resources
    • Sell My Home
  • Contact
Traffic Dashboard
Gina Moga
(909) 292-7163 ginamoga@yahoo.com
  • Gina Moga
    1010 N Euclid Ave
    Upland, California 91786
    (909) 292-7163
    ginamoga@yahoo.com
    DRE#01099624
About
  • Home
  • Meet Gina
  • Contact
  • Testimonials
  • Sell My Home
  • Before & After
Properties
  • Featured Listings
  • Closed Listings
  • Mortgage Calculator
  • Eastvale
  • Rancho Cucamonga
  • Upland
Local Guide
  • Search by City
  • Search by Subdivision
  • Search by Zip
  • Search by Area
Legal
  • Privacy
  • Terms
  • DMCA
  • Accessibility
  • Fair Housing
Account
  • Dashboard
  • Logout
  • Login
Gina Moga - Footer Logo
©2026 Price Real Estate. All rights reserved.
Website built by CloseHack.

​DRE#01099624​

California Regional Multiple Listing Service

The multiple listing data appearing on this website, or contained in reports produced therefrom, is owned and copyrighted by California Regional Multiple Listing Service, Inc. ("CRMLS") and is protected by all applicable copyright laws. Information provided is for viewer's personal, non-commercial use and may not be used for any purpose other than to identify prospective properties the viewer may be interested in purchasing. All listing data, including but not limited to square footage and lot size is believed to be accurate, but the listing Agent, listing Broker and CRMLS and its affiliates do not warrant or guarantee such accuracy. The viewer should independently verify the listed data prior to making any decisions based on such information by personal inspection and/or contacting a real estate professional.

Based on information from California Regional Multiple Listing Service, Inc. as of the most recent time synced and /or other sources. All data, including all measurements and calculations of area, is obtained from various sources and has not been, and will not be, verified by broker or MLS. All information should be independently reviewed and verified for accuracy. Properties may or may not be listed by the office/agent presenting the information

Return
  • All Types
  • House+2 more
  • Price
  • Bed/Bath
  • Size
  • Dates
  • Filters
  • Amenities
  • Save
Listings
No results
Sort
Home / Forest Ranch / 5555 Platt Mountain
5555 Platt Mountain Forest Ranch, CA 95942 5555 Platt Mountain Forest Ranch, CA 95942 5555 Platt Mountain Forest Ranch, CA 95942 5555 Platt Mountain Forest Ranch, CA 95942 5555 Platt Mountain Forest Ranch, CA 95942 5555 Platt Mountain Forest Ranch, CA 95942 5555 Platt Mountain Forest Ranch, CA 95942 5555 Platt Mountain Forest Ranch, CA 95942 5555 Platt Mountain Forest Ranch, CA 95942 5555 Platt Mountain Forest Ranch, CA 95942 5555 Platt Mountain Forest Ranch, CA 95942 5555 Platt Mountain Forest Ranch, CA 95942 5555 Platt Mountain Forest Ranch, CA 95942 5555 Platt Mountain Forest Ranch, CA 95942 5555 Platt Mountain Forest Ranch, CA 95942 5555 Platt Mountain Forest Ranch, CA 95942 5555 Platt Mountain Forest Ranch, CA 95942 5555 Platt Mountain Forest Ranch, CA 95942 5555 Platt Mountain Forest Ranch, CA 95942 5555 Platt Mountain Forest Ranch, CA 95942 5555 Platt Mountain Forest Ranch, CA 95942 5555 Platt Mountain Forest Ranch, CA 95942 5555 Platt Mountain Forest Ranch, CA 95942 5555 Platt Mountain Forest Ranch, CA 95942 5555 Platt Mountain Forest Ranch, CA 95942 5555 Platt Mountain Forest Ranch, CA 95942 5555 Platt Mountain Forest Ranch, CA 95942 5555 Platt Mountain Forest Ranch, CA 95942 5555 Platt Mountain Forest Ranch, CA 95942 5555 Platt Mountain Forest Ranch, CA 95942 5555 Platt Mountain Forest Ranch, CA 95942 5555 Platt Mountain Forest Ranch, CA 95942 5555 Platt Mountain Forest Ranch, CA 95942 5555 Platt Mountain Forest Ranch, CA 95942 5555 Platt Mountain Forest Ranch, CA 95942 5555 Platt Mountain Forest Ranch, CA 95942 5555 Platt Mountain Forest Ranch, CA 95942 5555 Platt Mountain Forest Ranch, CA 95942 5555 Platt Mountain Forest Ranch, CA 95942 5555 Platt Mountain Forest Ranch, CA 95942 5555 Platt Mountain Forest Ranch, CA 95942 5555 Platt Mountain Forest Ranch, CA 95942 5555 Platt Mountain Forest Ranch, CA 95942 5555 Platt Mountain Forest Ranch, CA 95942 5555 Platt Mountain Forest Ranch, CA 95942 5555 Platt Mountain Forest Ranch, CA 95942 5555 Platt Mountain Forest Ranch, CA 95942 5555 Platt Mountain Forest Ranch, CA 95942 5555 Platt Mountain Forest Ranch, CA 95942 5555 Platt Mountain Forest Ranch, CA 95942 5555 Platt Mountain Forest Ranch, CA 95942 5555 Platt Mountain Forest Ranch, CA 95942 5555 Platt Mountain Forest Ranch, CA 95942 5555 Platt Mountain Forest Ranch, CA 95942 5555 Platt Mountain Forest Ranch, CA 95942 View All Photos

$589,000

| ActiveUnderContract

5555 Platt Mountain

Forest Ranch, CA 95942

2,403
Square Feet
3
Beds
2
Baths
127
Days on Market
SN26079667
MLS#
House
Structure
Residential
Zone
Contact
Listing OfficeWillow & Birch Realty, Inc

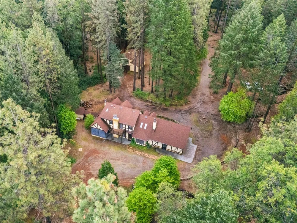
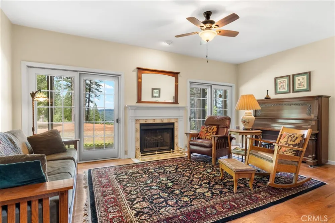
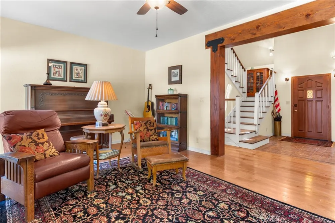
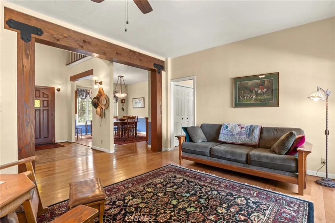
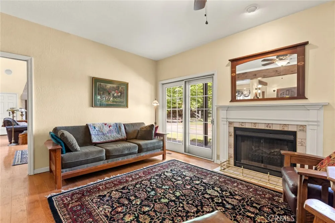
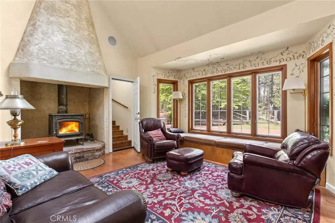
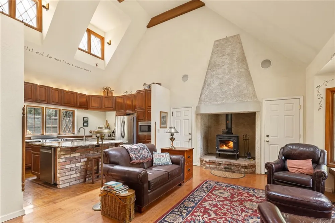
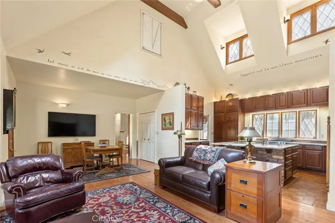
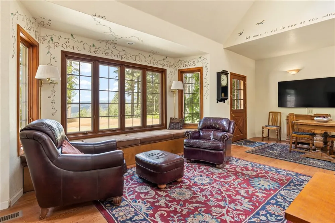
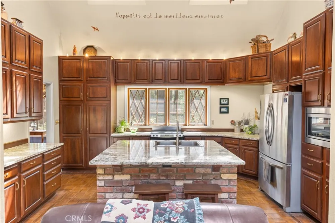
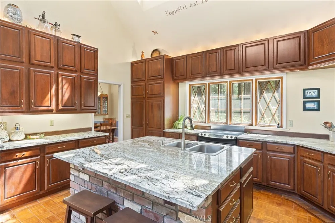
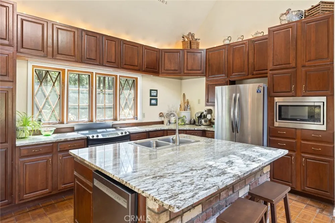
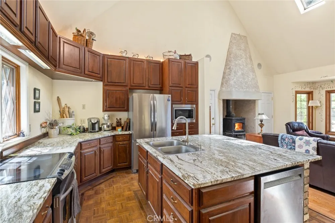
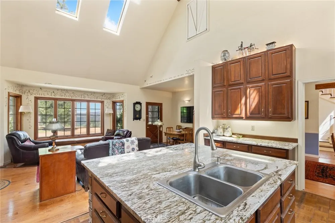
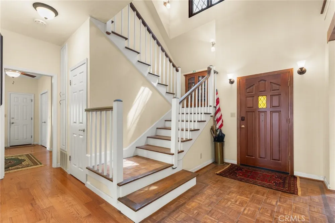
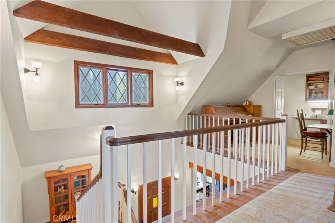
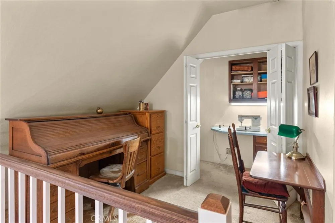
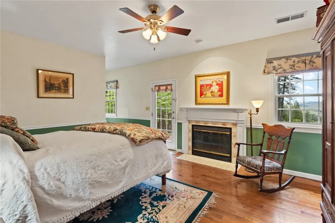
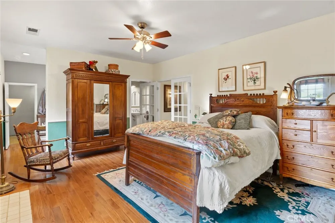
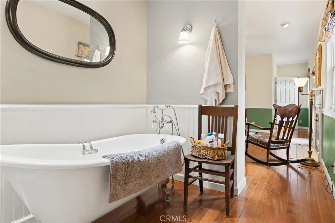
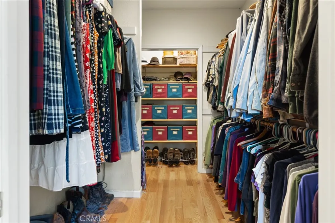
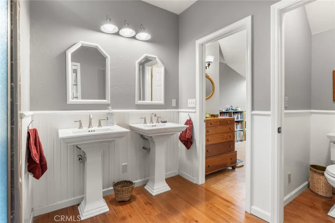
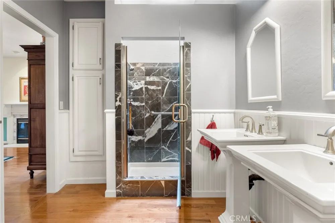
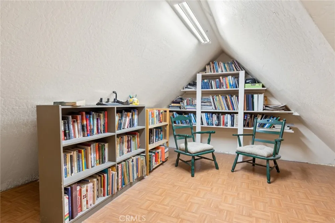
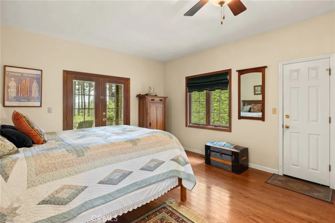
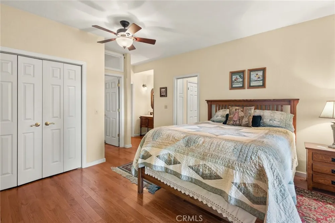
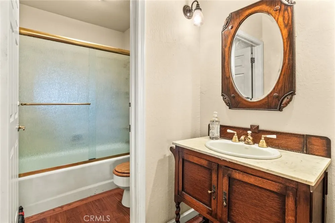
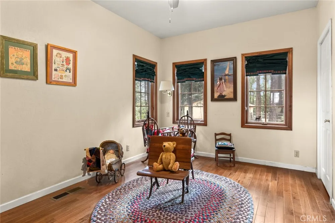
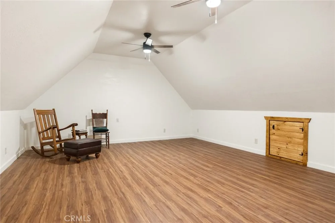
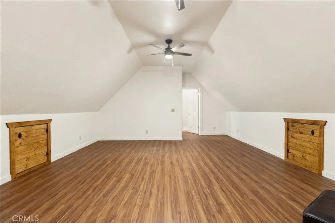
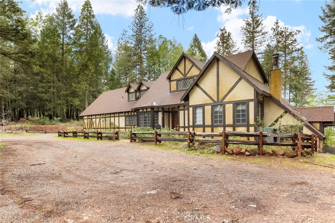
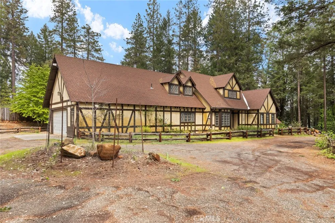
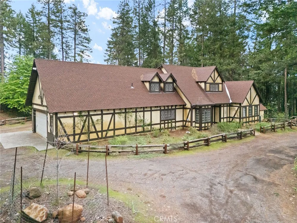
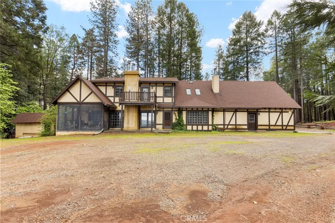
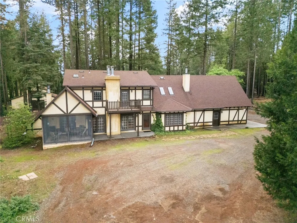
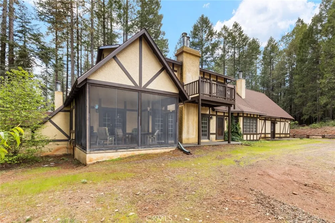
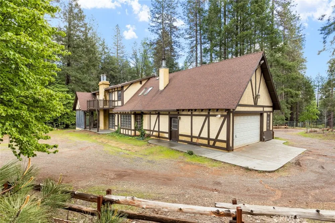
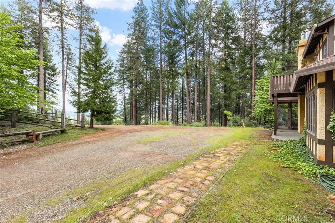
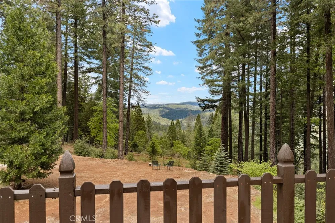
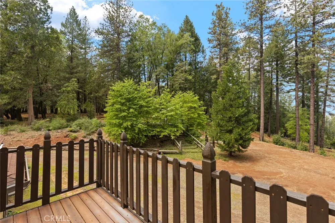
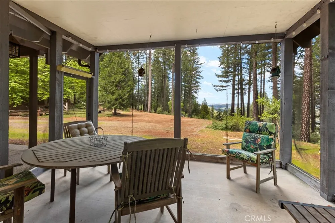
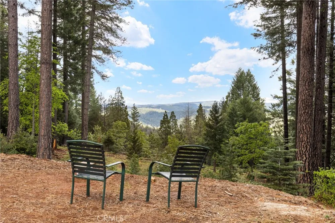
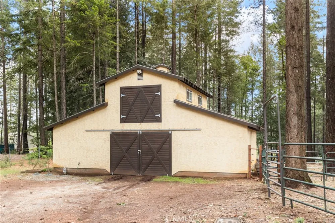
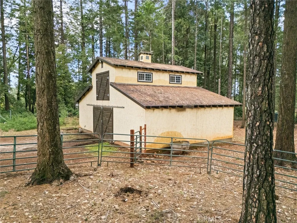
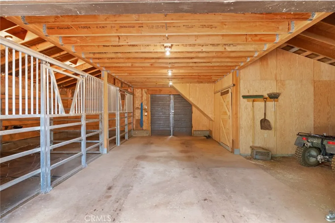
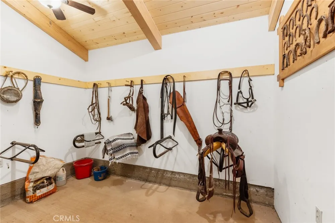
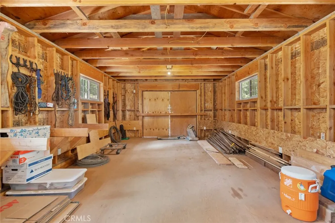
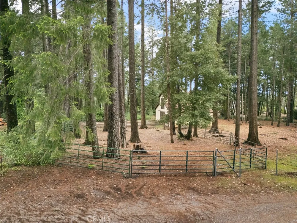
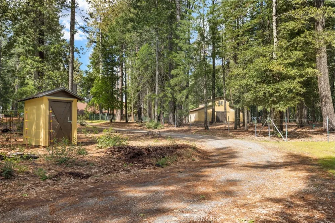
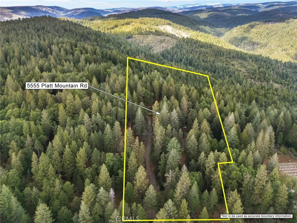
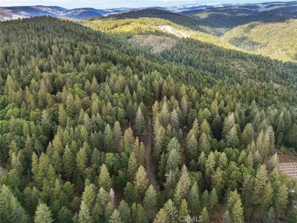
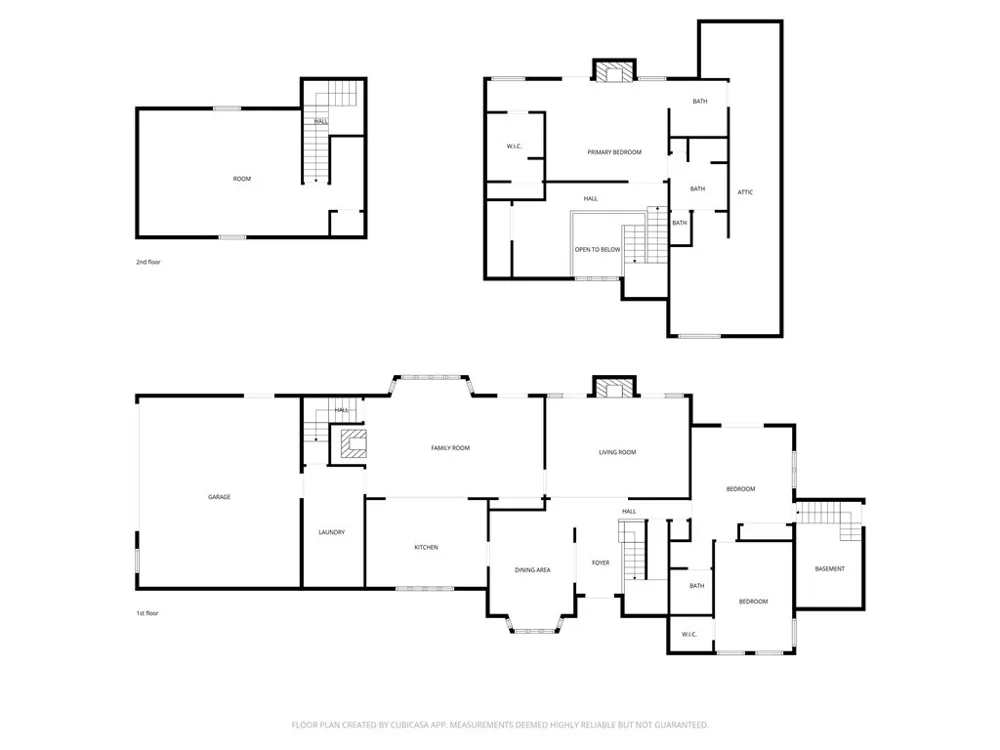
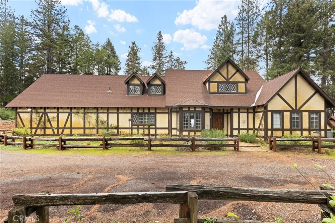
One-of-a-kind 5-acre Tudor estate blending storybook charm with modern luxury. From the moment you arrive, the whimsical architecture captures the imagination, set against a backdrop of towering trees and a breathtaking view of Mt. Lassen. The interior has been meticulously updated to preserve its character while adding contemporary elegance. The heart of the home features stunning exposed wooden beams, rich hardwood floors, and a spectacular kitchen finished with premium granite countertops. Uniquely designed for flexible living, the floor plan boasts two complete primary suites, with one on the main level and one upstairs. The upper primary retreat includes a cozy fireplace and a newly upgraded bathroom featuring a classic clawfoot soaking tub, double sinks, a walk-in shower, and a private water closet. Fully equipped for horses or livestock, the expansive grounds feature a new barn built in 2025 complete with a tack room, hay loft, and storage space for up to 100 bales of hay. The property also includes a secure fenced corral and two expansive fenced pastures. Whether you are sipping coffee on the back deck watching the sun set over the mountains or tending to your animals in the fresh air, this 5-acre retreat offers a lifestyle of peace and beauty. Property Highlights: Dual Primary Suites: Rare layout with suites on both floors for flexible living or guest privacy. Animal Ready: Barn built in 2025, fenced corral, and two dedicated pastures. Storybook Aesthetic: Iconic Tudor style with exposed beams and whimsical character. Luxury Finishes: Granite counters, wood flooring, and a designer clawfoot tub. Mountain View: Panoramic views of Mount Lassen right from your backyard.

Property Details
Interior
Beamed Ceilings, Breakfast Bar, Balcony, Ceiling Fans, Crown Molding, Cathedral Ceilings, Separate Formal Dining Room, Granite C
Cooling
1
Heating
Central, Electric, Fireplaces, Wood, Wood Stove
Cooling Features
Central Air, Electric, Attic Fan
Bedrooms
3
Bathrooms
2.0
Full Baths
2
View
Canyon,Hills,Mountains,Panoramic,Valley,Trees Woods
Lot Features
Two To Five Units Acre, Front Yard, Horse Property, Landscaped, Pasture
Stories
2
Lot Description
Two To Five Units Acre, Front Yard, Horse Property, Landscaped, Pasture
Exterior Features
Lighting, Rain Gutters
Exterior Materials
Lighting, Rain Gutters
Acres
0.0
Square Feet
2403.0
Lot Size (sqft)
5.0
Horse Stable
1
Parking Features
Circular Driveway, Door Multi, Direct Access, Garage, Garage Door Opener, Gravel, Rv Access Parking, Garage Faces Side,
Parking
1
Parking Spaces
2.0
Parking Type
Driveway
Parking Garage Spaces
2.0
Property Type
Purchase
Style
Tudor
Basement
1
Property Subtype Additional
Single Family Residence
Basement Description
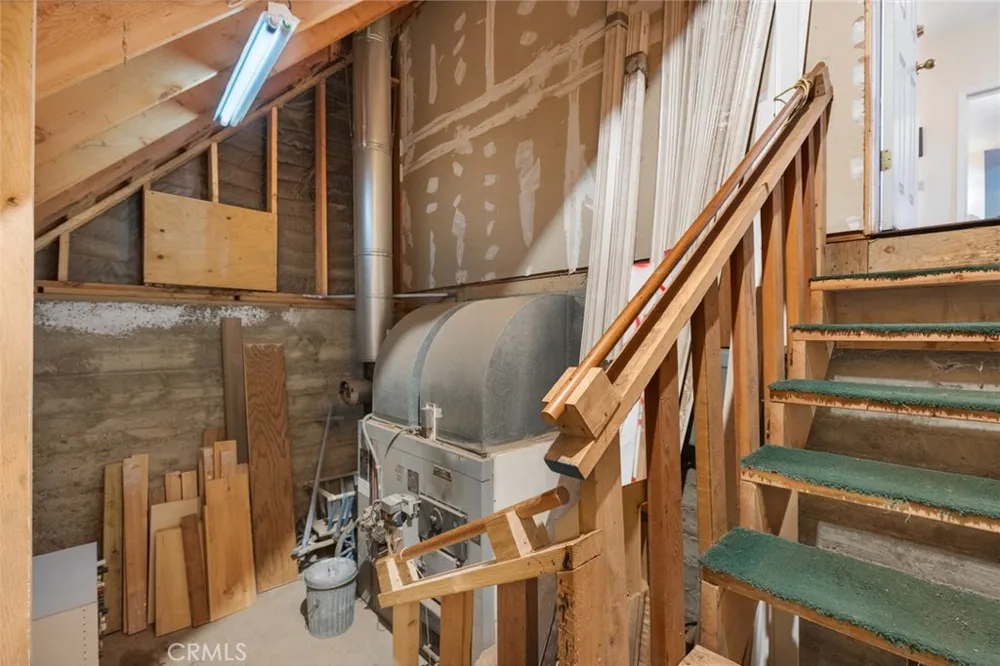
Utility
Year Built
1987
Foundation
Concrete Perimeter, Raised
Roof
Composition
Sewer Information
Septic Tank
Utility Source
Well
Utility Features
Electricity Connected, Phone Available, Water Connected
Appliances
Six Burner Stove, Built In Range, Convection Oven, Dishwasher, Electric Cooktop, Electric Oven, Electric Range, Electric Water H
Community Features
Foothills, Horse Trails, Mountainous
School District
Pleasant Valley
County
Butte
Region
Forest Ranch
Original List Price
$669,000
Days on Market (Cumulative)
127
HOA Fees
0.0
MLS #
SN26079667
Location
Legal

The multiple listing data appearing on this website, or contained in reports produced therefrom, is owned and copyrighted by California Regional Multiple Listing Service, Inc. ("CRMLS") and is protected by all applicable copyright laws. Information provided is for viewer's personal, non-commercial use and may not be used for any purpose other than to identify prospective properties the viewer may be interested in purchasing. All listing data, including but not limited to square footage and lot size is believed to be accurate, but the listing Agent, listing Broker and CRMLS and its affiliates do not warrant or guarantee such accuracy. The viewer should independently verify the listed data prior to making any decisions based on such information by personal inspection and/or contacting a real estate professional.

Based on information from California Regional Multiple Listing Service, Inc. as of the most recent time synced and /or other sources. All data, including all measurements and calculations of area, is obtained from various sources and has not been, and will not be, verified by broker or MLS. All information should be independently reviewed and verified for accuracy. Properties may or may not be listed by the office/agent presenting the information

Provided By
Listed by Rita Dane (#CH157010435)
Listing Office: Willow & Birch Realty, Inc (#SNSDRE)

Gina Moga Have a question about this home?

Interested in Purchasing 5555 Platt Mountain?

Get an estimate on monthly payments on this property.

$
years
Down Payment
$
%
Interest Rate
%
Tax Rate
%
$
$annually
$monthly
Estimated Monthly Payment
$0.00
Loan Amount
$0.00