(909) 292-7163 ginamoga@yahoo.com Price Real Estate
Traffic Dashboard
Home
  • Before & After
  • Testimonials
    • Testimonials
    • Submit a Testimonial
  • About Me
  • My Listings
    • My Listings
    • Closed Listings
    • Mortgage Calculator
    • Eastvale
    • Rancho Cucamonga
    • Upland
  • Blog
  • Resources
    • Sell My Home
  • Contact
Traffic Dashboard
Gina Moga
(909) 292-7163 ginamoga@yahoo.com
  • Gina Moga
    1010 N Euclid Ave
    Upland, California 91786
    (909) 292-7163
    ginamoga@yahoo.com
    DRE#01099624
About
  • Home
  • Meet Gina
  • Contact
  • Testimonials
  • Sell My Home
  • Before & After
Properties
  • Featured Listings
  • Closed Listings
  • Mortgage Calculator
  • Eastvale
  • Rancho Cucamonga
  • Upland
Local Guide
  • Search by City
  • Search by Subdivision
  • Search by Zip
  • Search by Area
Legal
  • Privacy
  • Terms
  • DMCA
  • Accessibility
  • Fair Housing
Account
  • Dashboard
  • Logout
  • Login
Gina Moga - Footer Logo
©2026 Price Real Estate. All rights reserved.
Website built by CloseHack.

​DRE#01099624​

California Regional Multiple Listing Service

The multiple listing data appearing on this website, or contained in reports produced therefrom, is owned and copyrighted by California Regional Multiple Listing Service, Inc. ("CRMLS") and is protected by all applicable copyright laws. Information provided is for viewer's personal, non-commercial use and may not be used for any purpose other than to identify prospective properties the viewer may be interested in purchasing. All listing data, including but not limited to square footage and lot size is believed to be accurate, but the listing Agent, listing Broker and CRMLS and its affiliates do not warrant or guarantee such accuracy. The viewer should independently verify the listed data prior to making any decisions based on such information by personal inspection and/or contacting a real estate professional.

Based on information from California Regional Multiple Listing Service, Inc. as of the most recent time synced and /or other sources. All data, including all measurements and calculations of area, is obtained from various sources and has not been, and will not be, verified by broker or MLS. All information should be independently reviewed and verified for accuracy. Properties may or may not be listed by the office/agent presenting the information
Return
  • All Types
  • House+2 more
  • Price
  • Bed/Bath
  • Size
  • Dates
  • Filters
  • Amenities
  • Save
  • Share
Listings
No results
Sort
Home / Los Angeles / 5847 David Avenue
5847 David Avenue Los Angeles, CA 90034 5847 David Avenue Los Angeles, CA 90034 5847 David Avenue Los Angeles, CA 90034 5847 David Avenue Los Angeles, CA 90034 5847 David Avenue Los Angeles, CA 90034 5847 David Avenue Los Angeles, CA 90034 5847 David Avenue Los Angeles, CA 90034 5847 David Avenue Los Angeles, CA 90034 5847 David Avenue Los Angeles, CA 90034 5847 David Avenue Los Angeles, CA 90034 5847 David Avenue Los Angeles, CA 90034 5847 David Avenue Los Angeles, CA 90034 5847 David Avenue Los Angeles, CA 90034 5847 David Avenue Los Angeles, CA 90034 5847 David Avenue Los Angeles, CA 90034 5847 David Avenue Los Angeles, CA 90034 5847 David Avenue Los Angeles, CA 90034 5847 David Avenue Los Angeles, CA 90034 5847 David Avenue Los Angeles, CA 90034 5847 David Avenue Los Angeles, CA 90034 5847 David Avenue Los Angeles, CA 90034 5847 David Avenue Los Angeles, CA 90034 5847 David Avenue Los Angeles, CA 90034 5847 David Avenue Los Angeles, CA 90034 5847 David Avenue Los Angeles, CA 90034 5847 David Avenue Los Angeles, CA 90034 View All Photos

$1,099,000

| Active

5847 David Avenue

Los Angeles, CA 90034

1,762
Square Feet
3
Beds
3.5
Baths
0.02
Acres
8
Days on Market
26864221
MLS#
House
Structure
Residential
Zone
Contact
Listing OfficeKeller Williams Realty Los Feliz

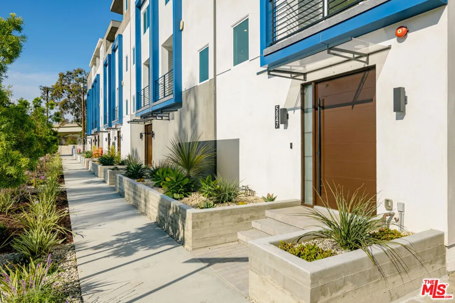
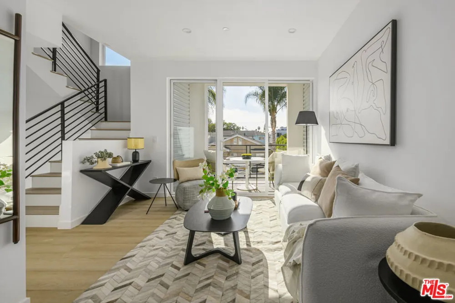
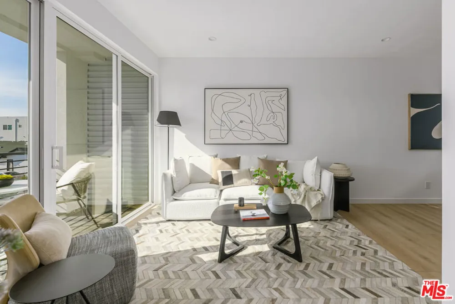
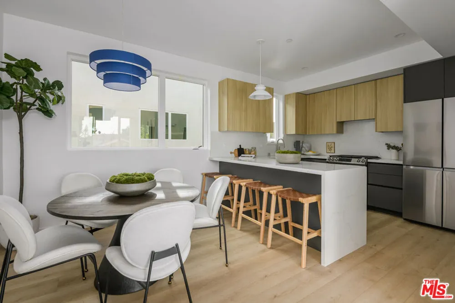
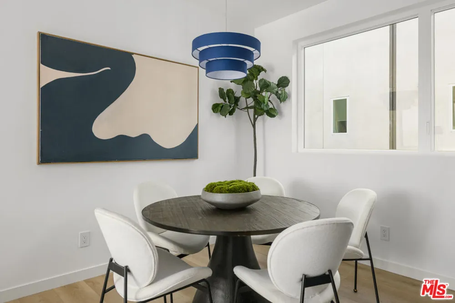
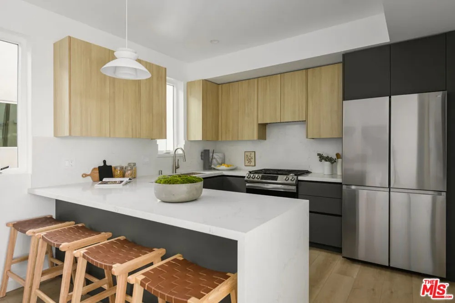
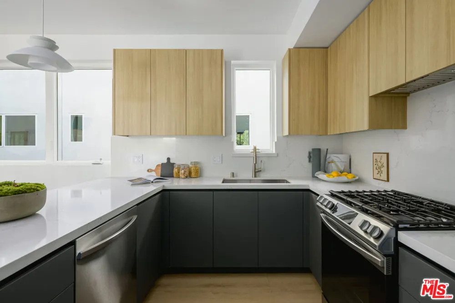
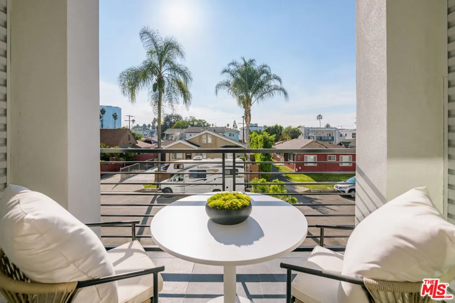
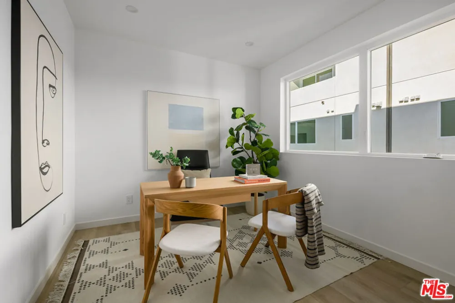
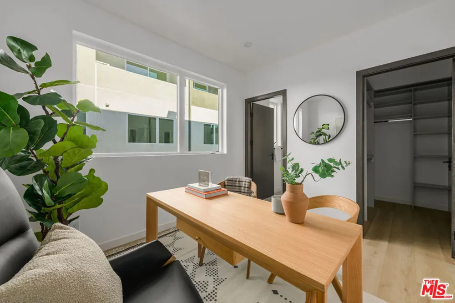
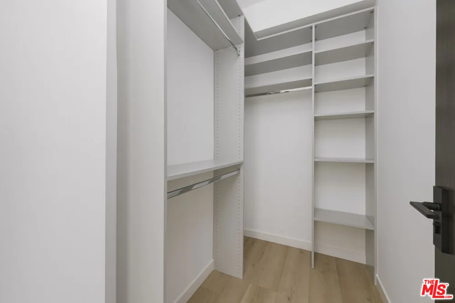
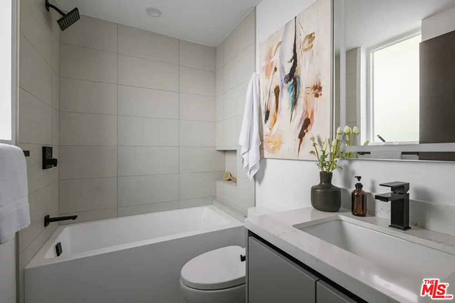
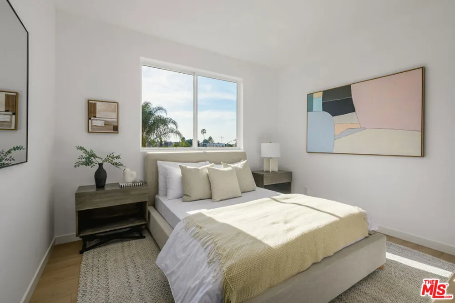
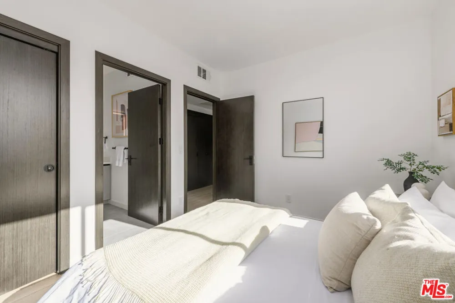
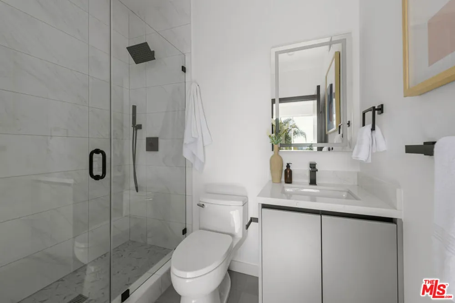
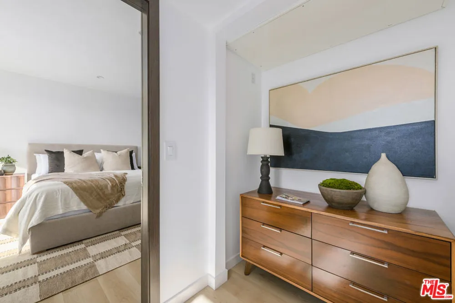
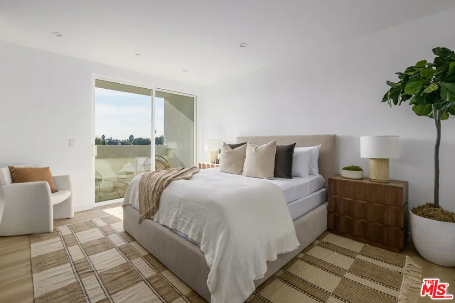
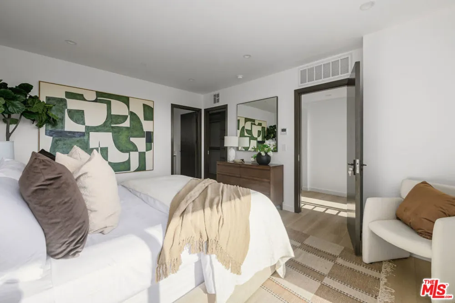
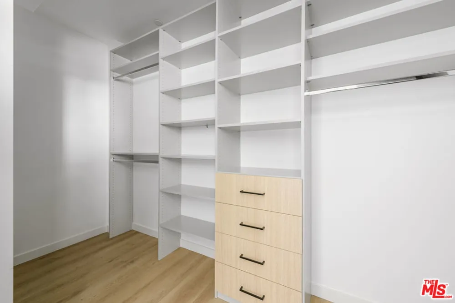
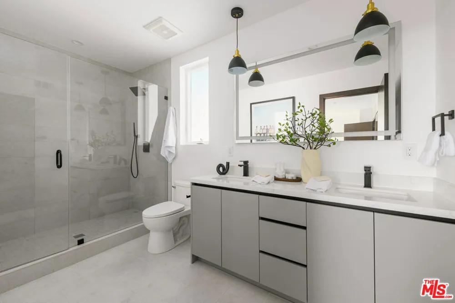
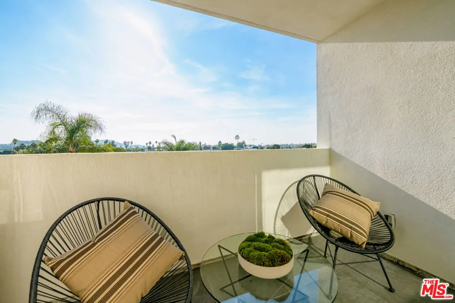
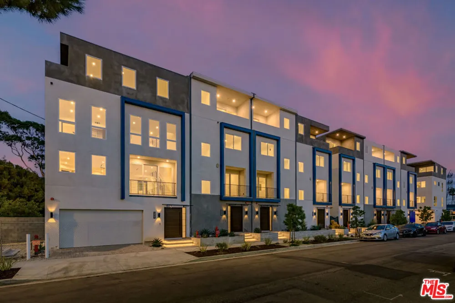
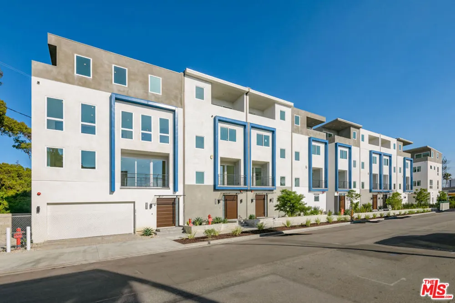
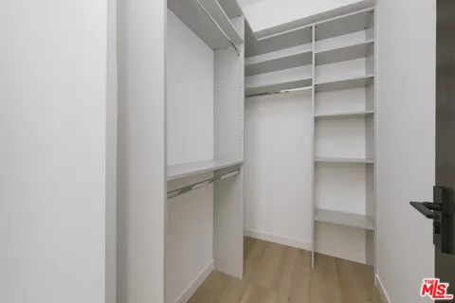
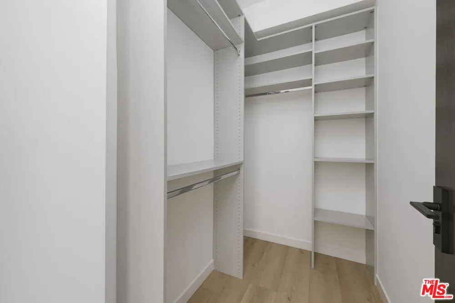
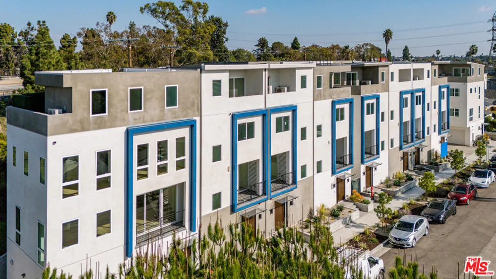
4 HOMES SOLD IN 2 WEEKS - Act now. Welcome to Culver District 16, a brand new design-forward single-family home community in one of the city's most sought after locations near Culver City. This gem of a community features 3 distinct floor plans of 3-4BD homes sited to capture abundant natural light, peaceful views, and a rare sense of privacy. Each home is meticulously crafted to showcase exceptional design and taste. Nine-foot ceilings and custom solid wood-encased doors and trim create architectural cohesion throughout. Thoughtful lighting accentuates the home's architectural details while creating warmth and ambiance. The open main level centers around the living room with walls of glass out to a private patio, perfect for dining al fresco and enjoying the views. The kitchen features integrated Stainless Steel appliances, custom cabinetry and an eat-in peninsula. Upstairs, three bedrooms provide flexibility and comfort. Three freshly tiled bathrooms make every bedroom en-suite including the Primary which features a custom walk-in closet and private balcony. Additional highlights include upgraded stair railings and bannisters, multi-zone central HVAC and attached two-car garage with EV charger ready. You'll be walking distance from neighborhood favorites including Muso and Qamaria Coffee, Industry Cafe and Jazz, Alta Adams, Farmhouse Kitchen, Monroe Place, Mizlala and close proximity to the 10 freeway and Whole Foods on La Cienega. With thoughtful design, luxury finishes, and lush outdoor spaces, this home offers a level of craftsmanship that make sit truly exceptional within its category. INQUIRE ABOUT $20K GRANT.

Property Details
Interior
Separate Formal Dining Room, Eat In Kitchen, Walk In Closets
Cooling
1
Heating
Central, Forced Air, Zoned
Cooling Features
Central Air
Bedrooms
3
Bathrooms
3.5
Full Baths
3
Half Baths
1
View
City Lights
Stories
4
Acres
0.021
Square Feet
1762.0
Lot Size (sqft)
936.0
Parking Features
Covered, Door Multi, Direct Access, Garage, Guest, Private, Shared Driveway, Side By Side
Parking
1
Parking Spaces
2.0
Parking Type
Garage
Parking Garage Spaces
2.0
Property Type
Purchase
Style
Modern
Property Subtype Additional
Single Family Residence
Year Built
2026
Sewer Information
Other
Appliances
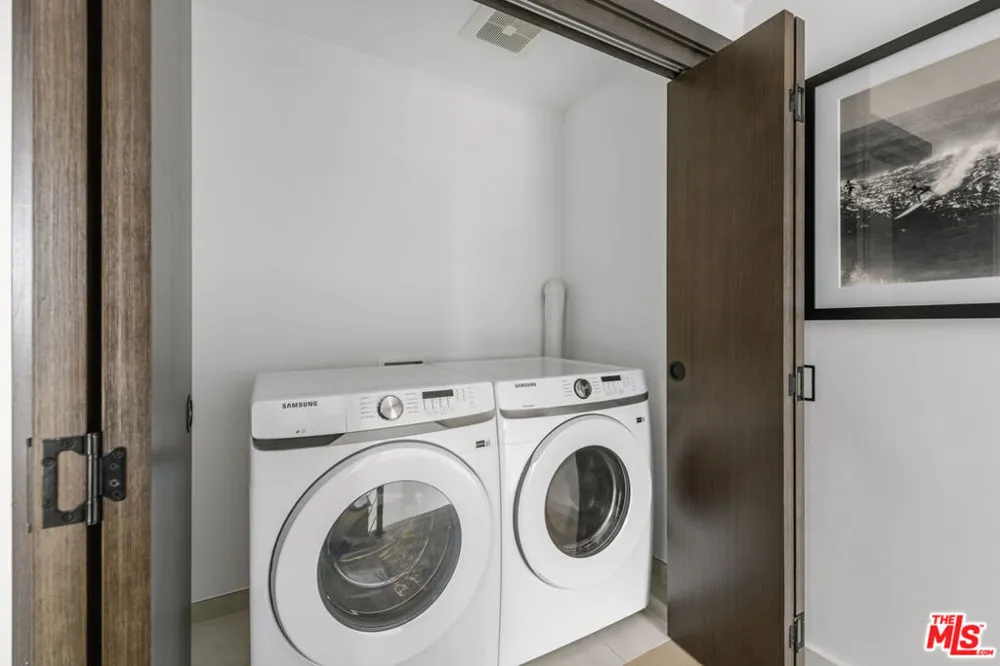
Dishwasher, Disposal, Gas Range, Refrigerator, Washer
Subdivision
Culver District 16
County
Los Angeles
Region
Los Angeles
Original List Price
$1,099,000
MLS #
26864221
Property Subtype
SingleFamilyResidence
Parcel Number
UNAVAILABLE
MLS #
26864221
Date Listed
August 21, 2026
Address
5847 David Avenue
Location
Legal

The multiple listing data appearing on this website, or contained in reports produced therefrom, is owned and copyrighted by California Regional Multiple Listing Service, Inc. ("CRMLS") and is protected by all applicable copyright laws. Information provided is for viewer's personal, non-commercial use and may not be used for any purpose other than to identify prospective properties the viewer may be interested in purchasing. All listing data, including but not limited to square footage and lot size is believed to be accurate, but the listing Agent, listing Broker and CRMLS and its affiliates do not warrant or guarantee such accuracy. The viewer should independently verify the listed data prior to making any decisions based on such information by personal inspection and/or contacting a real estate professional.

Based on information from California Regional Multiple Listing Service, Inc. as of the most recent time synced and /or other sources. All data, including all measurements and calculations of area, is obtained from various sources and has not been, and will not be, verified by broker or MLS. All information should be independently reviewed and verified for accuracy. Properties may or may not be listed by the office/agent presenting the information
Provided By
Listed by Grant Linscott (#CLW-X74282)
Listing Office: Keller Williams Realty Los Feliz (#CLW-X74016)

Gina Moga Have a question about this home?

Interested in Purchasing 5847 David Avenue?

Get an estimate on monthly payments on this property.

$
years
Down Payment
$
%
Interest Rate
%
Tax Rate
%
$
$annually
$monthly
Estimated Monthly Payment
$0.00
Loan Amount
$0.00