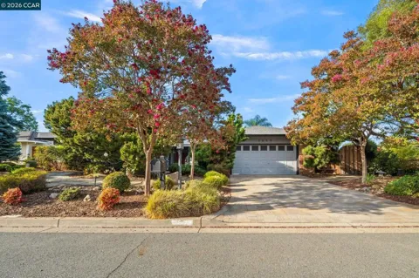
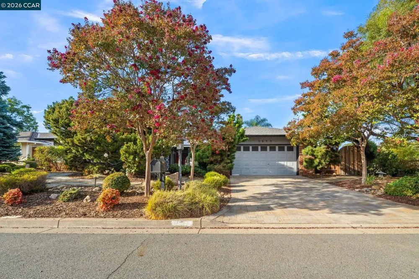
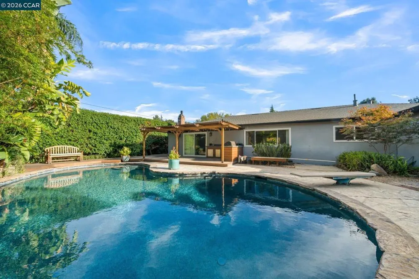
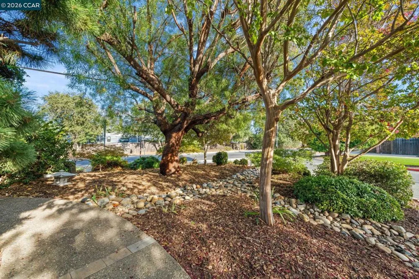
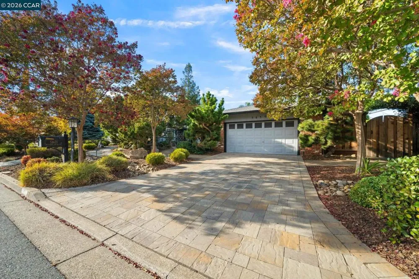
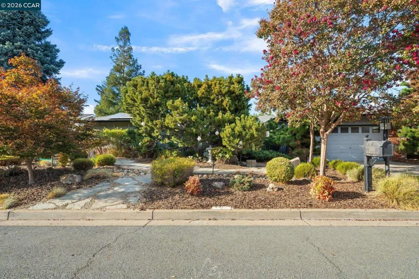
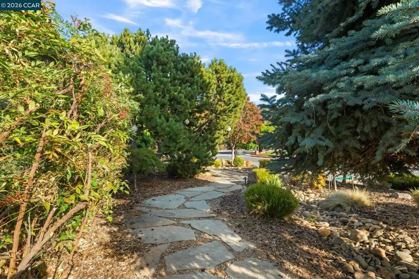
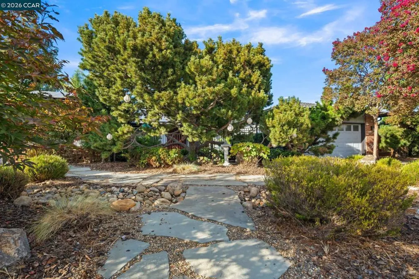
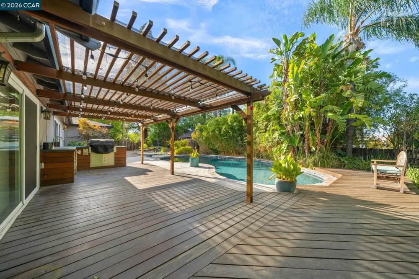
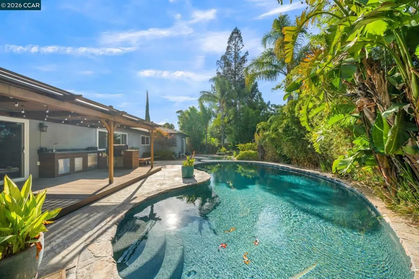
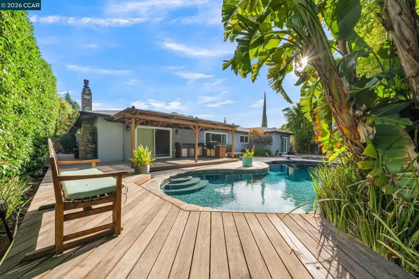
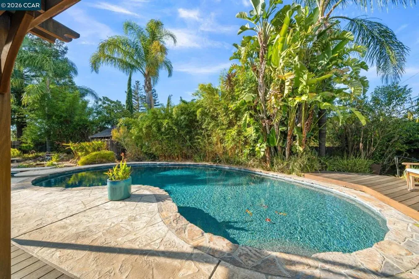
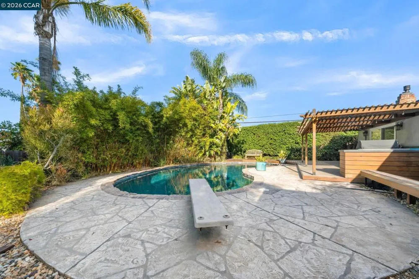
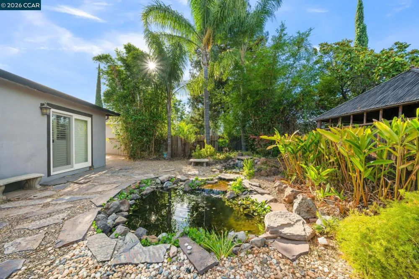
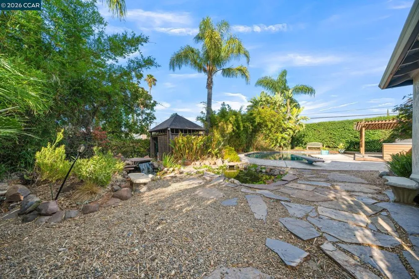
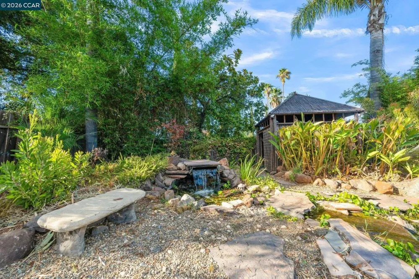
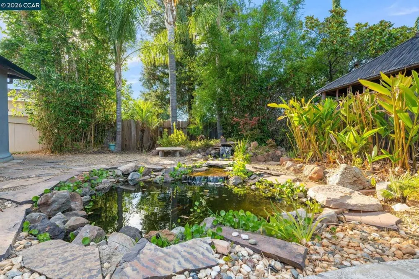
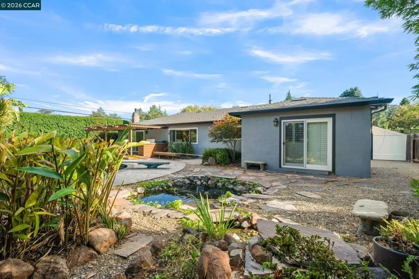
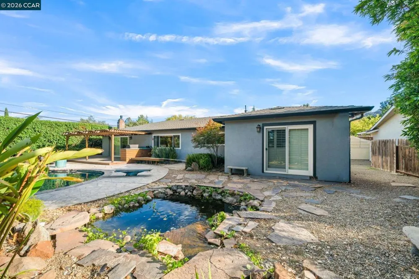
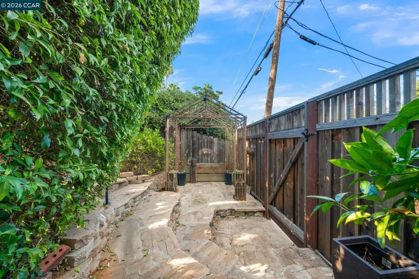
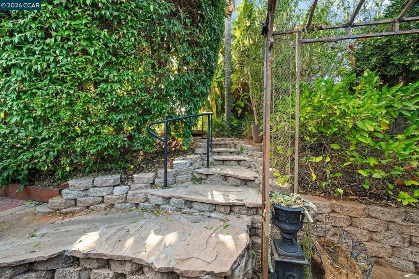
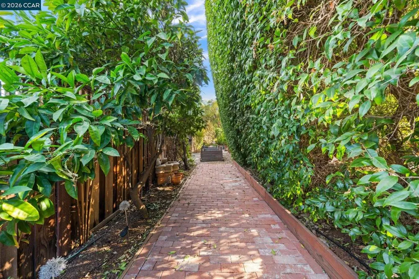
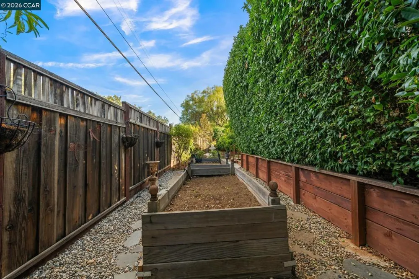
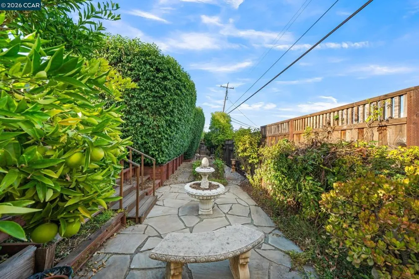
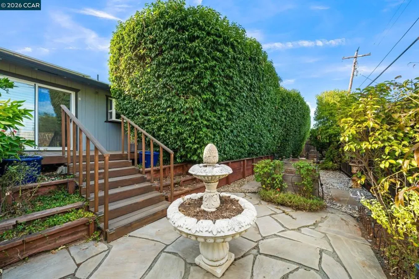
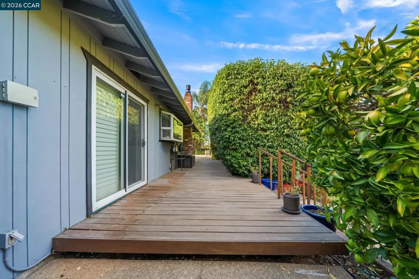
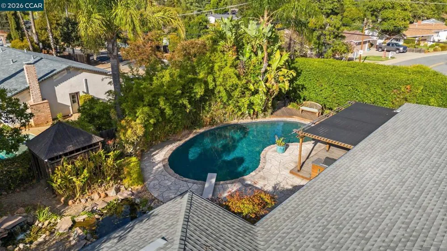
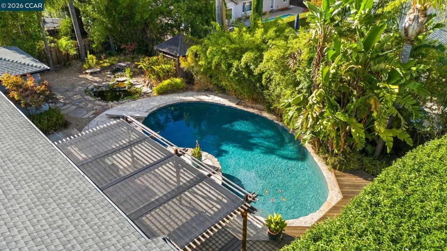
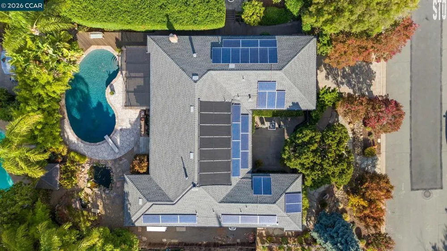
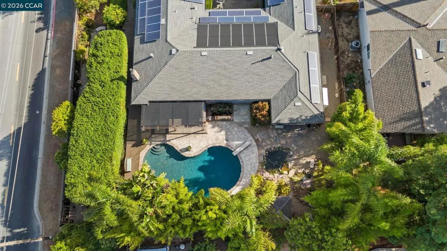
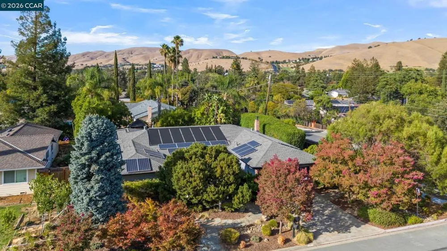
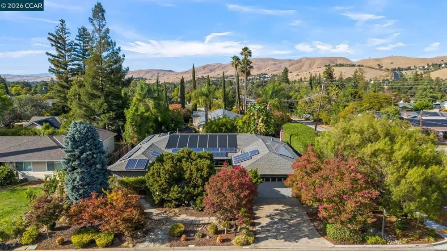
Sprawling, updated single-story rancher offering approximately 2,534 sq. ft. of living space on a huge .29-acre+/- corner lot! A large gated courtyard with fountain and Japanese-inspired, low-maintenance landscaping creates a welcoming entry. Spacious formal living and dining rooms feature maple wood flooring, recessed and chandelier lighting. The beautifully updated kitchen boasts slab quartz countertops, white cabinetry with glass display doors, full decorative tile backsplash, stainless steel appliances including a Sub-Zero refrigerator, recessed and pendant lighting, butler’s pantry and a hammered copper sink. The adjoining family room features a brick gas fireplace with raised hearth and built-in shelving, lighted ceiling fan and slider to the backyard. Oversized primary suite offers wainscoting, gas fireplace, lighted ceiling fan and a huge walk-in closet with an extensive organizer system and convenient full-size laundry. The primary bath features a freestanding soaking tub and large separate stall shower with bench seating. Big secondary bedrooms with cherry wood flooring. Step outside to your own private retreat with a freeform in ground pebble tech pool with a colored pentair pool light on a timer for evening ambiance, extensive decking, lush mature landscaping and a tranquil waterfall cascading into a pond. Meandering steps lead to a secret garden hideaway with raised garden beds and multiple sitting areas. A trellis-covered deck with BBQ island, sink and refrigerator creates the perfect space for outdoor entertaining. Extensive improvements include a new roof (2026), HVAC and ductwork (2019), whole-house generator (2018), dual-pane windows, updated kitchen, outdoor kitchen and tropical deck (2019), custom window coverings and shutters over three sliders (2020) & new interior paint (2026). The home also features a Bowers & Wilkins in-ceiling stereo system in the living room and a 5-speaker surround sound system with 85" 4K TV in the family room (2019), plus more. Owned home solar (2017) and pool solar (2021) provides the added benefit of energy efficiency and helps offset electricity costs. Fantastic Clayton location close to schools, hiking trails, restaurants and charming Downtown Clayton!
Open Houses
- Sun, Sep 20 · 8:00 PM – 11:00 PM
- Tue, Sep 22 · 5:30 PM – 7:30 PM
Property Details
- Interior
- Breakfast Bar, Breakfast Area, Eat In Kitchen
- Cooling
- 1
- Heating
- Forced Air
- Cooling Features
- Central Air
- Bedrooms
- 4
- Bathrooms
- 2.5
- Full Baths
- 2
- Half Baths
- 1
- Lot Features
- Back Yard, Corner Lot, Cul De Sac, Front Yard, Street Level, Yard
- Lot Description
- Back Yard, Corner Lot, Cul De Sac, Front Yard, Street Level, Yard
- Pool Description
- In Ground, Solar Heat
- Pool Features
- In Ground, Solar Heat
- Acres
- 0.288
- Square Feet
- 2534.0
- Lot Size (sqft)
- 12546.0
- Parking Features
- Garage
- Parking
- 1
- Parking Spaces
- 2.0
- Parking Type
- Garage
- Parking Garage Spaces
- 2.0
- Property Type
- Purchase
- Style
- Ranch
- Property Subtype Additional
- Single Family Residence
- Year Built
- 1970
- Roof
- Shingle
- Subdivision
- MITCHELL CANYON
- County
- Contra Costa
- Region
- Clayton
- Original List Price
- $1,099,999
Location
Legal
The multiple listing data appearing on this website, or contained in reports produced therefrom, is owned and copyrighted by California Regional Multiple Listing Service, Inc. ("CRMLS") and is protected by all applicable copyright laws. Information provided is for viewer's personal, non-commercial use and may not be used for any purpose other than to identify prospective properties the viewer may be interested in purchasing. All listing data, including but not limited to square footage and lot size is believed to be accurate, but the listing Agent, listing Broker and CRMLS and its affiliates do not warrant or guarantee such accuracy. The viewer should independently verify the listed data prior to making any decisions based on such information by personal inspection and/or contacting a real estate professional.
Based on information from California Regional Multiple Listing Service, Inc. as of the most recent time synced and /or other sources. All data, including all measurements and calculations of area, is obtained from various sources and has not been, and will not be, verified by broker or MLS. All information should be independently reviewed and verified for accuracy. Properties may or may not be listed by the office/agent presenting the information
Provided By
Listed by Jennifer Stojanovich (#CCBE-159512518)
Listing Office: Better Homes Realty (#CCBE-CCBHR203)