(909) 292-7163 ginamoga@yahoo.com Price Real Estate
Traffic Dashboard
Home
  • Before & After
  • Testimonials
    • Testimonials
    • Submit a Testimonial
  • About Me
  • My Listings
    • My Listings
    • Closed Listings
    • Mortgage Calculator
    • Eastvale
    • Rancho Cucamonga
    • Upland
  • Blog
  • Resources
    • Sell My Home
  • Contact
Traffic Dashboard
Gina Moga
(909) 292-7163 ginamoga@yahoo.com
  • Gina Moga
    1010 N Euclid Ave
    Upland, California 91786
    (909) 292-7163
    ginamoga@yahoo.com
    DRE#01099624
About
  • Home
  • Meet Gina
  • Contact
  • Testimonials
  • Sell My Home
  • Before & After
Properties
  • Featured Listings
  • Closed Listings
  • Mortgage Calculator
  • Eastvale
  • Rancho Cucamonga
  • Upland
Local Guide
  • Search by City
  • Search by Subdivision
  • Search by Zip
  • Search by Area
Legal
  • Privacy
  • Terms
  • DMCA
  • Accessibility
  • Fair Housing
Account
  • Dashboard
  • Logout
  • Login
Gina Moga - Footer Logo
©2026 Price Real Estate. All rights reserved.
Website built by CloseHack.

​DRE#01099624​

California Regional Multiple Listing Service

The multiple listing data appearing on this website, or contained in reports produced therefrom, is owned and copyrighted by California Regional Multiple Listing Service, Inc. ("CRMLS") and is protected by all applicable copyright laws. Information provided is for viewer's personal, non-commercial use and may not be used for any purpose other than to identify prospective properties the viewer may be interested in purchasing. All listing data, including but not limited to square footage and lot size is believed to be accurate, but the listing Agent, listing Broker and CRMLS and its affiliates do not warrant or guarantee such accuracy. The viewer should independently verify the listed data prior to making any decisions based on such information by personal inspection and/or contacting a real estate professional.

Based on information from California Regional Multiple Listing Service, Inc. as of the most recent time synced and /or other sources. All data, including all measurements and calculations of area, is obtained from various sources and has not been, and will not be, verified by broker or MLS. All information should be independently reviewed and verified for accuracy. Properties may or may not be listed by the office/agent presenting the information

Return
  • All Types
  • House+2 more
  • Price
  • Bed/Bath
  • Size
  • Dates
  • Filters
  • Amenities
  • Save
  • Share
Listings
No results
Sort
Home / Rancho Mirage / 70288 Pecos Road
70288 Pecos Road Rancho Mirage, CA 92270 70288 Pecos Road Rancho Mirage, CA 92270 70288 Pecos Road Rancho Mirage, CA 92270 70288 Pecos Road Rancho Mirage, CA 92270 70288 Pecos Road Rancho Mirage, CA 92270 70288 Pecos Road Rancho Mirage, CA 92270 70288 Pecos Road Rancho Mirage, CA 92270 70288 Pecos Road Rancho Mirage, CA 92270 70288 Pecos Road Rancho Mirage, CA 92270 70288 Pecos Road Rancho Mirage, CA 92270 70288 Pecos Road Rancho Mirage, CA 92270 70288 Pecos Road Rancho Mirage, CA 92270 70288 Pecos Road Rancho Mirage, CA 92270 70288 Pecos Road Rancho Mirage, CA 92270 70288 Pecos Road Rancho Mirage, CA 92270 70288 Pecos Road Rancho Mirage, CA 92270 70288 Pecos Road Rancho Mirage, CA 92270 70288 Pecos Road Rancho Mirage, CA 92270 70288 Pecos Road Rancho Mirage, CA 92270 70288 Pecos Road Rancho Mirage, CA 92270 70288 Pecos Road Rancho Mirage, CA 92270 70288 Pecos Road Rancho Mirage, CA 92270 70288 Pecos Road Rancho Mirage, CA 92270 70288 Pecos Road Rancho Mirage, CA 92270 70288 Pecos Road Rancho Mirage, CA 92270 70288 Pecos Road Rancho Mirage, CA 92270 70288 Pecos Road Rancho Mirage, CA 92270 70288 Pecos Road Rancho Mirage, CA 92270 70288 Pecos Road Rancho Mirage, CA 92270 70288 Pecos Road Rancho Mirage, CA 92270 70288 Pecos Road Rancho Mirage, CA 92270 70288 Pecos Road Rancho Mirage, CA 92270 70288 Pecos Road Rancho Mirage, CA 92270 70288 Pecos Road Rancho Mirage, CA 92270 70288 Pecos Road Rancho Mirage, CA 92270 70288 Pecos Road Rancho Mirage, CA 92270 70288 Pecos Road Rancho Mirage, CA 92270 70288 Pecos Road Rancho Mirage, CA 92270 70288 Pecos Road Rancho Mirage, CA 92270 70288 Pecos Road Rancho Mirage, CA 92270 70288 Pecos Road Rancho Mirage, CA 92270 70288 Pecos Road Rancho Mirage, CA 92270 70288 Pecos Road Rancho Mirage, CA 92270 70288 Pecos Road Rancho Mirage, CA 92270 70288 Pecos Road Rancho Mirage, CA 92270 70288 Pecos Road Rancho Mirage, CA 92270 70288 Pecos Road Rancho Mirage, CA 92270 70288 Pecos Road Rancho Mirage, CA 92270 70288 Pecos Road Rancho Mirage, CA 92270 70288 Pecos Road Rancho Mirage, CA 92270 70288 Pecos Road Rancho Mirage, CA 92270 70288 Pecos Road Rancho Mirage, CA 92270 70288 Pecos Road Rancho Mirage, CA 92270 70288 Pecos Road Rancho Mirage, CA 92270 70288 Pecos Road Rancho Mirage, CA 92270 70288 Pecos Road Rancho Mirage, CA 92270 70288 Pecos Road Rancho Mirage, CA 92270 70288 Pecos Road Rancho Mirage, CA 92270 70288 Pecos Road Rancho Mirage, CA 92270 70288 Pecos Road Rancho Mirage, CA 92270 70288 Pecos Road Rancho Mirage, CA 92270 70288 Pecos Road Rancho Mirage, CA 92270 70288 Pecos Road Rancho Mirage, CA 92270 70288 Pecos Road Rancho Mirage, CA 92270 70288 Pecos Road Rancho Mirage, CA 92270 70288 Pecos Road Rancho Mirage, CA 92270 70288 Pecos Road Rancho Mirage, CA 92270 70288 Pecos Road Rancho Mirage, CA 92270 70288 Pecos Road Rancho Mirage, CA 92270 View All Photos

$4,899,000

| Active

70288 Pecos Road

Rancho Mirage, CA 92270

5,317
Square Feet
4
Beds
4
Baths
0.79
Acres
1
Days on Market
219152350PS
MLS#
House
Structure
Residential
Zone
Contact
Listing OfficeThe Agency

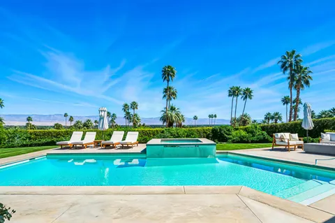
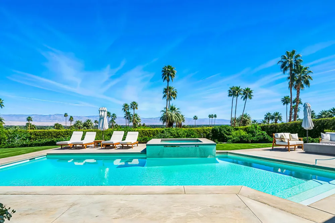
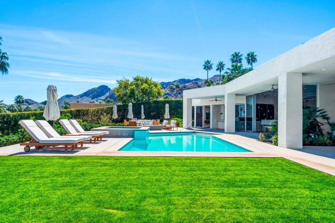
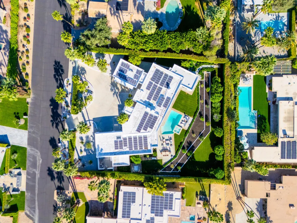
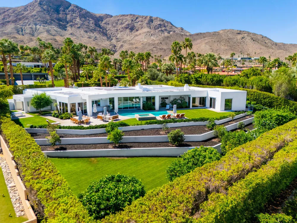
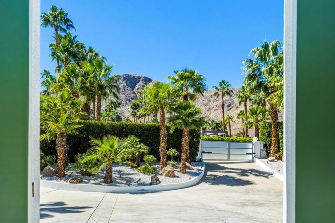
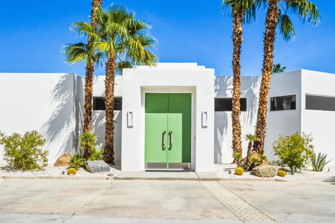
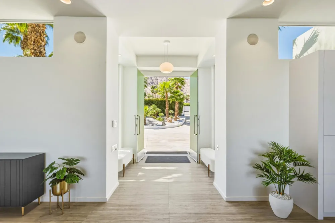
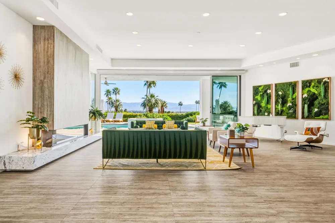
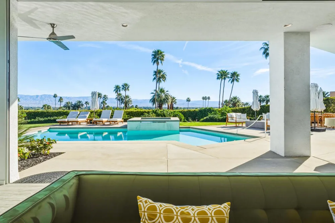
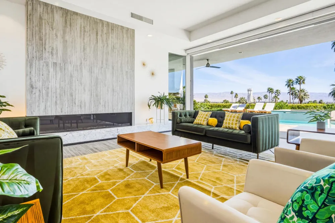
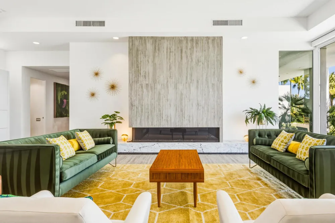
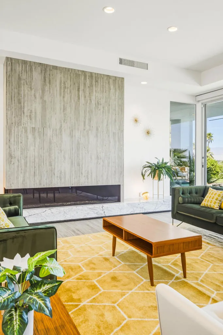
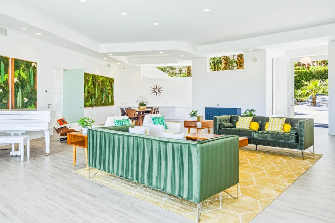
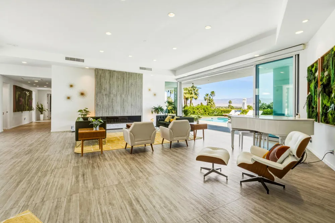
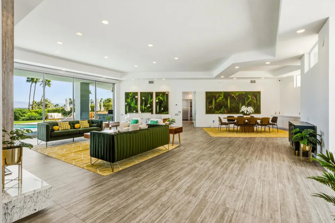
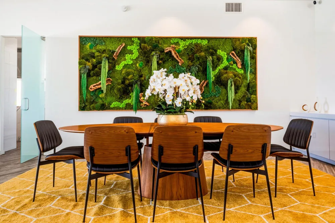
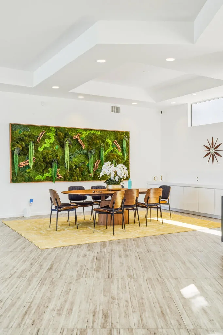
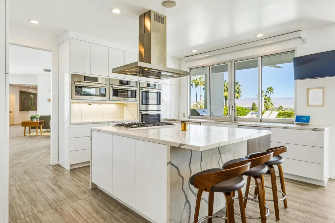
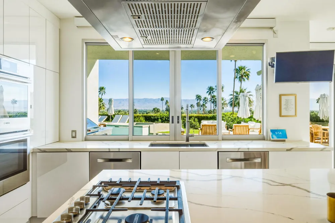
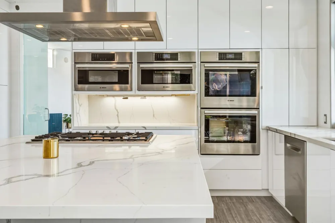
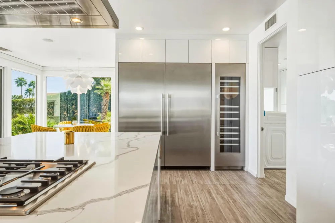
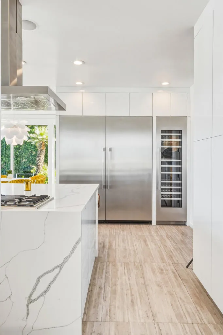
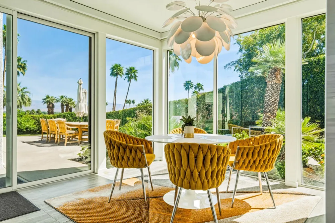
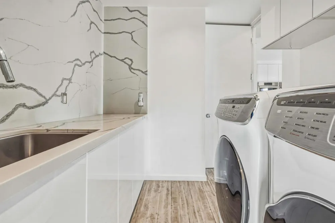
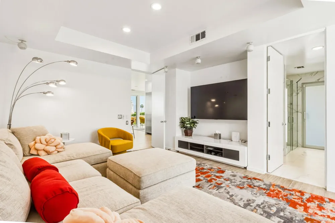
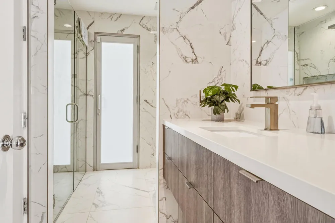
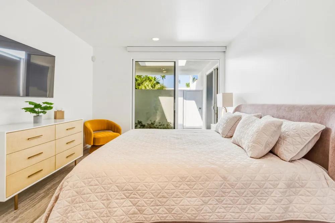
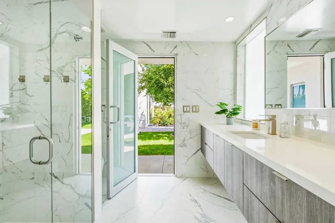
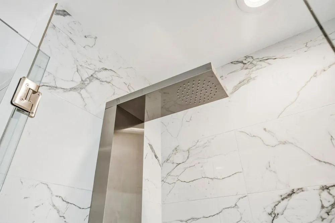
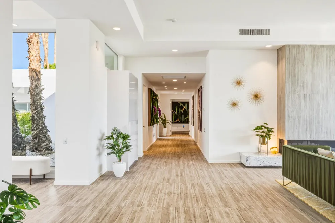
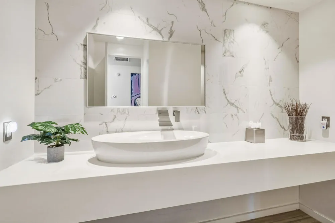
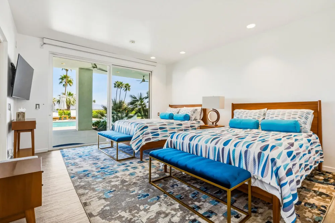
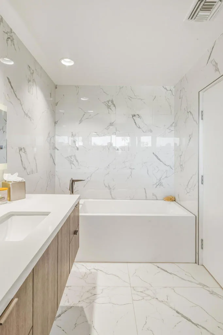
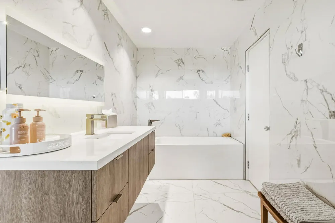
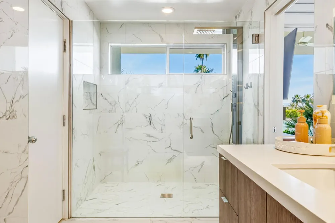
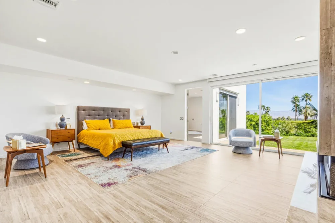
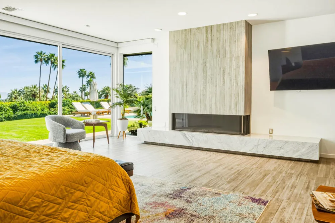
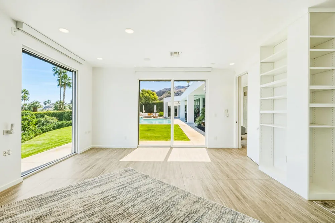
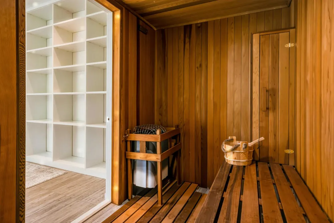
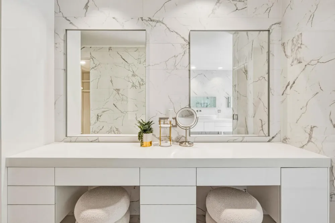
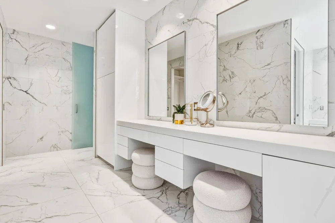
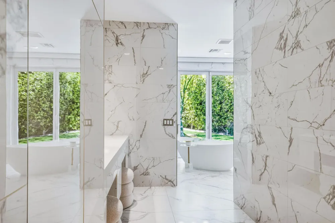
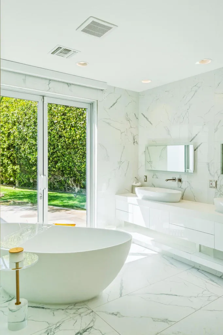
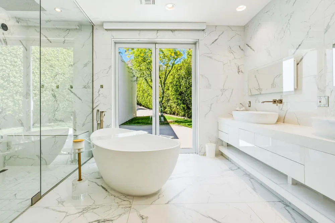
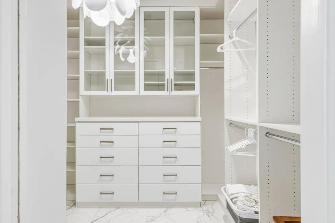
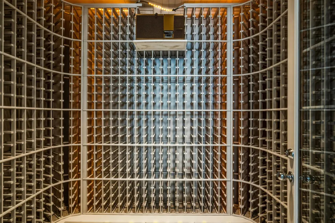
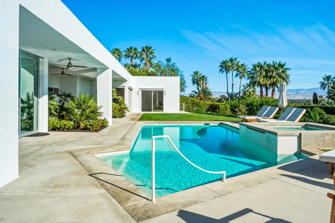
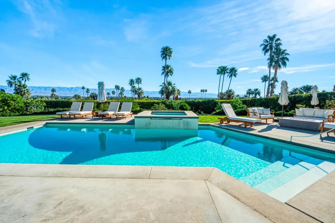
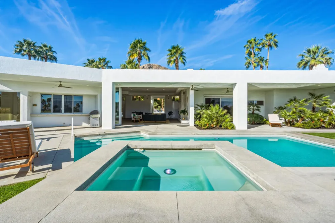
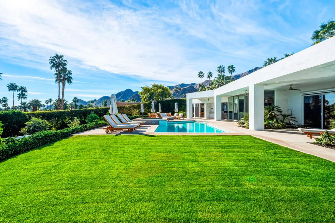
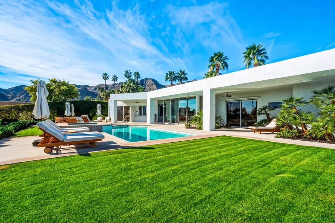
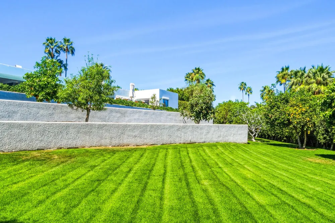
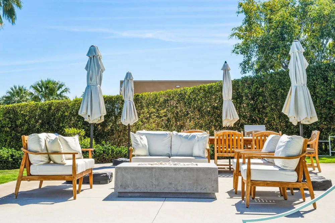
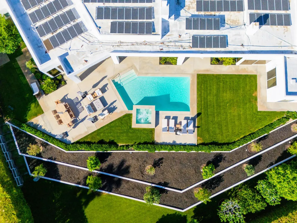
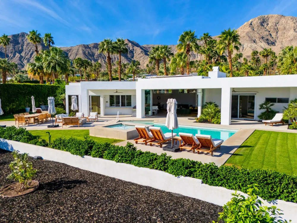
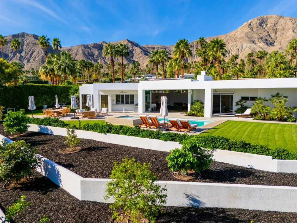
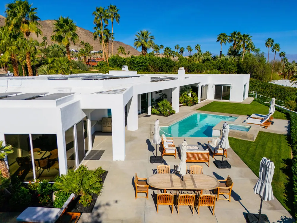
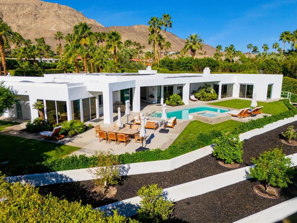
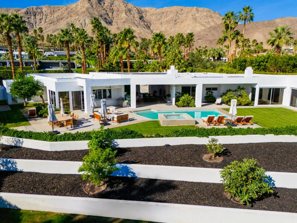
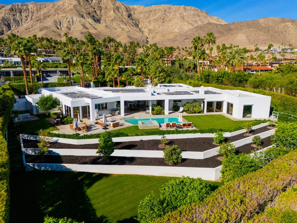
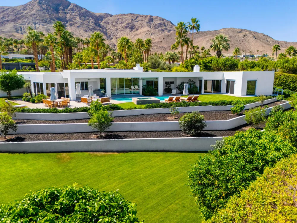
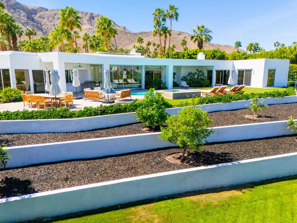
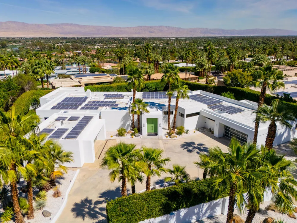
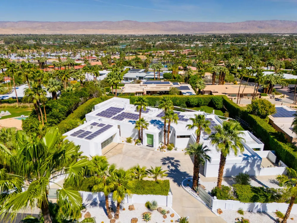
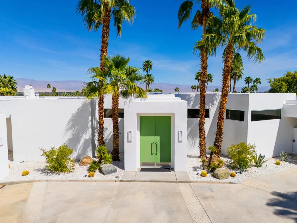
Thunderbird Heights Estate with Panoramic Views. Located in the highly coveted gated community of Thunderbird Heights in Rancho Mirage, this sprawling mid-century estate sits directly across from the legendary Thunderbird Country Club on an extraordinary private .68-acre view lot. Few homes in the desert enjoy such sweeping down-valley and mountain views, visible from most rooms and the spectacular outdoor entertaining spaces. This impressive single-level residence offers approximately 5,317 square feet of classic desert architecture, featuring 4 spacious ensuite bedrooms and 4.5 beautifully remodeled bathrooms. The dramatic great room with pocket sliding glass doors creates seamless indoor-outdoor living, ideal for entertaining while taking in the breathtaking scenery. Also offered furnished with custom art work. The expansive primary suite is a true private retreat, complete with its own office, gym area, and dry sauna, plus a luxurious spa-inspired bathroom with dual walk-in closets. Three additional bedrooms, and one of them is an attached Casita. Designed for entertaining, the resort-style backyard showcases a remodeled pool and spa, multiple lounge and dining areas, expansive lawns, and mature landscaping--all positioned to maximize the stunning valley and mountain views. Additional highlights include a remodeled gourmet kitchen with a large island, Bosch appliances, and a breakfast nook, two oversized two-car garages, owned solar, a wine room, and a large laundry room, offering both comfort and efficiency in this remarkable estate. Huge Upgrades: terraced back with citrus trees. Private showings by appointment only.

Property Details
Interior
Breakfast Bar, Breakfast Area, Separate Formal Dining Room, High Ceilings, Primary Suite, Walk In Closets
Cooling
1
Heating
Central, Natural Gas
Cooling Features
Central Air
Bedrooms
4
Bathrooms
4.0
Full Baths
2
Half Baths
1
3/4 Baths
2
View
City Lights,Mountains,Panoramic,Valley
Lot Features
Sprinklers Timer, Sprinkler System
Stories
1
Lot Description
Sprinklers Timer, Sprinkler System
Pool
1
Pool Description
Gunite, Electric Heat, In Ground, Private
Pool Features
Gunite, Electric Heat, In Ground, Private
Acres
0.79
Square Feet
5317.0
Lot Size (sqft)
34412.0
Parking Features
Direct Access, Garage, Garage Door Opener, Oversized
Parking
1
Parking Spaces
10.0
Parking Type
Garage
Parking Garage Spaces
4.0
Parking Carport Spaces
0.0
Property Type
Purchase
Style
Modern
Property Subtype Additional
Single Family Residence
Year Built
1963
Sewer Information
Septic Tank
Appliances
Convection Oven, Dishwasher, Disposal, Gas Oven, Gas Range, Gas Water Heater, Microwave, Refrigerator, Range Hood, Water Softene
Subdivision
Thunderbird Heights
Community Features
Gated
County
Riverside
Region
Rancho Mirage
Original List Price
$4,899,000
HOA
1
HOA Fees
688.0
MLS #
219152350PS
Location
Legal

The multiple listing data appearing on this website, or contained in reports produced therefrom, is owned and copyrighted by California Regional Multiple Listing Service, Inc. ("CRMLS") and is protected by all applicable copyright laws. Information provided is for viewer's personal, non-commercial use and may not be used for any purpose other than to identify prospective properties the viewer may be interested in purchasing. All listing data, including but not limited to square footage and lot size is believed to be accurate, but the listing Agent, listing Broker and CRMLS and its affiliates do not warrant or guarantee such accuracy. The viewer should independently verify the listed data prior to making any decisions based on such information by personal inspection and/or contacting a real estate professional.

Based on information from California Regional Multiple Listing Service, Inc. as of the most recent time synced and /or other sources. All data, including all measurements and calculations of area, is obtained from various sources and has not been, and will not be, verified by broker or MLS. All information should be independently reviewed and verified for accuracy. Properties may or may not be listed by the office/agent presenting the information

Provided By
Listed by Lucio Bernal (#PS48637)
Listing Office: The Agency (#PS6556)

Gina Moga Have a question about this home?

Interested in Purchasing 70288 Pecos Road?

Get an estimate on monthly payments on this property.

$
years
Down Payment
$
%
Interest Rate
%
Tax Rate
%
$
$annually
$monthly
Estimated Monthly Payment
$0.00
Loan Amount
$0.00