(909) 292-7163 ginamoga@yahoo.com Price Real Estate
Traffic Dashboard
Home
  • Before & After
  • Testimonials
    • Testimonials
    • Submit a Testimonial
  • About Me
  • My Listings
    • My Listings
    • Closed Listings
    • Mortgage Calculator
    • Eastvale
    • Rancho Cucamonga
    • Upland
  • Blog
  • Resources
    • Sell My Home
  • Contact
Traffic Dashboard
Gina Moga
(909) 292-7163 ginamoga@yahoo.com
  • Gina Moga
    1010 N Euclid Ave
    Upland, California 91786
    (909) 292-7163
    ginamoga@yahoo.com
    DRE#01099624
About
  • Home
  • Meet Gina
  • Contact
  • Testimonials
  • Sell My Home
  • Before & After
Properties
  • Featured Listings
  • Closed Listings
  • Mortgage Calculator
  • Eastvale
  • Rancho Cucamonga
  • Upland
Local Guide
  • Search by City
  • Search by Subdivision
  • Search by Zip
  • Search by Area
Legal
  • Privacy
  • Terms
  • DMCA
  • Accessibility
  • Fair Housing
Account
  • Dashboard
  • Logout
  • Login
Gina Moga - Footer Logo
©2026 Price Real Estate. All rights reserved.
Website built by CloseHack.

​DRE#01099624​

California Regional Multiple Listing Service

The multiple listing data appearing on this website, or contained in reports produced therefrom, is owned and copyrighted by California Regional Multiple Listing Service, Inc. ("CRMLS") and is protected by all applicable copyright laws. Information provided is for viewer's personal, non-commercial use and may not be used for any purpose other than to identify prospective properties the viewer may be interested in purchasing. All listing data, including but not limited to square footage and lot size is believed to be accurate, but the listing Agent, listing Broker and CRMLS and its affiliates do not warrant or guarantee such accuracy. The viewer should independently verify the listed data prior to making any decisions based on such information by personal inspection and/or contacting a real estate professional.

Based on information from California Regional Multiple Listing Service, Inc. as of the most recent time synced and /or other sources. All data, including all measurements and calculations of area, is obtained from various sources and has not been, and will not be, verified by broker or MLS. All information should be independently reviewed and verified for accuracy. Properties may or may not be listed by the office/agent presenting the information
Return
  • All Types
  • House+2 more
  • Price
  • Bed/Bath
  • Size
  • Dates
  • Filters
  • Amenities
  • Save
  • Share
Listings
No results
Sort
Home / Long Beach / 726 Elm Avenue #403
726 Elm Avenue #403 Long Beach, CA 90813 726 Elm Avenue #403 Long Beach, CA 90813 726 Elm Avenue #403 Long Beach, CA 90813 726 Elm Avenue #403 Long Beach, CA 90813 726 Elm Avenue #403 Long Beach, CA 90813 726 Elm Avenue #403 Long Beach, CA 90813 726 Elm Avenue #403 Long Beach, CA 90813 726 Elm Avenue #403 Long Beach, CA 90813 726 Elm Avenue #403 Long Beach, CA 90813 726 Elm Avenue #403 Long Beach, CA 90813 726 Elm Avenue #403 Long Beach, CA 90813 726 Elm Avenue #403 Long Beach, CA 90813 726 Elm Avenue #403 Long Beach, CA 90813 726 Elm Avenue #403 Long Beach, CA 90813 726 Elm Avenue #403 Long Beach, CA 90813 726 Elm Avenue #403 Long Beach, CA 90813 726 Elm Avenue #403 Long Beach, CA 90813 726 Elm Avenue #403 Long Beach, CA 90813 726 Elm Avenue #403 Long Beach, CA 90813 726 Elm Avenue #403 Long Beach, CA 90813 726 Elm Avenue #403 Long Beach, CA 90813 726 Elm Avenue #403 Long Beach, CA 90813 726 Elm Avenue #403 Long Beach, CA 90813 726 Elm Avenue #403 Long Beach, CA 90813 726 Elm Avenue #403 Long Beach, CA 90813 726 Elm Avenue #403 Long Beach, CA 90813 726 Elm Avenue #403 Long Beach, CA 90813 726 Elm Avenue #403 Long Beach, CA 90813 726 Elm Avenue #403 Long Beach, CA 90813 726 Elm Avenue #403 Long Beach, CA 90813 726 Elm Avenue #403 Long Beach, CA 90813 726 Elm Avenue #403 Long Beach, CA 90813 726 Elm Avenue #403 Long Beach, CA 90813 726 Elm Avenue #403 Long Beach, CA 90813 726 Elm Avenue #403 Long Beach, CA 90813 View All Photos

$629,000

| Active

726 Elm Avenue #403

Long Beach, CA 90813

1,536
Square Feet
3
Beds
1.75
Baths
0.32
Acres
28
Days on Market
SB26161975
MLS#
Condo
Structure
Residential
Zone
Contact
Listing OfficeRedfin Corporation

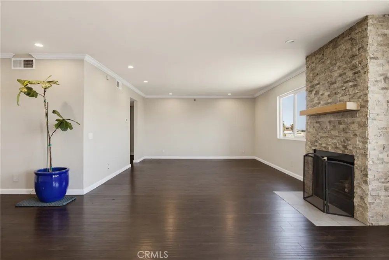
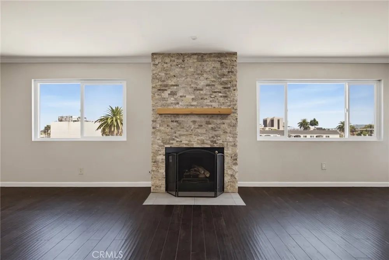
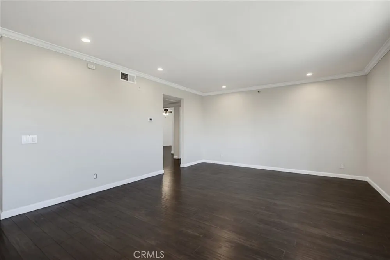
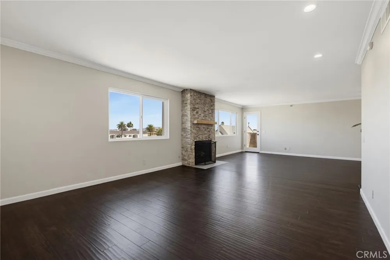
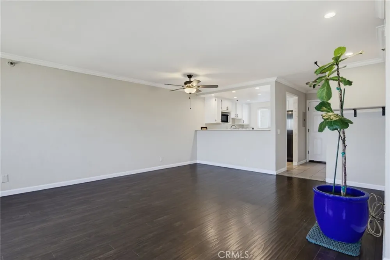
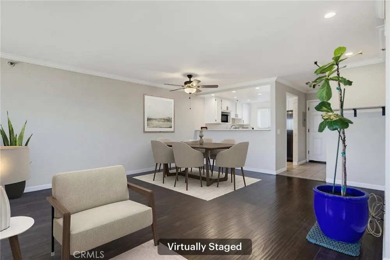
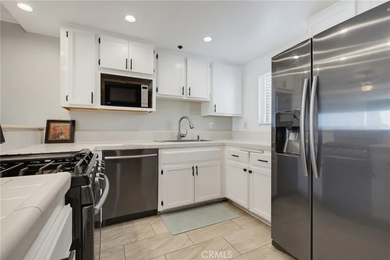
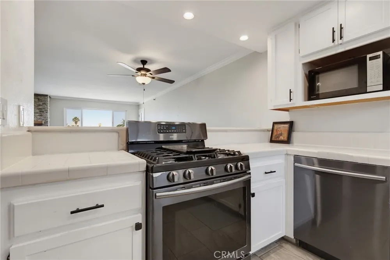
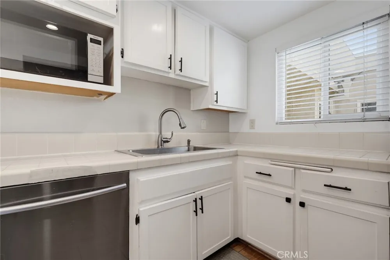
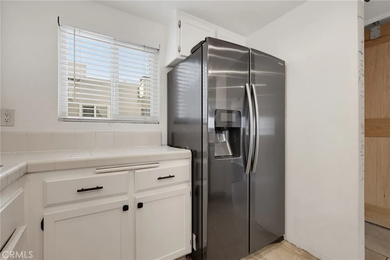
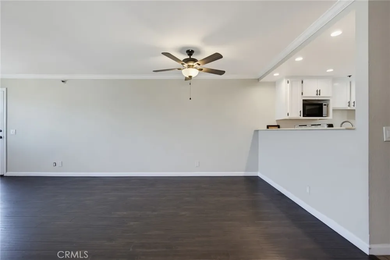
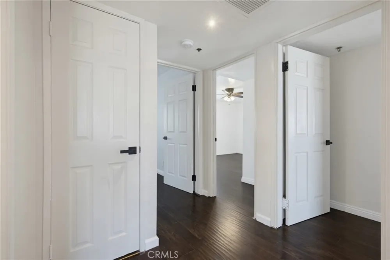
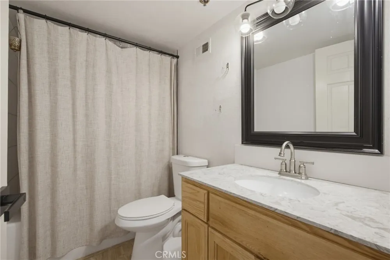
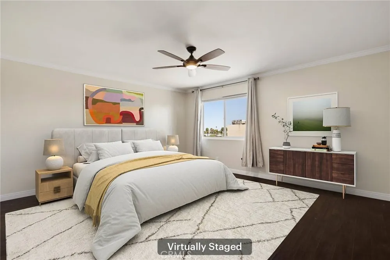
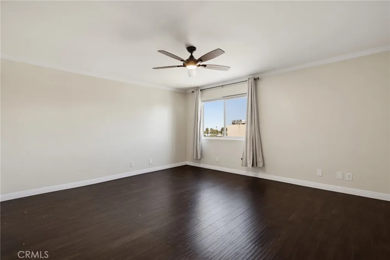
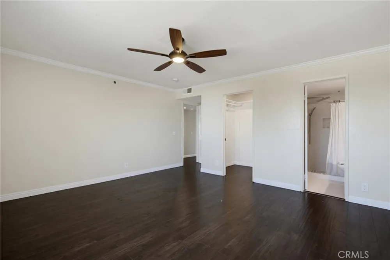
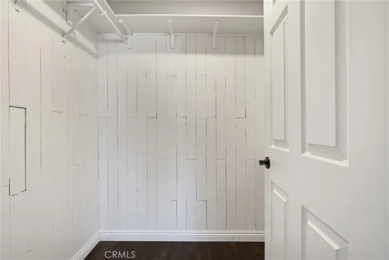
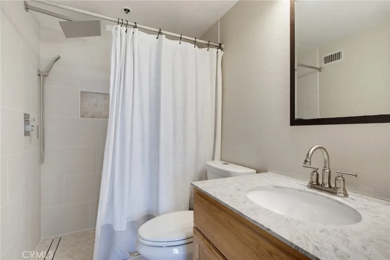
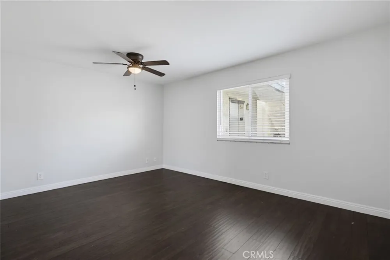
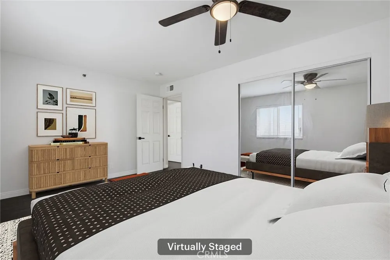
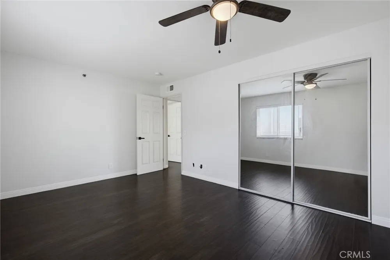
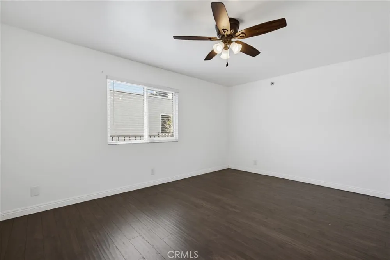
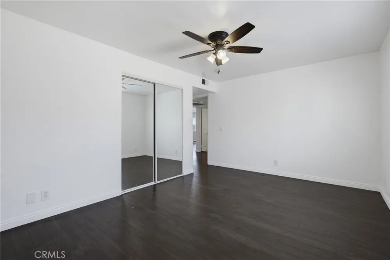
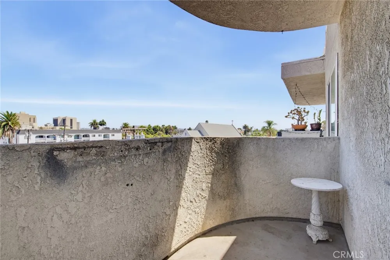
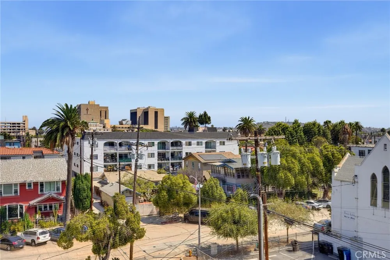
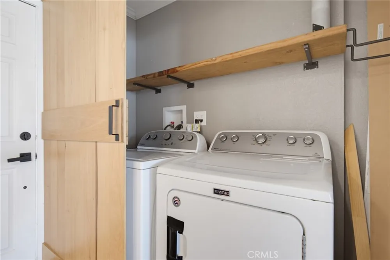
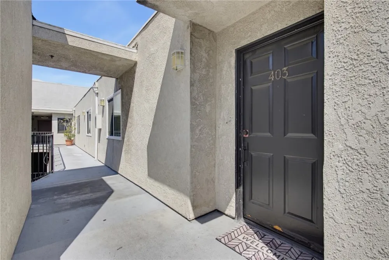
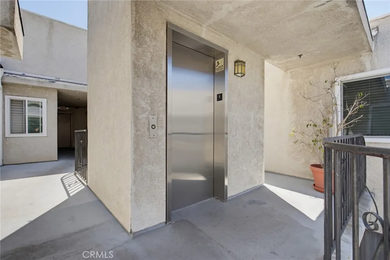
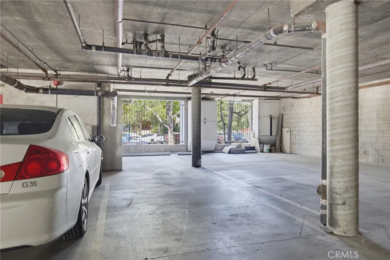
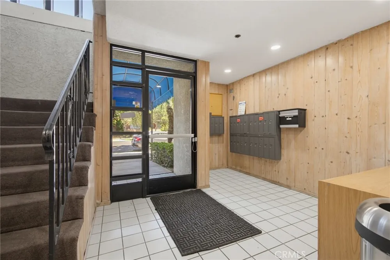
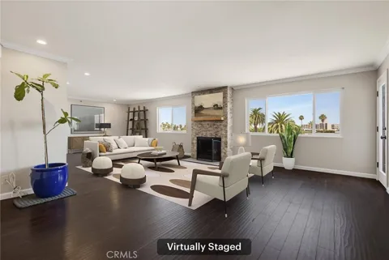
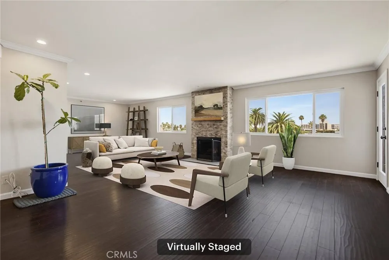
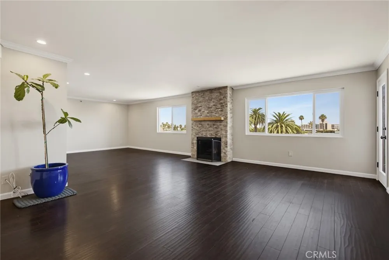
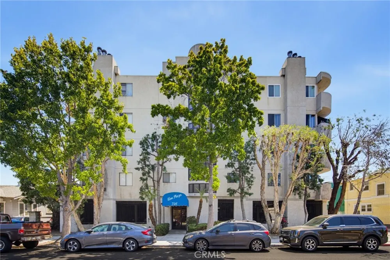
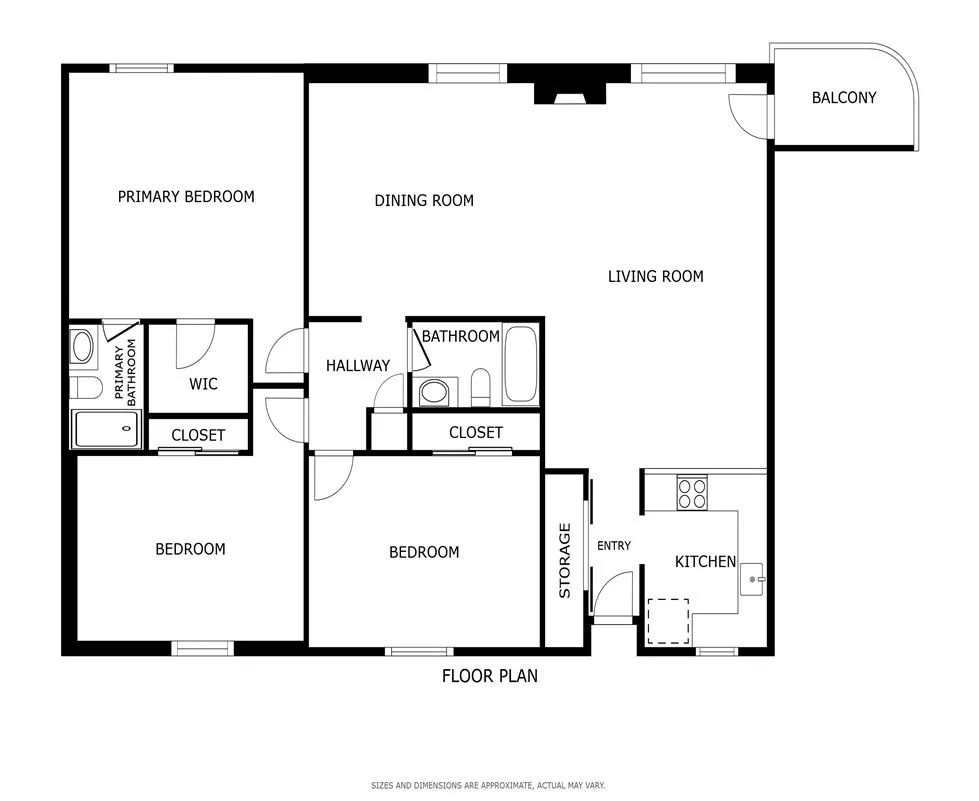
Top floor condo boasting views out over the city to the north & east all the way to the San Gabriel Mountains! Come home to a secure parking garage with two tandem spaces plus a storage area. Ride the secure elevator up to the top floor and exit to appreciate the open air walkway. Feel the breeze! Enter to appreciate how the kitchen is open to the dining and living room creating an open living area for all to enjoy. Note the engineered flooring, smooth ceilings, recessed lights, crown molding, updated baseboards. Freshly painted throughout! Remodeled laundry closet features a barn door and has room to accommodate side-by-side machines plus storage. The living room boasts a stylishly updated fireplace, is large enough for a dining room table, an office area plus a large sectional and includes a private deck too! Central HVAC. Upgraded, dual-pane vinyl windows let in plenty of natural light. Plenty of closets for storage! Two bedrooms with spacious closets share a full remodeled bathroom. The third bedroom is a true primary suite with a walk-in closet and a spacious remodeled bathroom featuring a walk-in shower. Conveniently located to freeway access and public transportation. Alternatively, take 7th Street through the city to commute to Orange County. Dining and shopping options abound on 4th St, Broadway, or Pine Ave, or take a short stroll/bike ride to Alamitos Beach, Shoreline Village, The Aquarium of The Pacific or events occurring in Long Beach's vibrant downtown corridor!

Property Details
Interior
Balcony, Ceiling Fans, Elevator, Open Floorplan, Trash Chute, Tile Counters, Unfurnished, Bedroom On Main Level
Cooling
1
Heating
Central, Fireplaces
Cooling Features
Central Air
Bedrooms
3
Bathrooms
1.75
Full Baths
1
3/4 Baths
1
View
City Lights,Mountains,Neighborhood
Stories
4
Acres
0.323
Square Feet
1536.0
Lot Size (sqft)
14085.0
Parking Features
Assigned, Controlled Entrance, Garage, Private, One Space
Parking
1
Parking Spaces
2.0
Parking Type
Garage
Parking Garage Spaces
2.0
Property Type
Purchase
Property Subtype Additional
Condominium
Year Built
1987
Roof
Common Roof, Flat
Sewer Information
Public Sewer
Utility Source
Public
Appliances
Convection Oven, Dishwasher, Gas Oven, Hot Water Circulator, Refrigerator, Water To Refrigerator, Water Purifier
Subdivision
Downtown (DT)
Community Features
Biking, Park, Street Lights, Sidewalks
School District
Long Beach Unified
County
Los Angeles
Region
Long Beach
Original List Price
$629,000
Days on Market (Cumulative)
28
HOA
1
HOA Fees
426.0
MLS #
SB26161975
Location
Legal

The multiple listing data appearing on this website, or contained in reports produced therefrom, is owned and copyrighted by California Regional Multiple Listing Service, Inc. ("CRMLS") and is protected by all applicable copyright laws. Information provided is for viewer's personal, non-commercial use and may not be used for any purpose other than to identify prospective properties the viewer may be interested in purchasing. All listing data, including but not limited to square footage and lot size is believed to be accurate, but the listing Agent, listing Broker and CRMLS and its affiliates do not warrant or guarantee such accuracy. The viewer should independently verify the listed data prior to making any decisions based on such information by personal inspection and/or contacting a real estate professional.

Based on information from California Regional Multiple Listing Service, Inc. as of the most recent time synced and /or other sources. All data, including all measurements and calculations of area, is obtained from various sources and has not been, and will not be, verified by broker or MLS. All information should be independently reviewed and verified for accuracy. Properties may or may not be listed by the office/agent presenting the information
Provided By
Listed by Michelle Zabukovec (#SBZABUMIC)
Listing Office: Redfin Corporation (#SB1293130)
Gina Moga Have a question about this home?
Interested in Purchasing 726 Elm Avenue #403?

Get an estimate on monthly payments on this property.

$
years
Down Payment
$
%
Interest Rate
%
Tax Rate
%
$
$annually
$monthly
Estimated Monthly Payment
$0.00
Loan Amount
$0.00