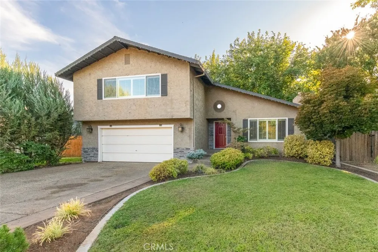
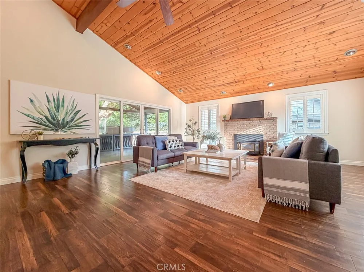
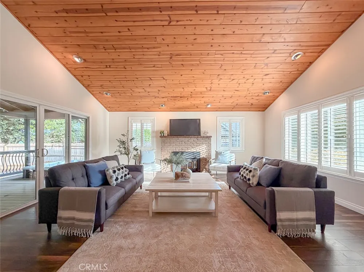
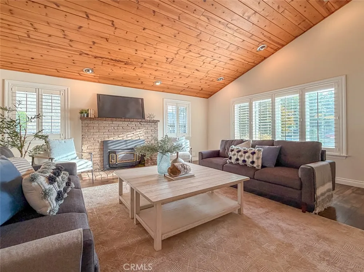
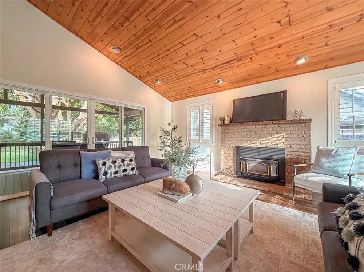
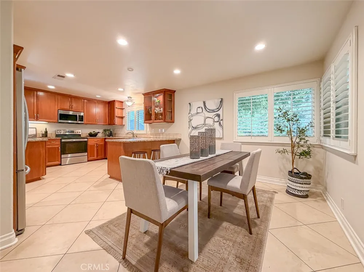
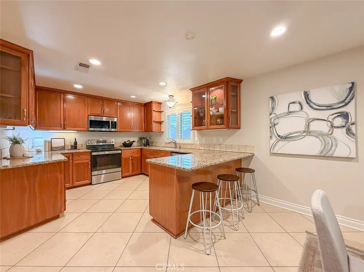
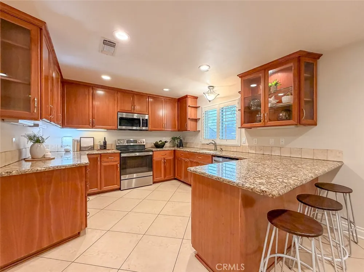
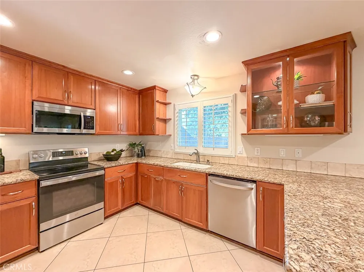
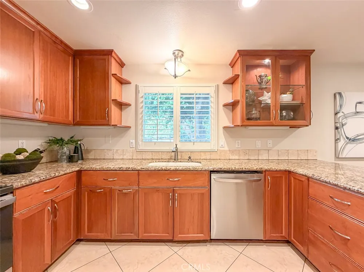
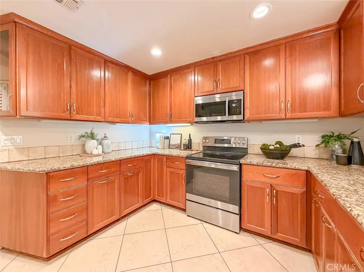
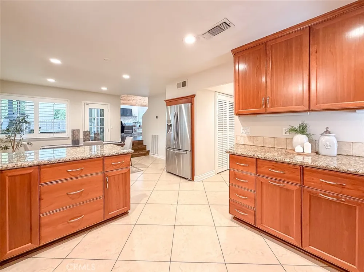
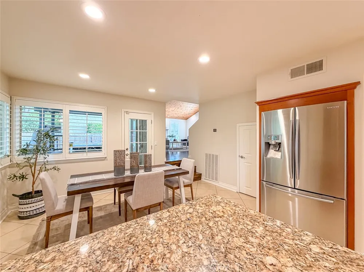
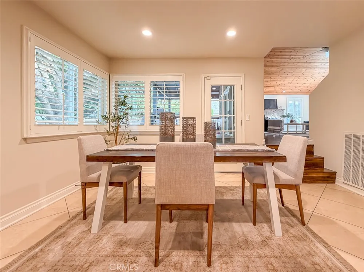
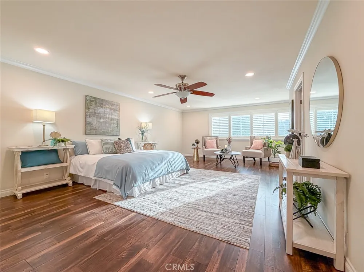
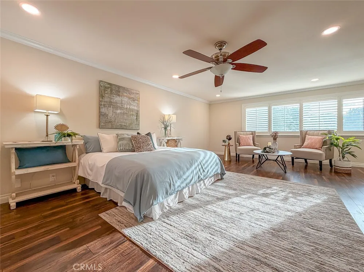
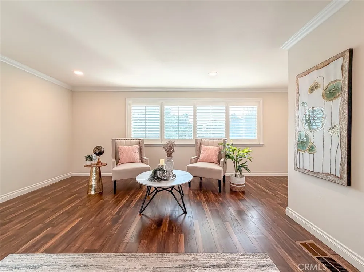
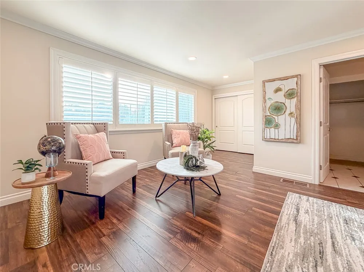
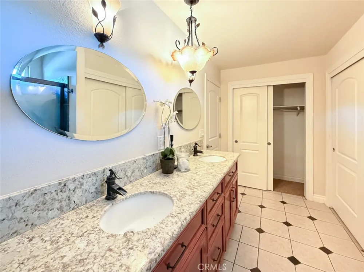
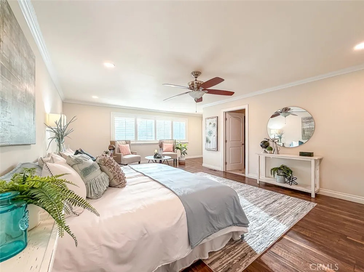
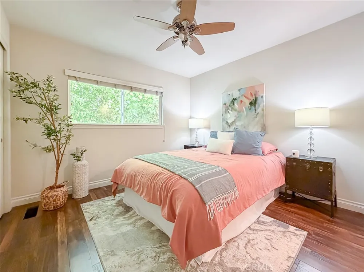
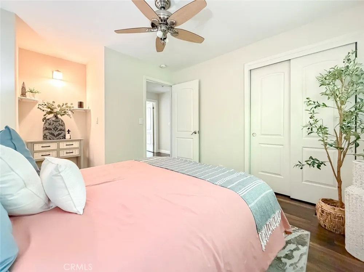
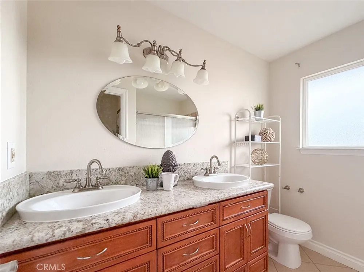
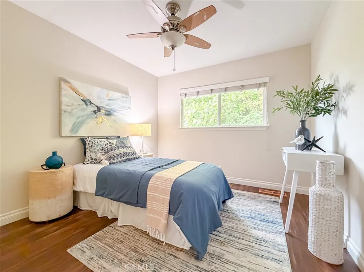
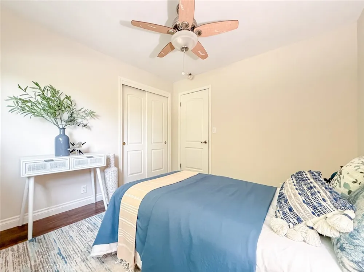
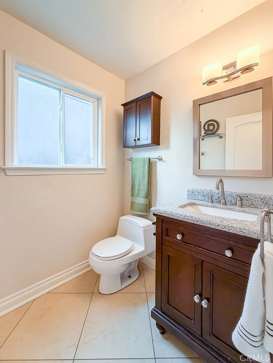
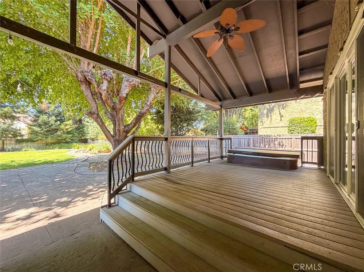
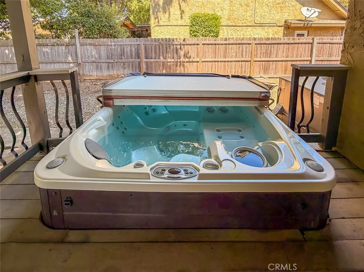
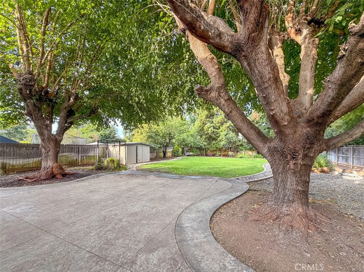
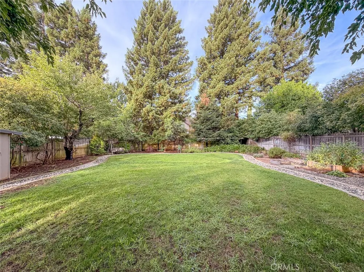
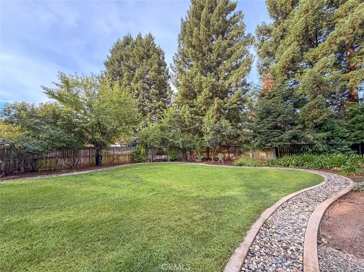
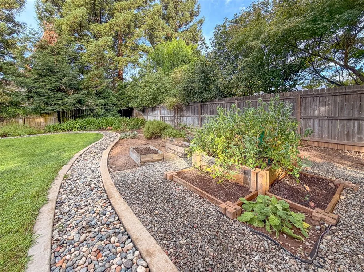
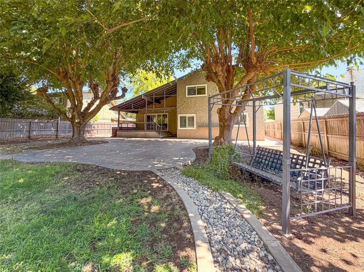
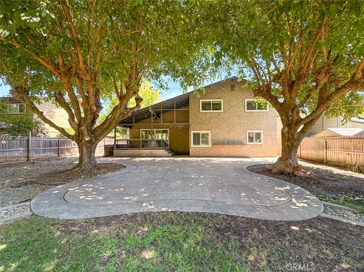
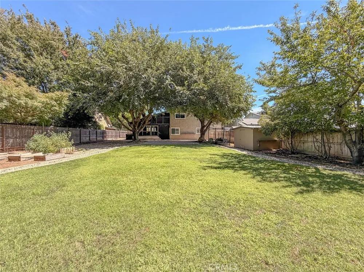
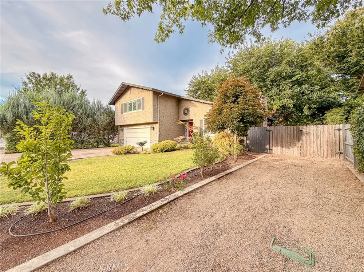
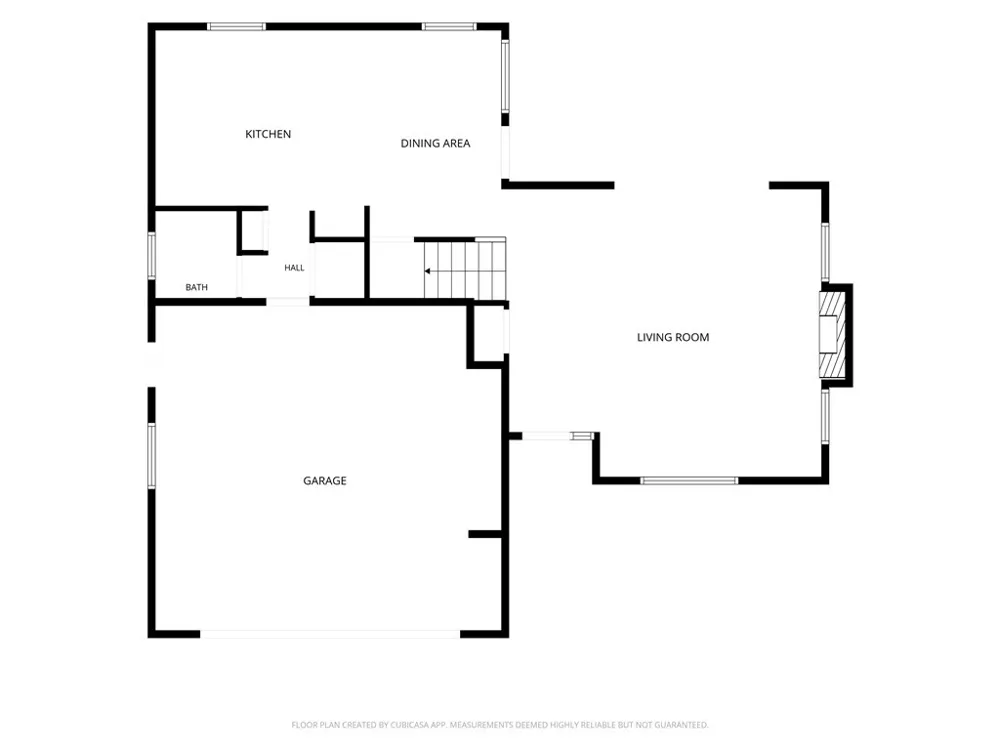
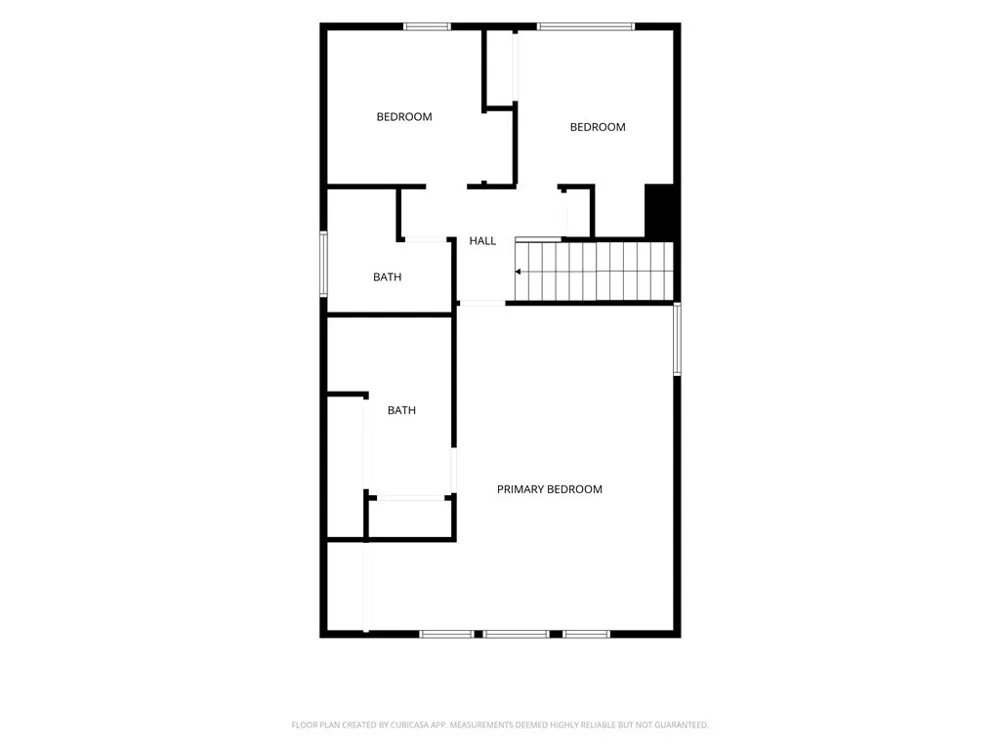
There’s a lot to love here, but the backyard may just steal the show! Set on a generous quarter-acre lot not far from Bidwell Park, this 3-bedroom, 2.5-bath tri-level home offers the kind of indoor-outdoor living that makes Chico so special. Step inside to a welcoming fireside living room, where sliding doors open directly onto the covered deck and spa, overlooking the expansive, lush backyard. Just a half-level down, the generously sized kitchen features granite countertops, ample cabinetry and a breakfast bar, flowing into the dining area with another easy connection to the backyard—perfect for entertaining inside & out. This level also features a half bath, laundry area and access to the 2-car garage. Upstairs, you’ll find all three bedrooms and a second full bath, including a spacious primary suite with its own private bath featuring dual vanities and dual closets, plus a bonus area perfect for a secluded sitting area, home office or workout space. Outside, there’s room to spread out, garden, entertain and play, with raised garden beds, a large concrete patio, RV parking and plenty of open space to make your own. Add in desirable schools and a location that puts Bidwell Park just a quick walk, jog or bike ride away—and you have a home that makes it easy to enjoy the very best of Chico living.
Property Details
- Interior
- Breakfast Bar, Ceiling Fans, Eat In Kitchen, Granite Counters, High Ceilings, Multiple Staircases, All Bedrooms Up, Walk In Clos
- Cooling
- 1
- Heating
- Central
- Cooling Features
- Central Air
- Bedrooms
- 3
- Bathrooms
- 2.5
- Full Baths
- 2
- Half Baths
- 1
- View
- Neighborhood
- Lot Features
- Zero To One Unit Acre, Back Yard, Front Yard, Garden, Landscaped, Sprinkler System
- Stories
- 2
- Lot Description
- Zero To One Unit Acre, Back Yard, Front Yard, Garden, Landscaped, Sprinkler System
- Exterior Features
- Rain Gutters
- Exterior Materials
- Rain Gutters
- Acres
- 0.26
- Square Feet
- 1862.0
- Lot Size (sqft)
- 11326.0
- Parking Features
- Driveway, Garage, Gravel, Rv Access Parking
- Parking
- 1
- Parking Spaces
- 4.0
- Parking Type
- Driveway
- Parking Garage Spaces
- 2.0
- Property Type
- Purchase
- Style
- Contemporary
- Property Subtype Additional
- Single Family Residence
- Year Built
- 1981
- Roof
- Composition
- Sewer Information
- Public Sewer
- Utility Source
- Public
- Appliances
- Dishwasher, Free Standing Range, Disposal, Microwave, Refrigerator, Water Heater
- Community Features
- Curbs, Storm Drains, Street Lights, Sidewalks
- School District
- Chico Unified
- County
- Butte
- Region
- Chico
- Original List Price
- $535,000
- Days on Market (Cumulative)
- 10
- HOA Fees
- 0.0
Location
Legal
The multiple listing data appearing on this website, or contained in reports produced therefrom, is owned and copyrighted by California Regional Multiple Listing Service, Inc. ("CRMLS") and is protected by all applicable copyright laws. Information provided is for viewer's personal, non-commercial use and may not be used for any purpose other than to identify prospective properties the viewer may be interested in purchasing. All listing data, including but not limited to square footage and lot size is believed to be accurate, but the listing Agent, listing Broker and CRMLS and its affiliates do not warrant or guarantee such accuracy. The viewer should independently verify the listed data prior to making any decisions based on such information by personal inspection and/or contacting a real estate professional.
Based on information from California Regional Multiple Listing Service, Inc. as of the most recent time synced and /or other sources. All data, including all measurements and calculations of area, is obtained from various sources and has not been, and will not be, verified by broker or MLS. All information should be independently reviewed and verified for accuracy. Properties may or may not be listed by the office/agent presenting the information
Provided By
Listed by Karissa Casey (#SNA443)
Listing Office: Re/Max of Chico (#CHREMAX)