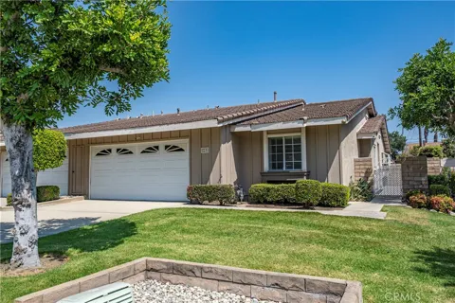
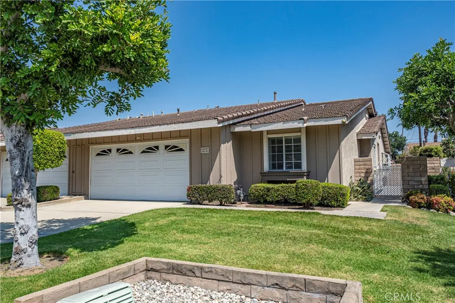
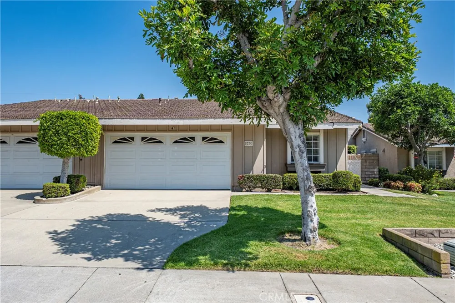
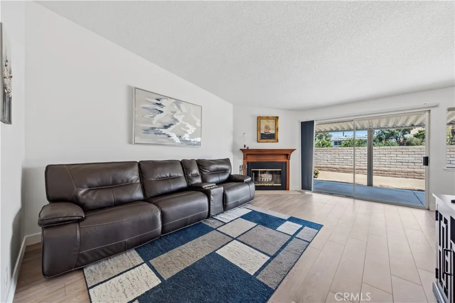
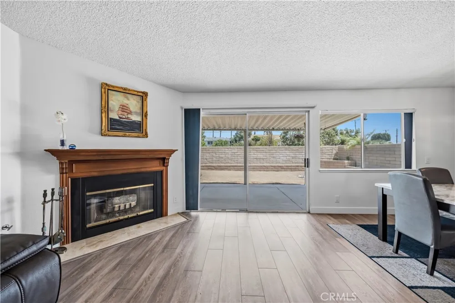
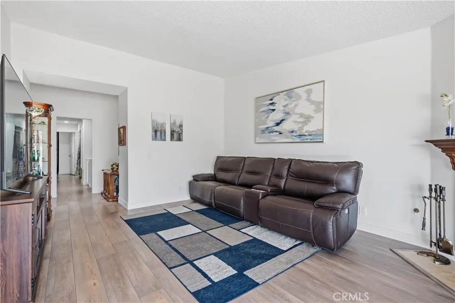
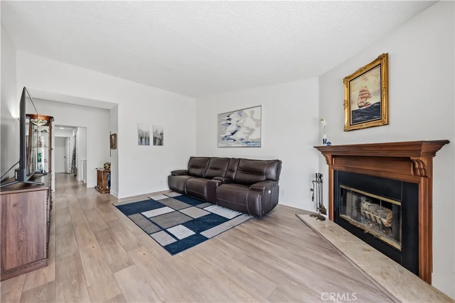
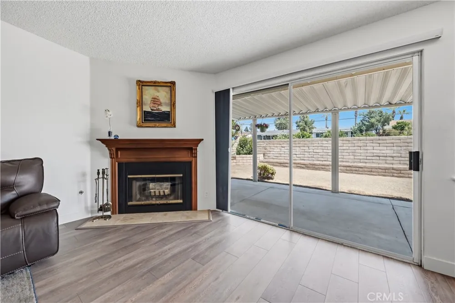
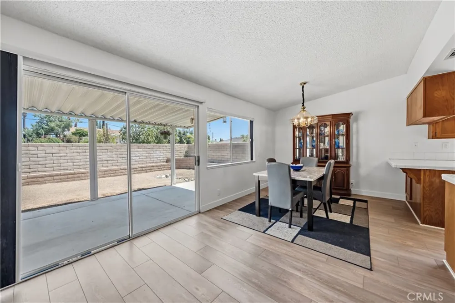
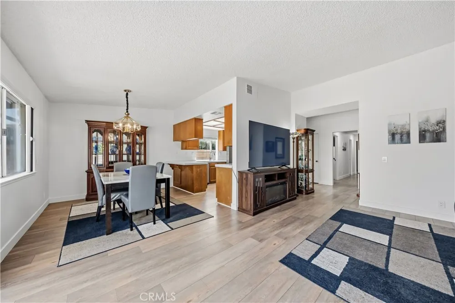
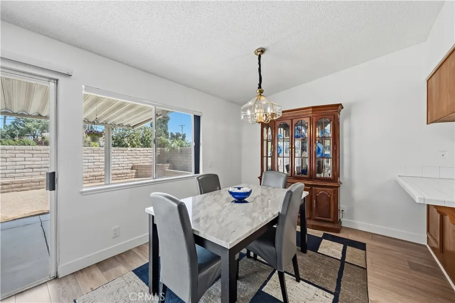
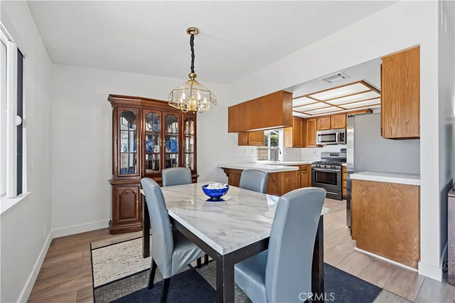
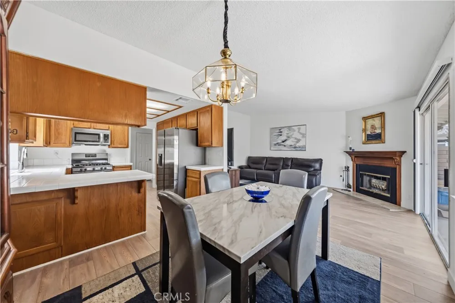
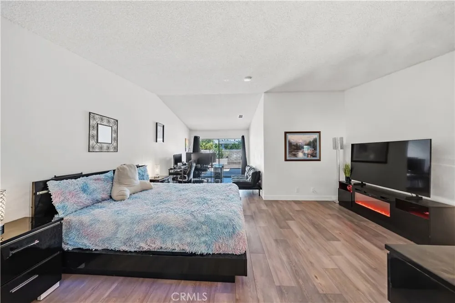
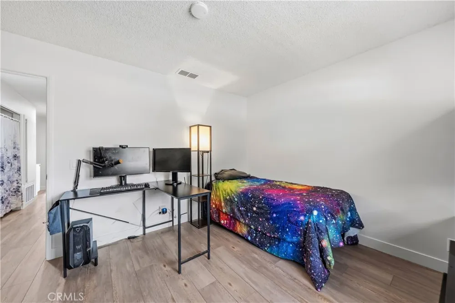
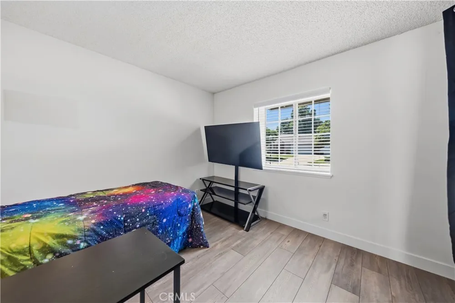
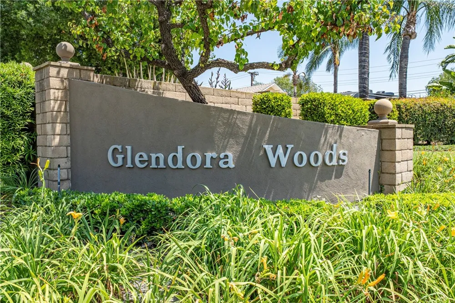
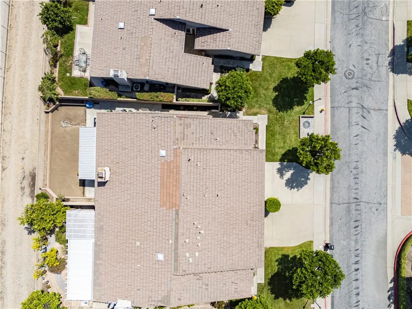
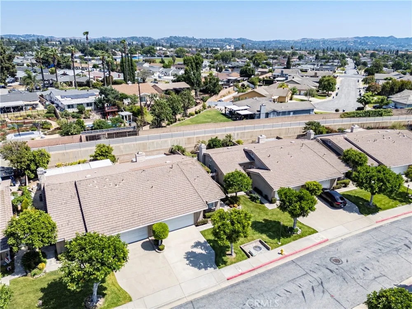
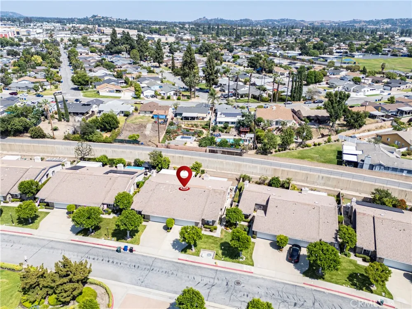
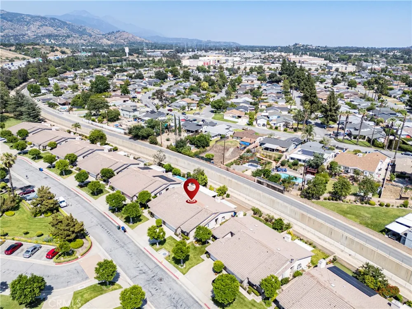
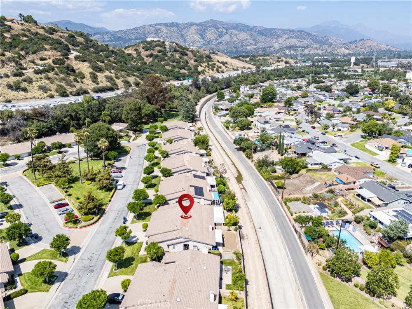
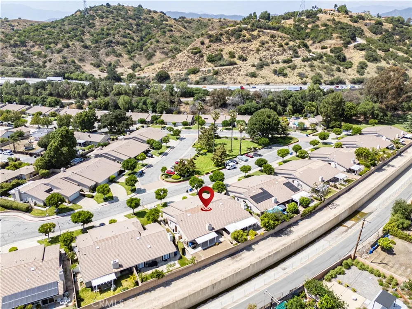
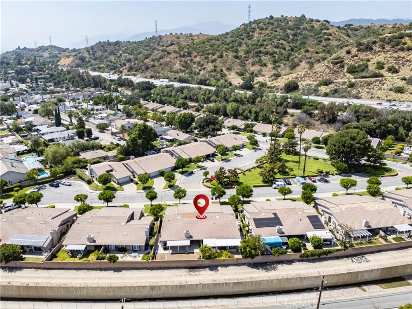
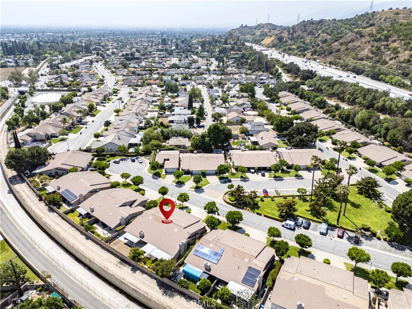
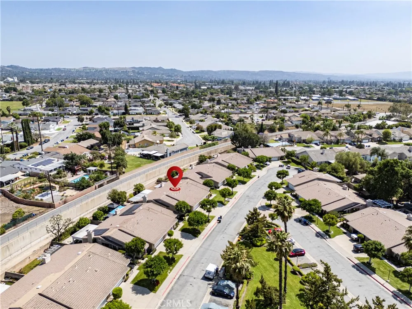
Beautifully maintained single-story home located on a cul-de-sac in the desirable Glendora Woods community, offering foothill views, resort-style amenities, and a move-in-ready interior with thoughtful improvements throughout. This 3 bedroom, 2 bathroom home features 1,517 square feet of living space with an open floorplan designed for comfortable everyday living and entertaining. A skylight at the entry fills the home with natural light, while newer premium “Lux Coyote” wood-look laminate flooring, fresh full-interior paint including walls, ceilings, baseboards, and trim, LED lighting upgrades, and updated modern outlets and switches create a clean, move-in-ready feel throughout the home. The spacious living room features a vaulted ceiling area, fireplace, and sliding glass door access to the backyard, flowing seamlessly into the dining area and kitchen.
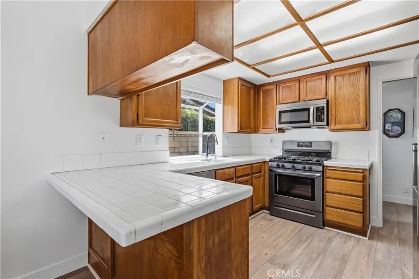
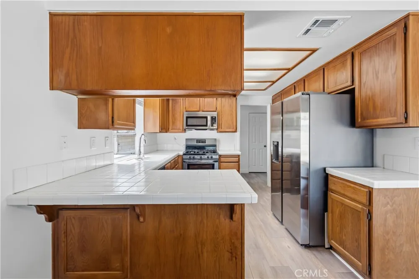
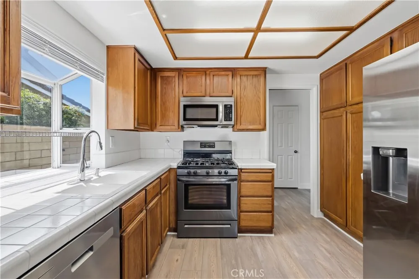
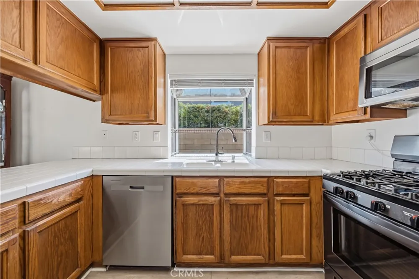
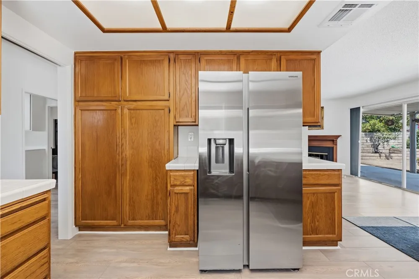
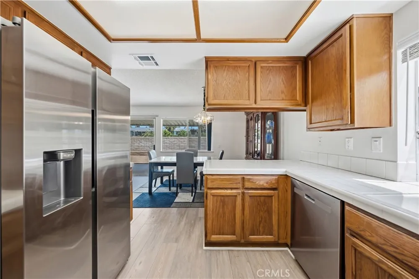
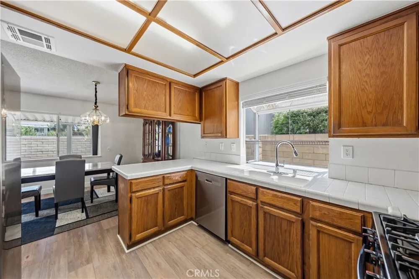
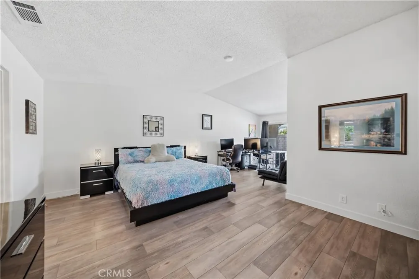
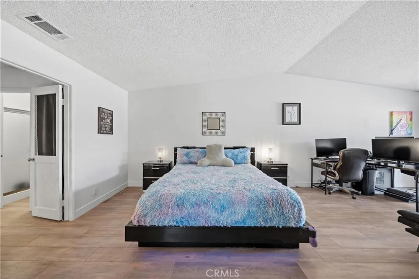
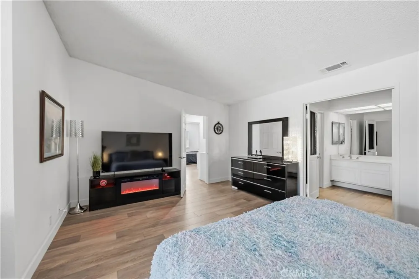
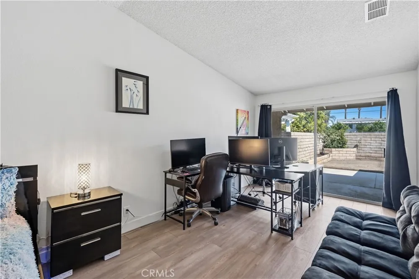
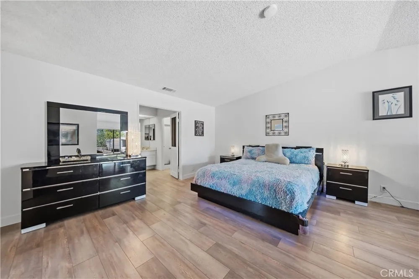
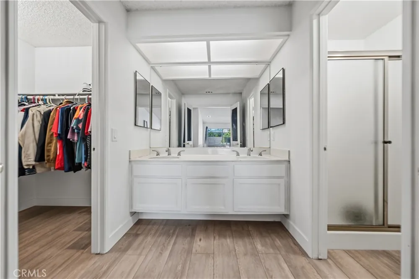
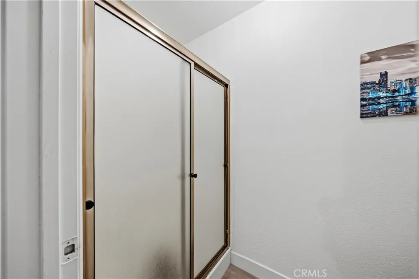
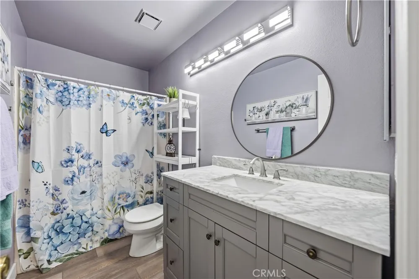
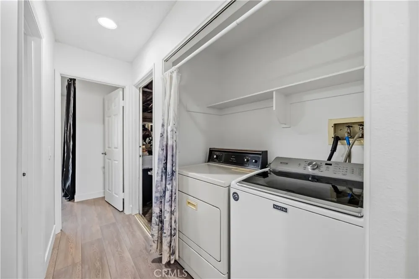
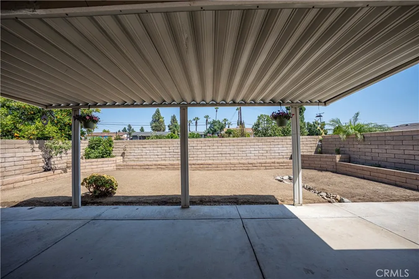
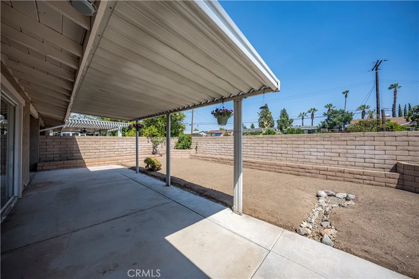
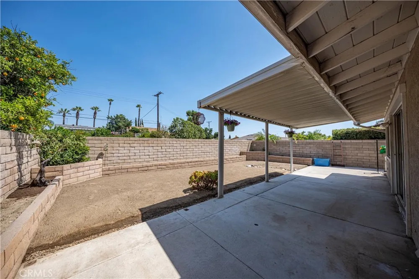
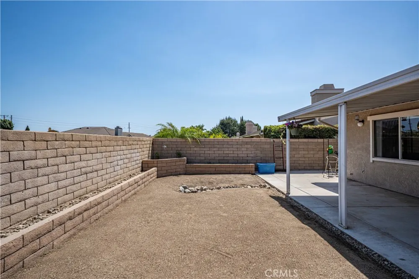
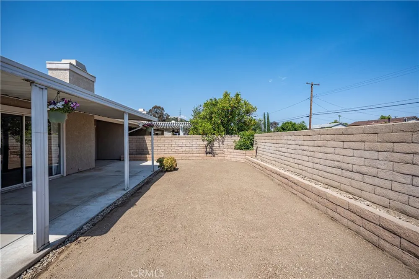
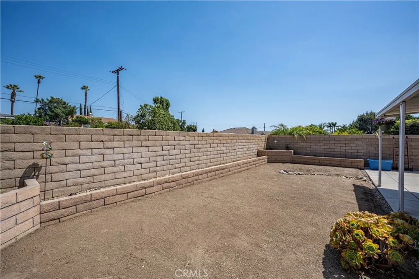
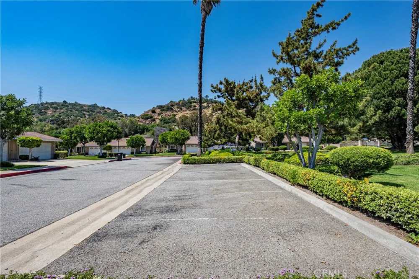
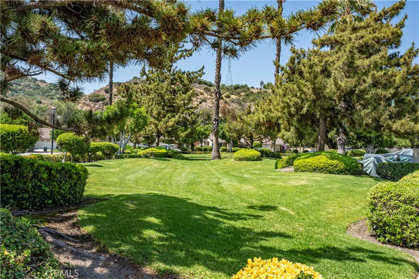
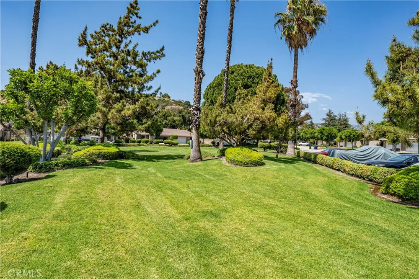
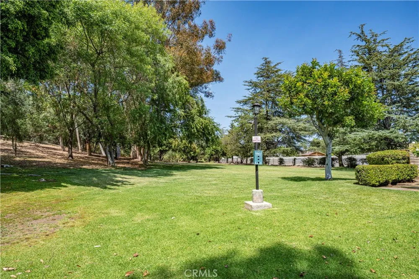
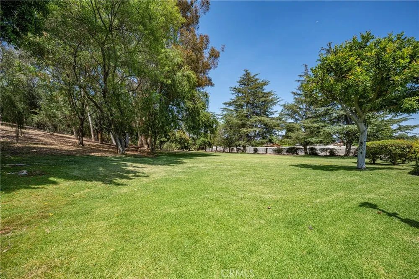
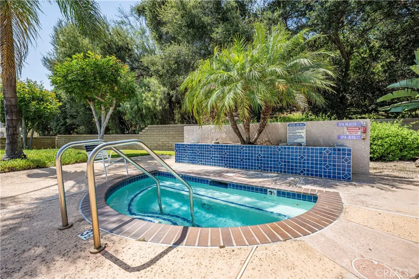
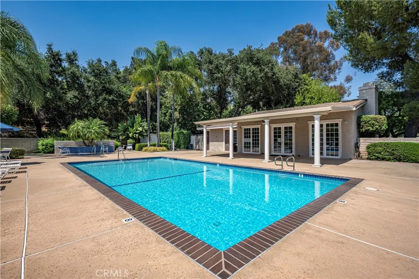
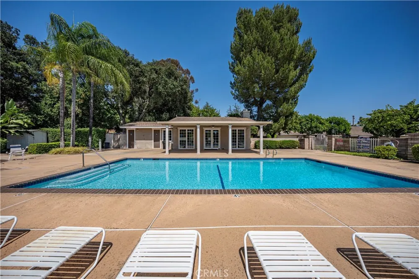
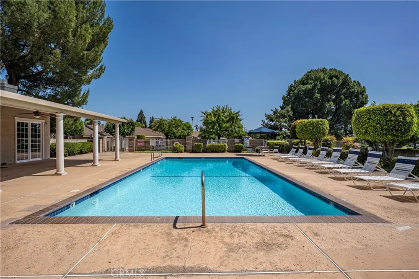
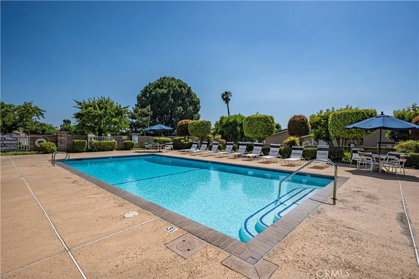
The kitchen offers refreshed cabinetry, ample counter space, and included stainless steel appliances, including the refrigerator, oven/range, microwave, and dishwasher. The washer and dryer are also included, adding to the home’s move-in-ready convenience. The extra-large primary suite includes a vaulted ceiling area, retreat space ideal for a sitting area or office nook, sliding door access to the backyard, a walk-in closet, dual sinks, and a private ¾ bathroom. Both bathrooms feature recent updates, including newer toilets and faucets, with the full hall bathroom also offering a newer vanity. The backyard provides a comfortable outdoor space for relaxing or entertaining, with outdoor improvements made since purchase, including an extended covered patio, added side concrete, and brick planter enhancements. Additional highlights include central AC, a replaced water heater in 2023, and a direct-access 2-car attached garage. Glendora Woods community amenities include a resort-style pool and hot tub area with palm trees and mountain views, clubhouse, recreation room, picnic area, 2 dog park areas, expansive greenbelts, HOA-maintained front landscaping/common areas, and ample parking throughout the community for residents and guests. Conveniently located near shopping, dining, and freeway access for commuting, while positioned within the community away from the freeway side.
Property Details
- Interior
- Open Floorplan, Walk In Closets
- Cooling
- 1
- Heating
- Central
- Cooling Features
- Central Air
- Bedrooms
- 3
- Bathrooms
- 1.75
- Full Baths
- 1
- 3/4 Baths
- 1
- Lot Features
- Cul De Sac, Street Level
- Stories
- 1
- Lot Description
- Cul De Sac, Street Level
- Pool Description
- Community, Fenced, Heated, In Ground, Association
- Pool Features
- Community, Fenced, Heated, In Ground, Association
- Pool Shared
- 1
- Acres
- 0.106
- Square Feet
- 1517.0
- Lot Size (sqft)
- 4629.0
- Parking Features
- Concrete, Direct Access, Driveway, Garage
- Parking
- 1
- Parking Spaces
- 2.0
- Parking Type
- Driveway
- Parking Garage Spaces
- 2.0
- Property Type
- Purchase
- Property Subtype Additional
- Single Family Residence
- Year Built
- 1987
- Sewer Information
- Public Sewer
- Utility Source
- Public
- Appliances
- Dishwasher, Gas Range, Microwave, Refrigerator, Water Heater
- Community Features
- Curbs, Gutters, Sidewalks, Pool
- School District
- Charter Oak Unified
- County
- Los Angeles
- Region
- Glendora
- Original List Price
- $769,950
- Days on Market (Cumulative)
- 103
- HOA
- 1
- HOA Fees
- 460.0
Location
Legal
The multiple listing data appearing on this website, or contained in reports produced therefrom, is owned and copyrighted by California Regional Multiple Listing Service, Inc. ("CRMLS") and is protected by all applicable copyright laws. Information provided is for viewer's personal, non-commercial use and may not be used for any purpose other than to identify prospective properties the viewer may be interested in purchasing. All listing data, including but not limited to square footage and lot size is believed to be accurate, but the listing Agent, listing Broker and CRMLS and its affiliates do not warrant or guarantee such accuracy. The viewer should independently verify the listed data prior to making any decisions based on such information by personal inspection and/or contacting a real estate professional.
Based on information from California Regional Multiple Listing Service, Inc. as of the most recent time synced and /or other sources. All data, including all measurements and calculations of area, is obtained from various sources and has not been, and will not be, verified by broker or MLS. All information should be independently reviewed and verified for accuracy. Properties may or may not be listed by the office/agent presenting the information
Provided By
Listed by Marty Rodriguez (#C10226)
Listing Office: CENTURY 21 MASTERS (#1066)